166 Worthington Avenue
About This Home
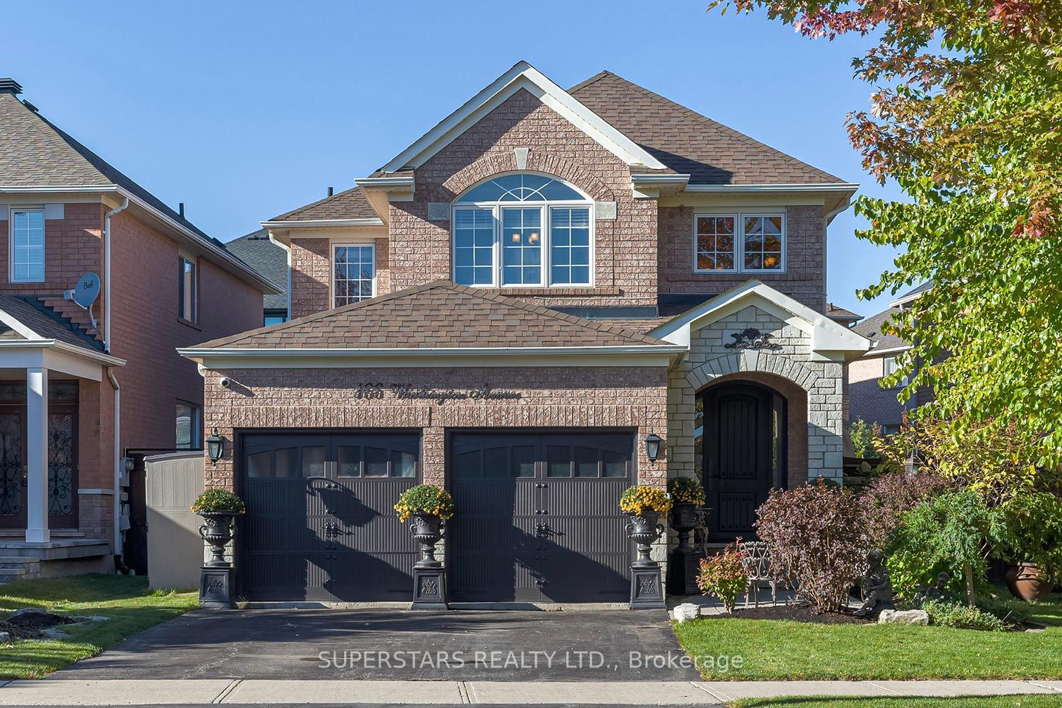
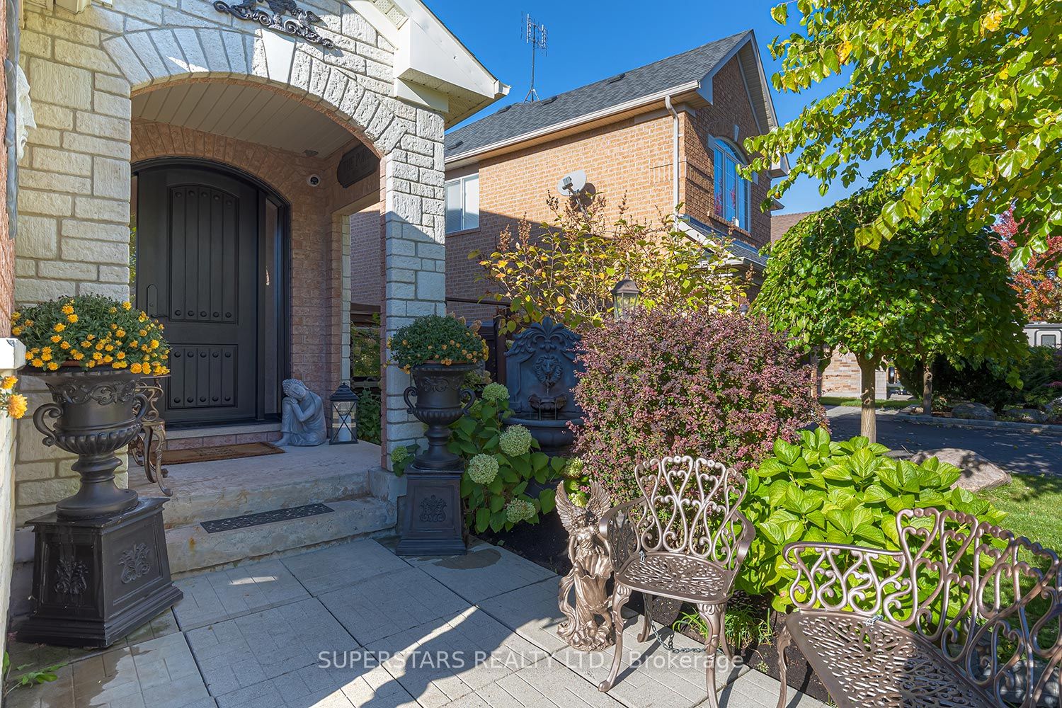
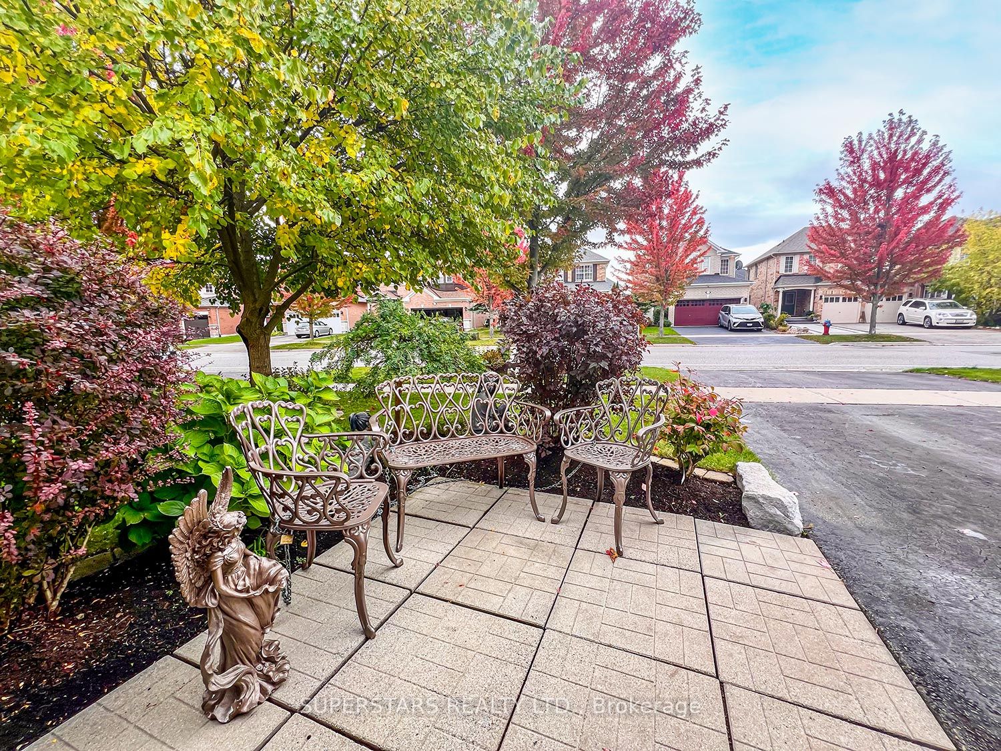
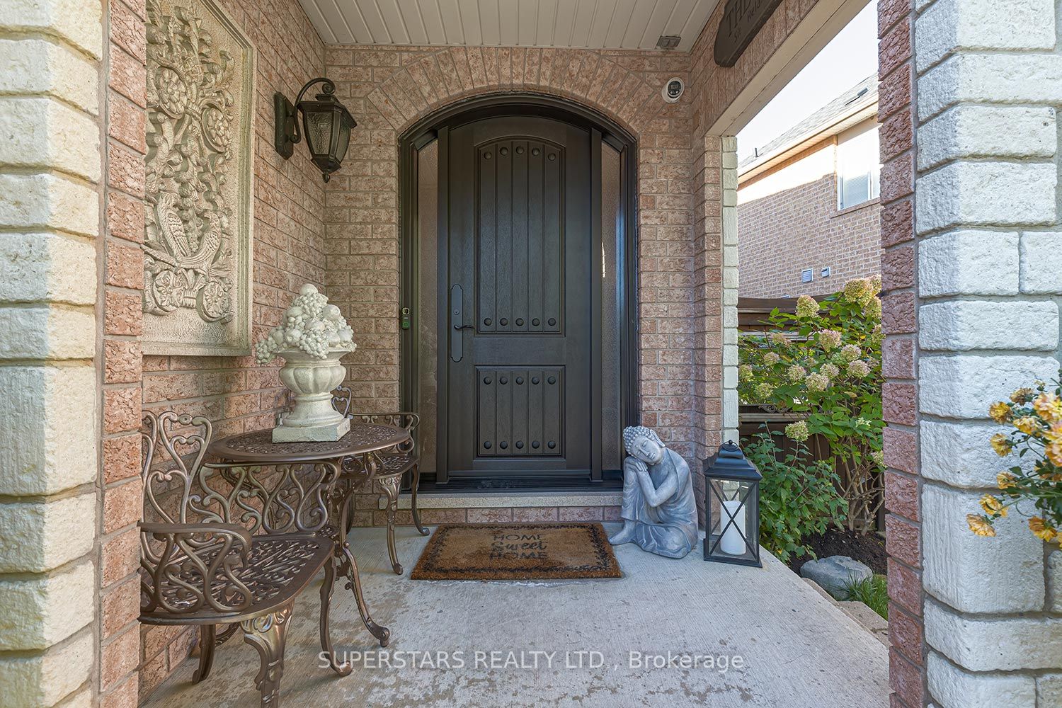
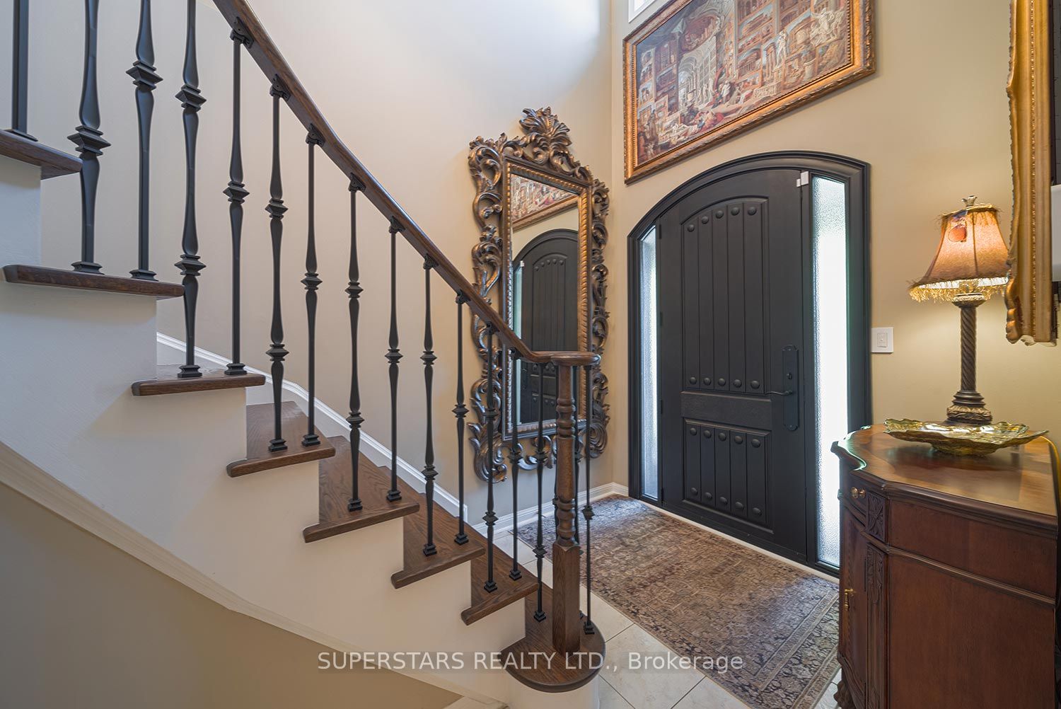
Welcome To This Beautiful Gem In The Oak Ridges Lake Wilcox Community, Located On A Premium 52ft Lot With Impressive Exterior Pot Lights Illuminating The Front, Sides, And Backyard. FENG SHUI Certified by Master Paul Ng. 3 Wealth Centers, Good Energy for Health, Love & Relationships. A Grand 17ft Foyer With An Elegant 8ft Front Door Sets The Tone, While Large Windows Throughout Fill The Home With Natural Light. The Open Dining And Living Areas Flow Seamlessly Into A Modern Kitchen Featuring Newer Stainless Steel Appliances(2025), Including A French-door Refrigerator, Stove, Dishwasher, And Microwave Range Hood. The Cozy Family Room Offers A Fireplace And A Charming Bow Window Overlooking The Backyard. The 2nd Floor Hosts 4 Spacious Bedrooms And 2 Bathrooms, Including A Generous Primary Bedroom With A Beautiful Bow Window And A Stunning 4pc Ensuite. Finished Basement With A Separate Entrance Includes A Kitchen, Large Recreation Room, And An Additional Bedroom, Ideal For Extended Family Or Rental Potential. Enjoy The Beautifully Landscaped Front And Backyard. Walking Distance To Lake Wilcox, Local Parks, And Scenic Trails, And Just Minutes To Top-rated Schools, Highway 404, And The Go Station.
Property Information
Building Details
Features & Amenities
Financials & Fees
Inclusions & Exclusions
2 Fridges, 2 Stoves, 2 Microwave Range Hoods, 2 Dishwashers, Washer, Dryer, All Existing Window Coverings, 1 Garage Door Opener & 1 Remote, Outdoor Main Entrance Water Fountain.
Dining Room chandelier, Family Room chandelier, Primary bedroom chandelier, Outdoor sheds
Location
Similar Properties
View More
Source: Toronto Regional Real Estate Board (TRREB), via PropTx Innovations Inc.
The data relating to real estate on this website comes in part from the MLS® data feed of PropTx Innovations Inc. The information is deemed reliable but is not guaranteed accurate by PropTx.
The information provided herein must only be used by consumers that have a bona fide interest in the purchase, sale or lease of real estate and may not be used for any commercial purpose or any other purpose.
© 2026 PropTx Innovations Inc. All rights reserved. MLS®, REALTOR® and the associated logos are owned or controlled by The Canadian Real Estate Association (CREA).