7 Latchford Lane
About This Home
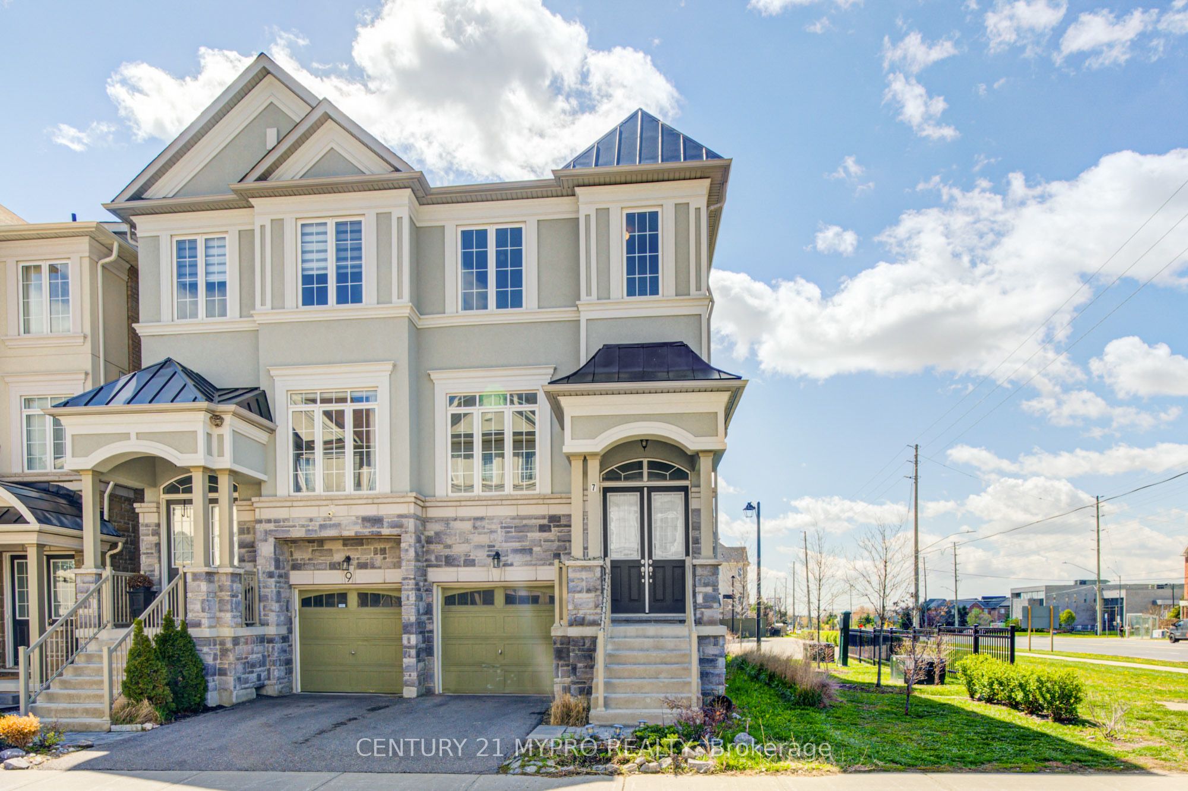
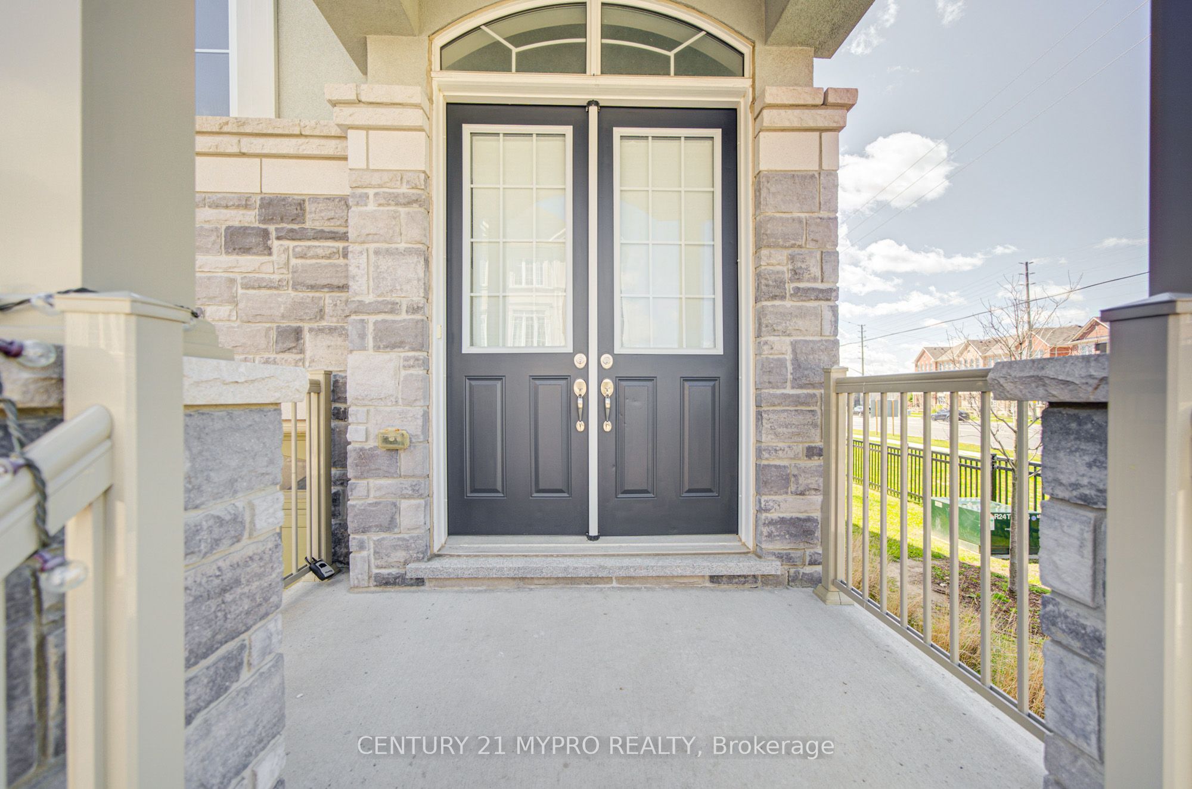
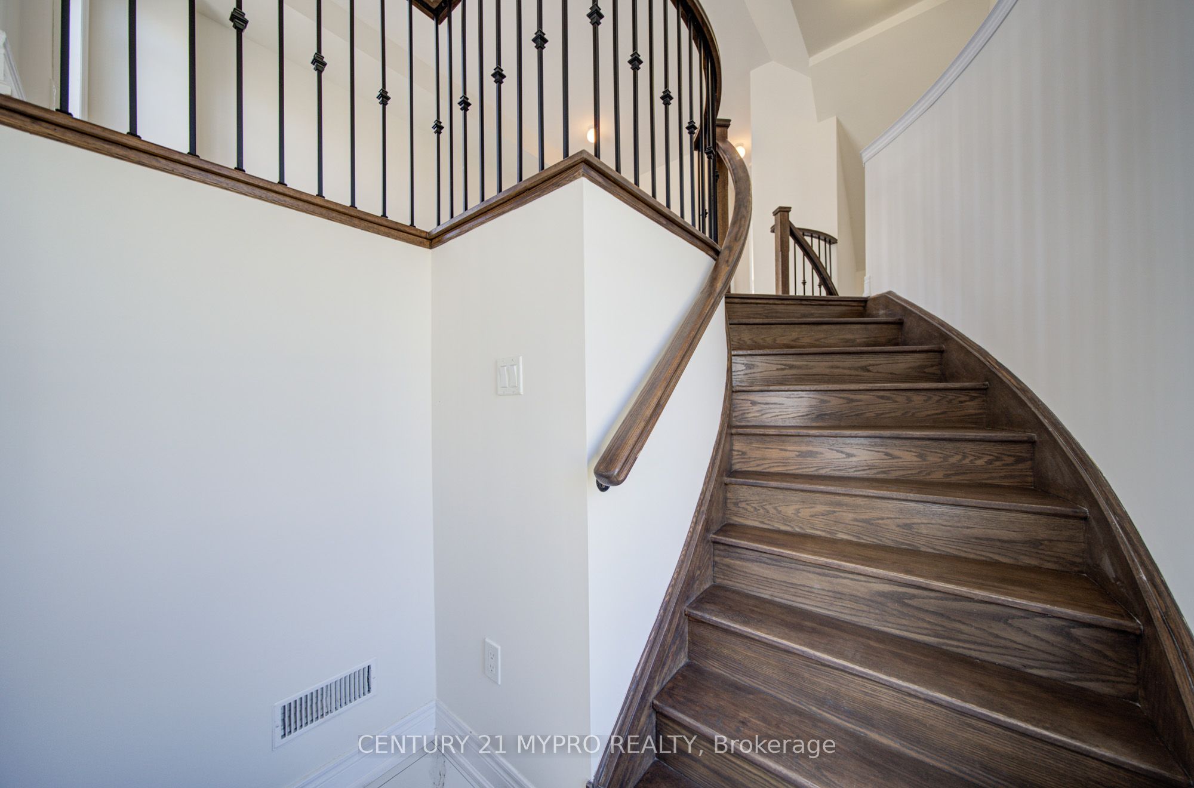
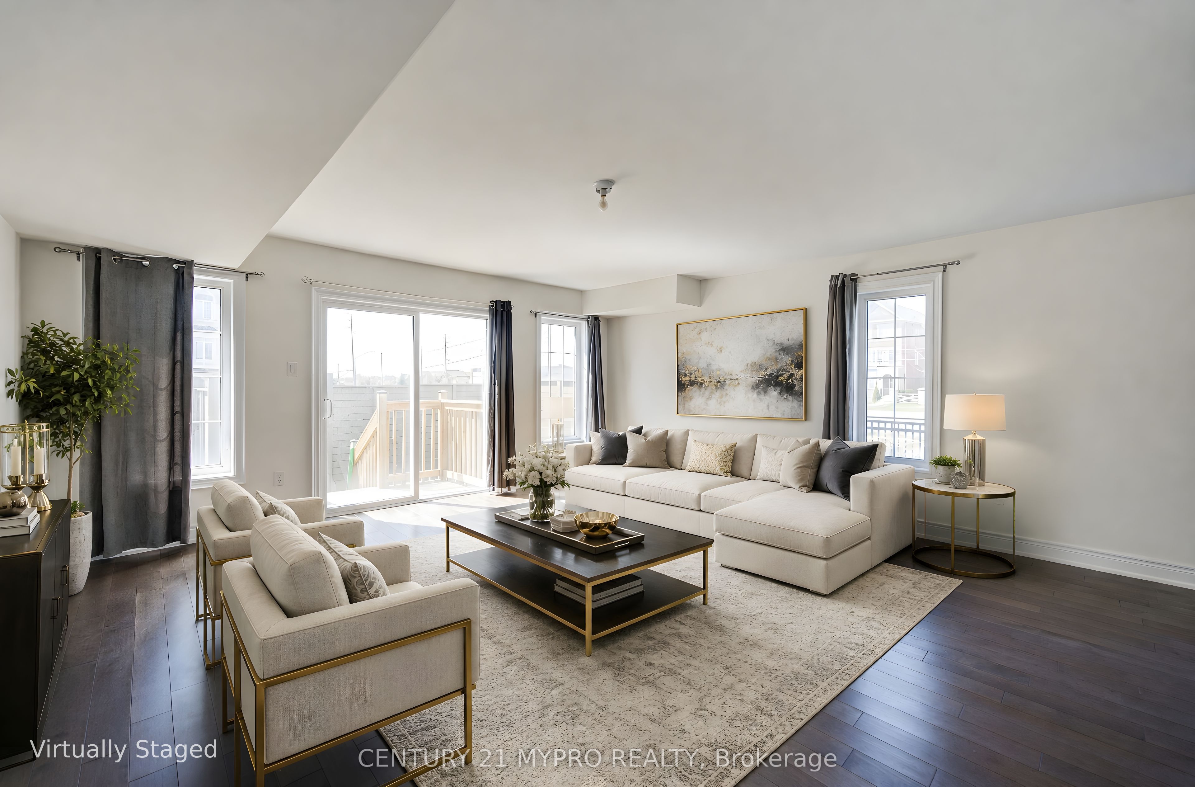
Refined Luxury Living at the Border of Vaughan & Richmond Hill, in Prestigious Mill Pond Community.This stunning end-unit Semi-Detached House offering approx. 2,500 sq.ft. of bright, functional living space. Featuring elegant stone & stucco exterior, this beautifully upgraded home boasts 10-ft ceilings on the main floor and 9-ft ceilings on the 2nd and Bsmt levels. Sun-filled south-facing primary bedroom and backyard enhance everyday comfort.The gourmet kitchen is designed for both style and function, marble-look backsplash, complete with centre island, quality cabinetry, and premium finishes, seamlessly flowing into open-concept living and dining areas. Main floor showcases hardwood flooring throughout, pot lights, and crown mouldings, complemented by a cozy gas fireplace in the family room.Upstairs, the spacious primary retreat offers a spa-inspired ensuite with freestanding tub, separate glass shower, and elegant finishes, along with a charming Juliet balcony. Three oak staircases add architectural character and convenience.The basement includes a full washroom and offers excellent potential for future finishing or income suite conversion. Ideally located close to top-ranked schools, parks, scenic trails, Mill Pond, transit, and major highways.A rare opportunity combining space, upgrades, and an unbeatable location - perfect for families and investors alike.
Property Information
Building Details
Features & Amenities
Financials & Fees
Inclusions & Exclusions
Upgraded S/S French door Fridge, Range Hood, Stove, S/S Dishwasher, Washer & Dryer, All Elf's, All Existing Window Coverings.
Location
Similar Properties
View More
Source: Toronto Regional Real Estate Board (TRREB), via PropTx Innovations Inc.
The data relating to real estate on this website comes in part from the MLS® data feed of PropTx Innovations Inc. The information is deemed reliable but is not guaranteed accurate by PropTx.
The information provided herein must only be used by consumers that have a bona fide interest in the purchase, sale or lease of real estate and may not be used for any commercial purpose or any other purpose.
© 2026 PropTx Innovations Inc. All rights reserved. MLS®, REALTOR® and the associated logos are owned or controlled by The Canadian Real Estate Association (CREA).