131 Robert Berry Crescent
About This Home
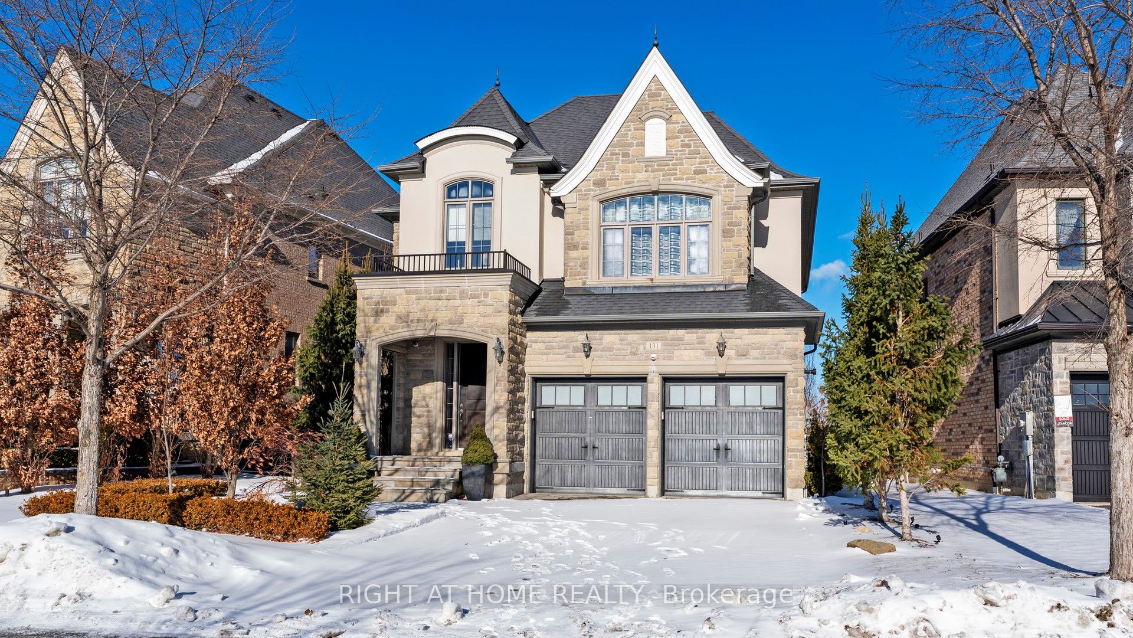
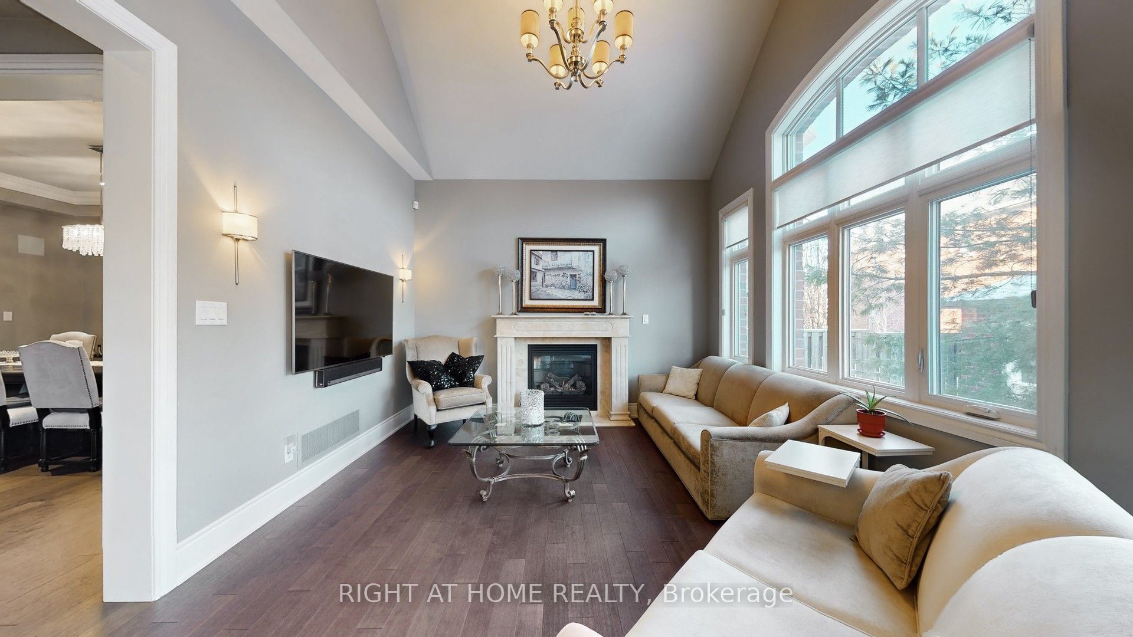
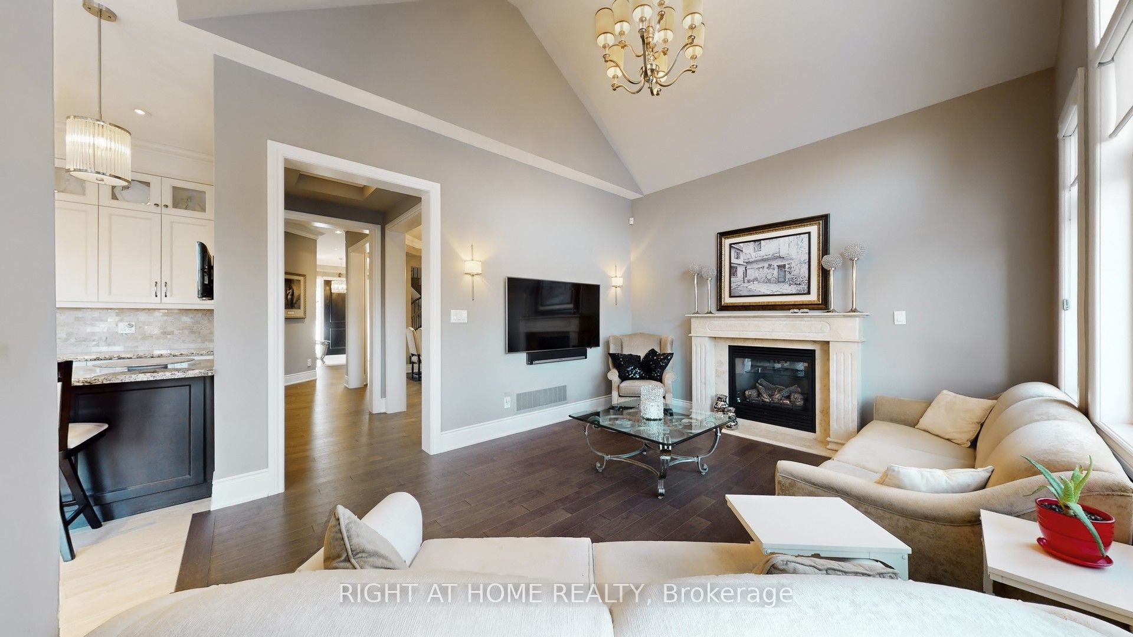
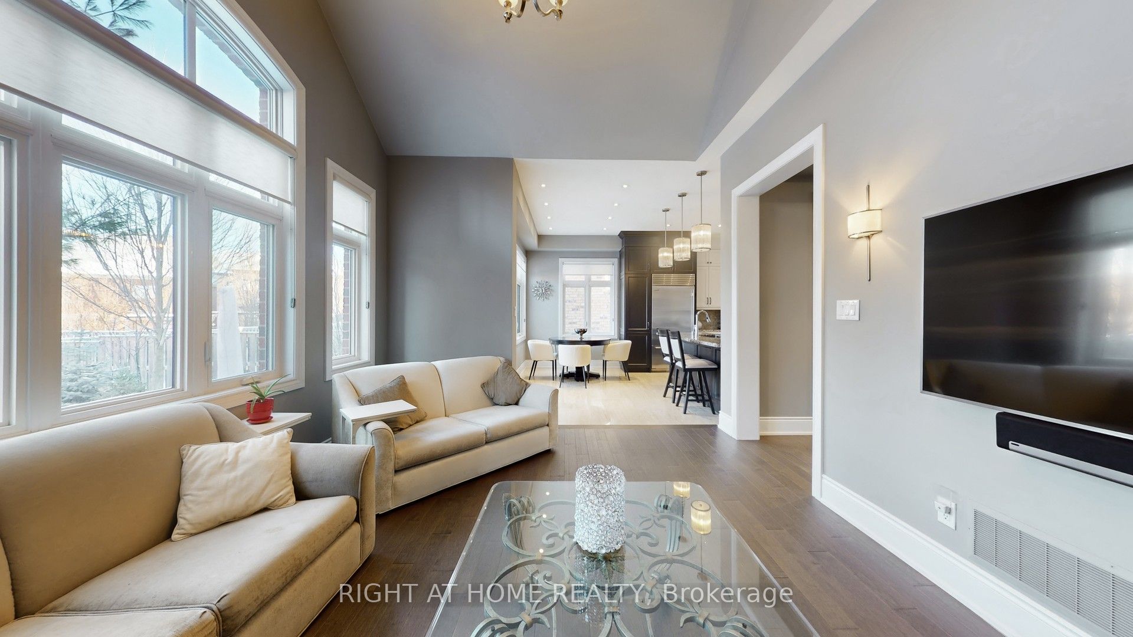
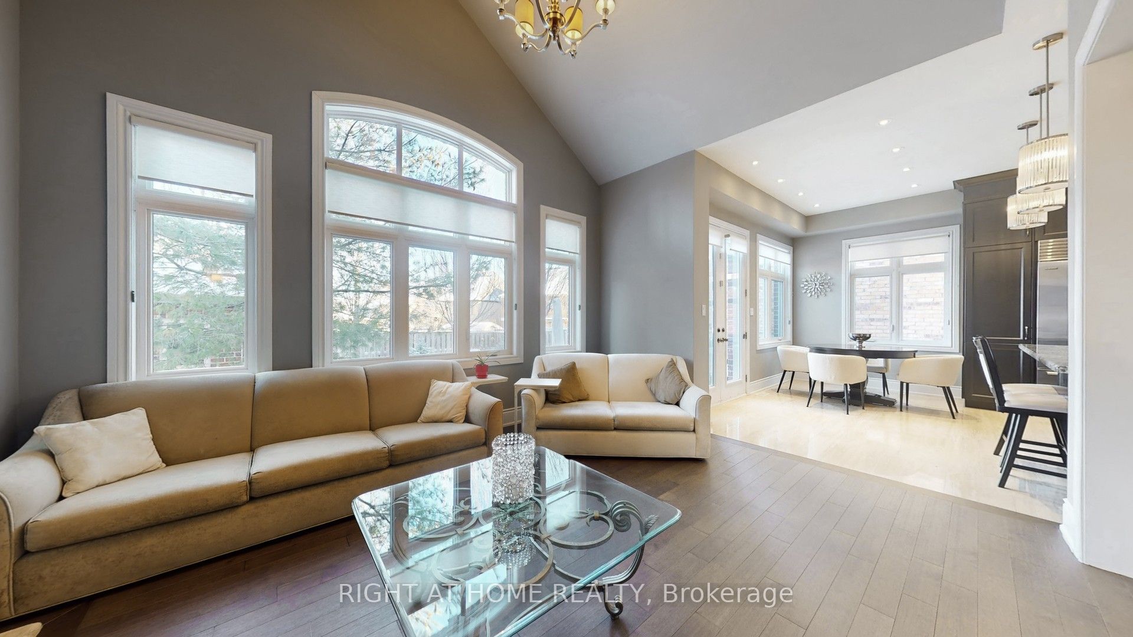
Welcome to an exceptional luxury home located on a quiet crescent in prestigious King City. This beautifully maintained 3-bedroom, 5-bathroom detached two-storey residence offers rare complete privacy with no homes directly in front or behind and a south-facing exposure that fills the home with natural light.Featuring large windows, hardwood flooring throughout, crown moulding, and a carpet-free interior, the home showcases quality craftsmanship and thoughtful customization at every turn. The main level offers a spacious formal dining room and a bright eat-in kitchen with high-end stainless steel appliances.The upper level features a primary retreat with a large walk-in closet and private ensuite, while each additional bedroom has its own ensuite bathroom, offering exceptional comfort with no shared bathrooms.The professionally finished basement includes custom kitchen cabinetry, a full stainless steel appliance package, and a wine fridge, ideal for entertaining or extended living. Additional highlights include custom-built storage, electric fireplaces, and an integrated home entertainment system with in-wall speakers throughout.Step outside to a private, professionally landscaped backyard surrounded by mature trees and lush greenery. Enjoy elegant stonework, a custom brick shed, and a charming backyard swing, creating a peaceful outdoor retreat. Added features include wrought iron pickets, exterior security cameras, and meticulous attention to detail throughout.A rare opportunity to own a move-in-ready luxury home in one of King City's most desirable neighbourhoods.
Property Information
Building Details
Features & Amenities
Financials & Fees
Inclusions & Exclusions
All Window Coverings, All Electric Light Fixtures, All Appliances, Outdoor Cameras,
Location
Similar Properties
View More
Source: Toronto Regional Real Estate Board (TRREB), via PropTx Innovations Inc.
The data relating to real estate on this website comes in part from the MLS® data feed of PropTx Innovations Inc. The information is deemed reliable but is not guaranteed accurate by PropTx.
The information provided herein must only be used by consumers that have a bona fide interest in the purchase, sale or lease of real estate and may not be used for any commercial purpose or any other purpose.
© 2026 PropTx Innovations Inc. All rights reserved. MLS®, REALTOR® and the associated logos are owned or controlled by The Canadian Real Estate Association (CREA).