1894 Simcoe Boulevard
About This Home
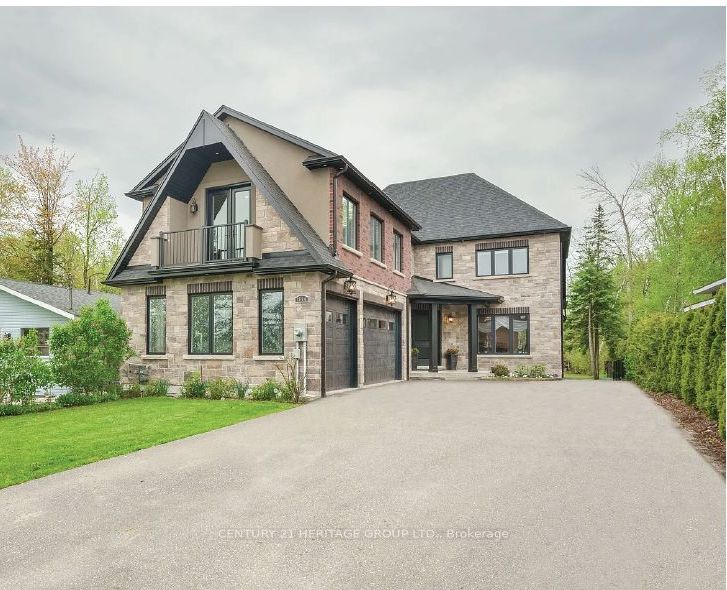
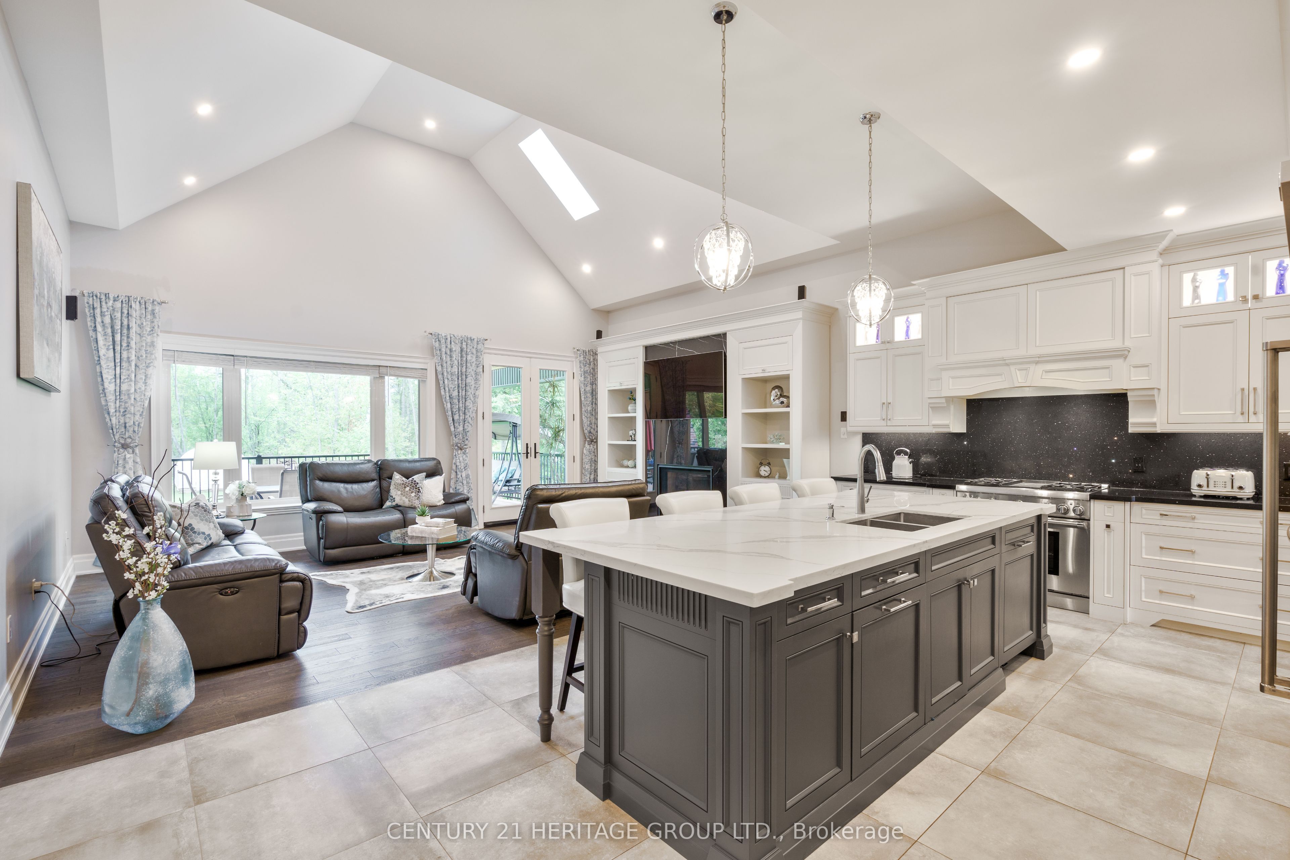
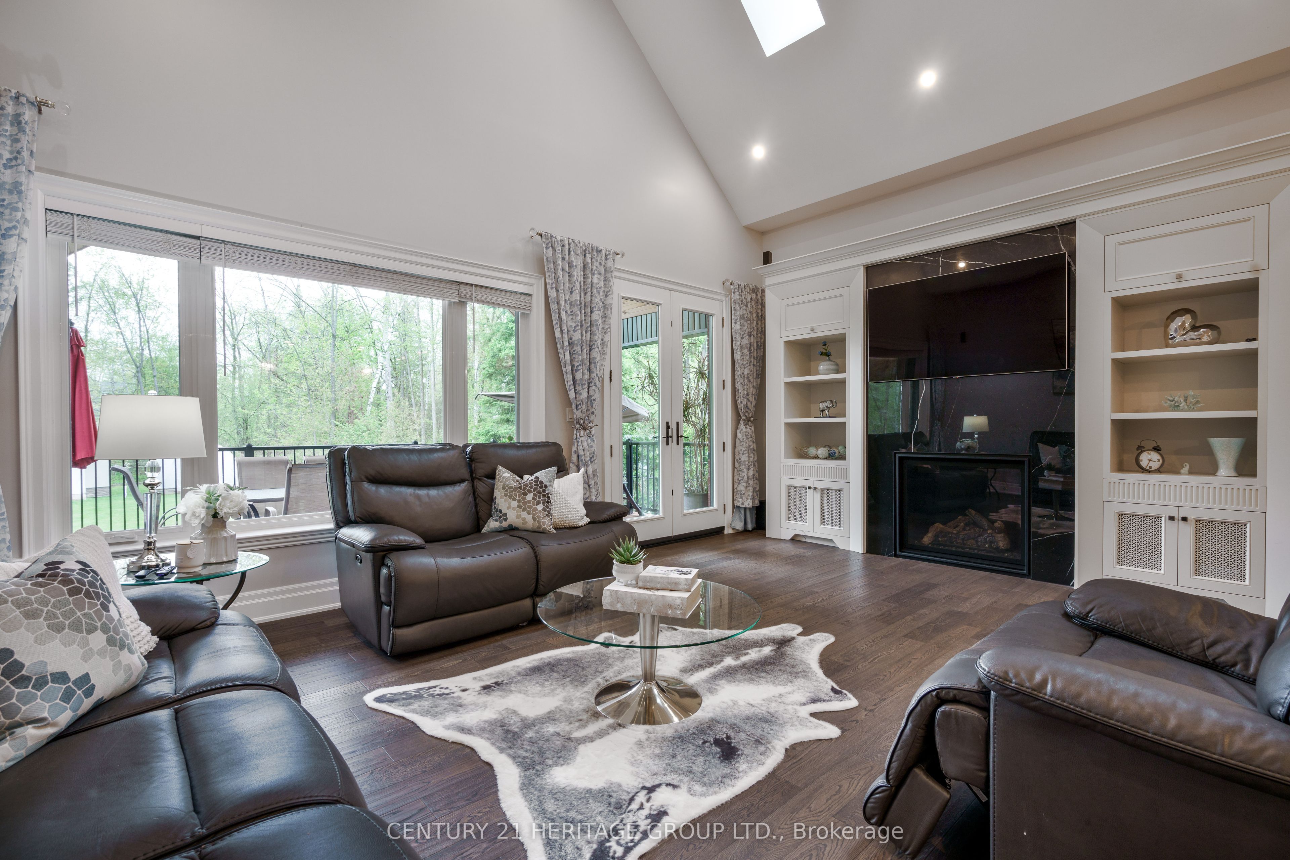
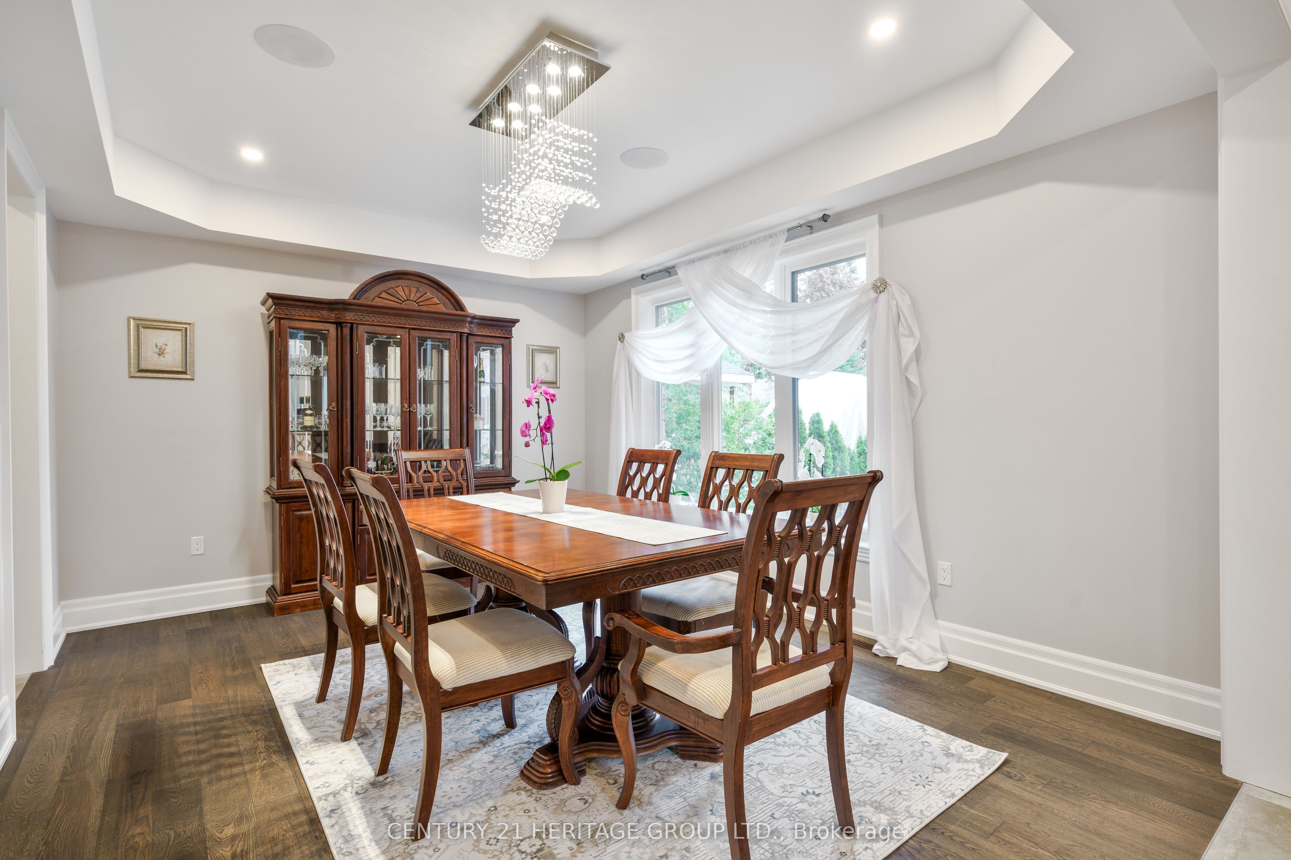
Welcome To 1894 Simcoe Blvd. Nestled On A Pool Size Lot, Boasting Nearly 4000 Sqft Of Above Ground Luxurious Living Space Situated On A Secluded Quiet Street By Lake Simcoe. Centrally Located In Southern Ontario, Just Over An Hour To Toronto, 49 Min. To Pearson Airport, 40 Min. To Vaughan, 18 Minutes To Barrie 1 Hr. To Collingwood. Incredible Craftsmanship Showcased Throughout This Fantastic Custom Built Home. Stunning Chefs Kitchen, Oversized Island, Quartz Counters & Quartz Slab Backsplash, Large Walk-in Pantry, Butler's Servery & Built In Quality SS Appliances Makes Food Preparation a Breeze. Built-in Speakers Help Set The Tone When Entertaining, Elegant O/C Family Room Boasting Cathedral Ceiling, Sky Lights, Floor To Ceiling Gas Fireplace, Built-In Cabinetry & A Walk Out To The Over Sized Covered Deck & Backyard. The Main Floor Primary Bedroom Features 5pc. Ensuite Spa Like Bathroom, Large Shower & Free Standing Soaking Tub, Large W/I Closet w. Built-in Custom Organizers Offering Functionality & Making This Home Suitable For A Forever Home Or For A Multi Family Home. All Bedrooms Are Complete With Double Closets, B/I Organizers. Second Bedroom Enhanced With A 3pc Ensuite Bathroom Offering Privacy, Third & Forth Bedrooms Are Connected By A Jack & Jill, Further Enhancing The Lifestyle Of The Residence. Imagine Unwinding On The Covered Deck After A Day On The Fairways, Soaking In The Hot Tub, Making Your Own Pizza In The Custom Built Outdoor Oven, Boating & Pedaling On Lake Simcoe On The Warm Summer Days. Winter Time Ice Fishing On Lake Simcoe Is A Must, Or Visiting One Of Ski Hills Near By. Convenient Spacious 3 Car Garage With Heated Floor Provides Plenty Of Space To House The Toys & The Versatile Loft Above Complete With Wet Bar, It's Own Powder Room Offering Further Possibilities To Enhance The Lifestyle Of The Residence. Complete With A Large Pool Size Backyard, This Fantastic Home Can't Be Missed, Check Out The Virtual Tour & Come Home To 1894 Simcoe Blvd.
Property Information
Building Details
Features & Amenities
Financials & Fees
Inclusions & Exclusions
**** Extras Included: A/E Kitchen Appliances, Front Load Washer & Dryer, Existing Light Fixtures & Window Coverings, Built-In Closet Organizers, Hot Tub, Loft Bar Fridge ( As/Is ), Water Softener, Drinking Water Filtration, HRV, Garage Floor Heating, Tankless Water Heater, Built-in Speakers. ****
All TV's & TV Brackets, Fridge in the Garage
Location
Similar Properties
View More
Source: Toronto Regional Real Estate Board (TRREB), via PropTx Innovations Inc.
The data relating to real estate on this website comes in part from the MLS® data feed of PropTx Innovations Inc. The information is deemed reliable but is not guaranteed accurate by PropTx.
The information provided herein must only be used by consumers that have a bona fide interest in the purchase, sale or lease of real estate and may not be used for any commercial purpose or any other purpose.
© 2026 PropTx Innovations Inc. All rights reserved. MLS®, REALTOR® and the associated logos are owned or controlled by The Canadian Real Estate Association (CREA).