250 Denney Drive
About This Home
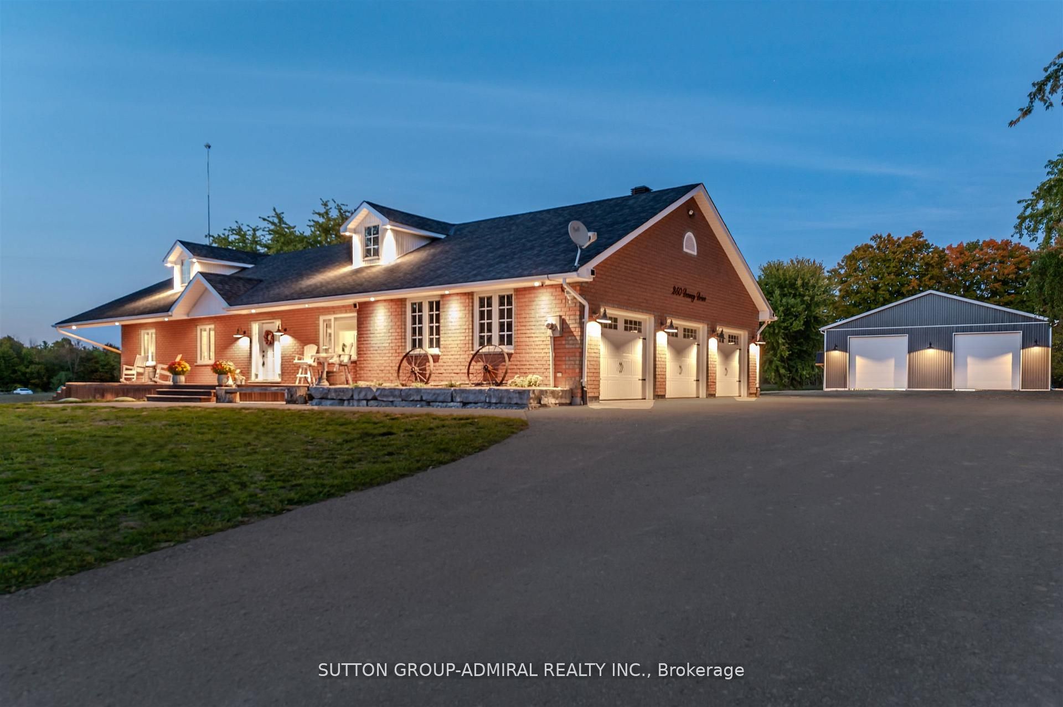
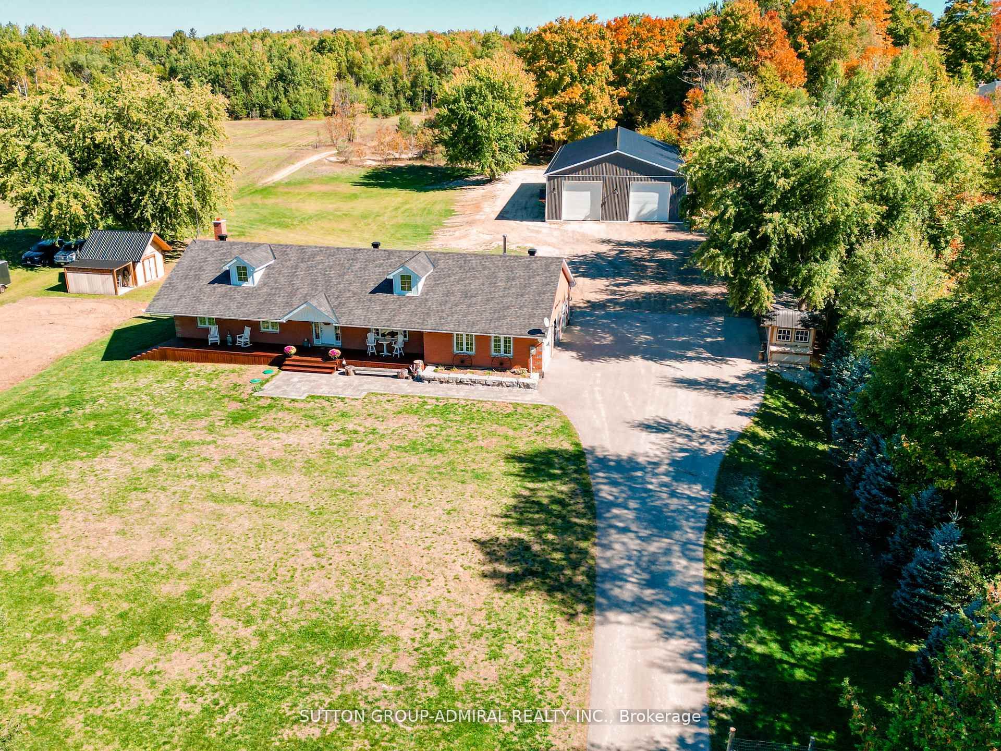
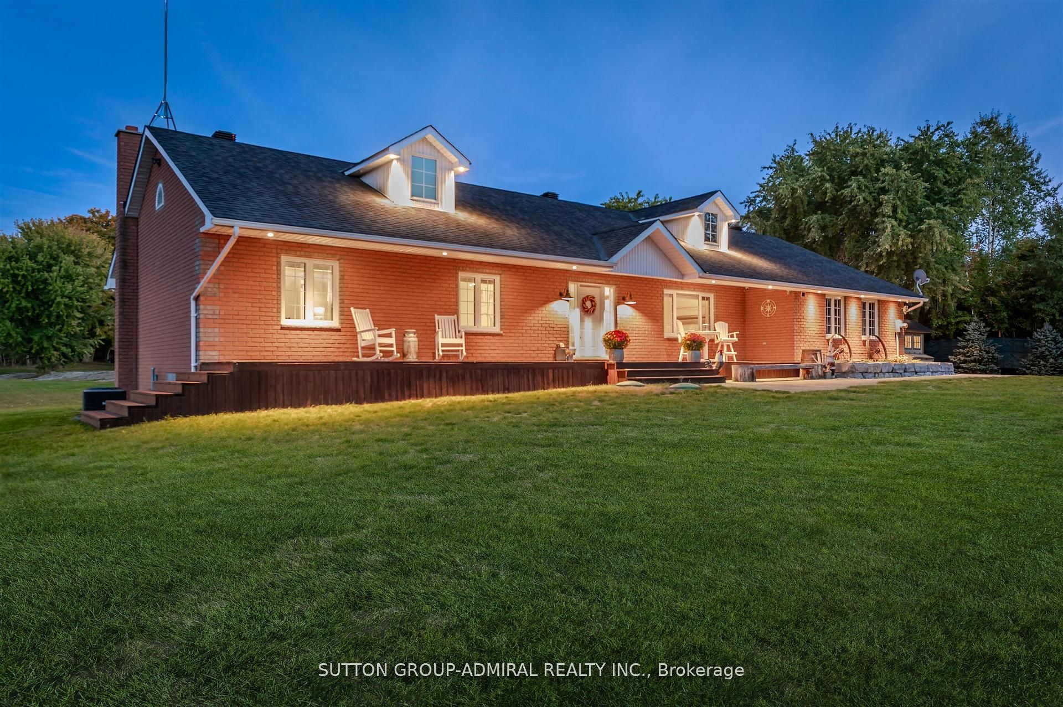
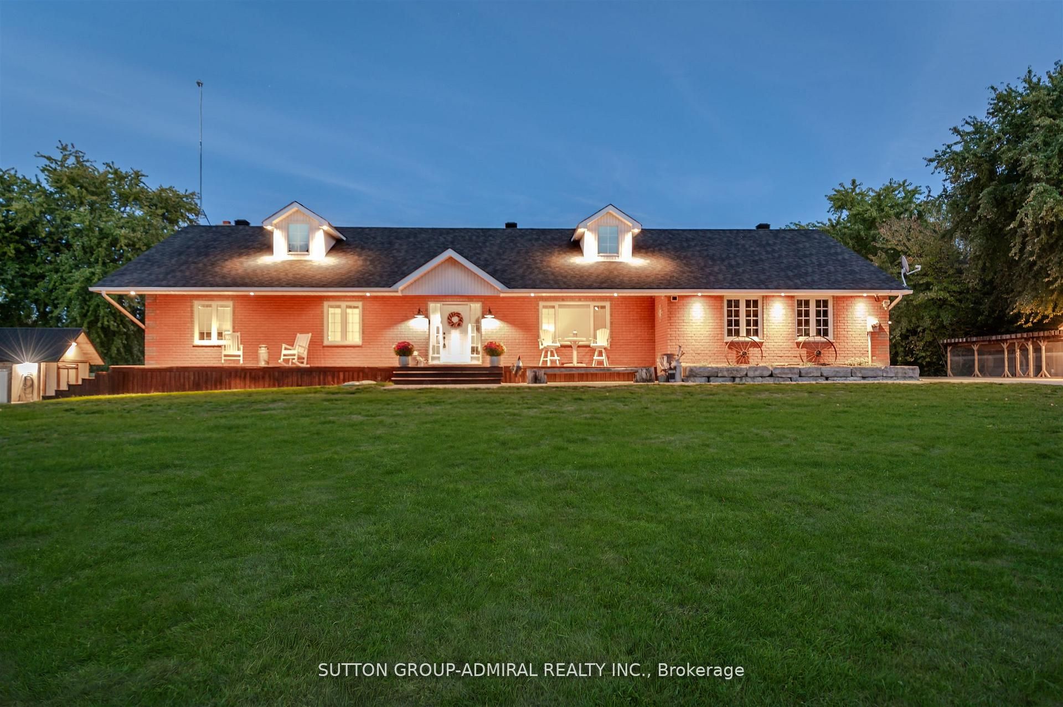
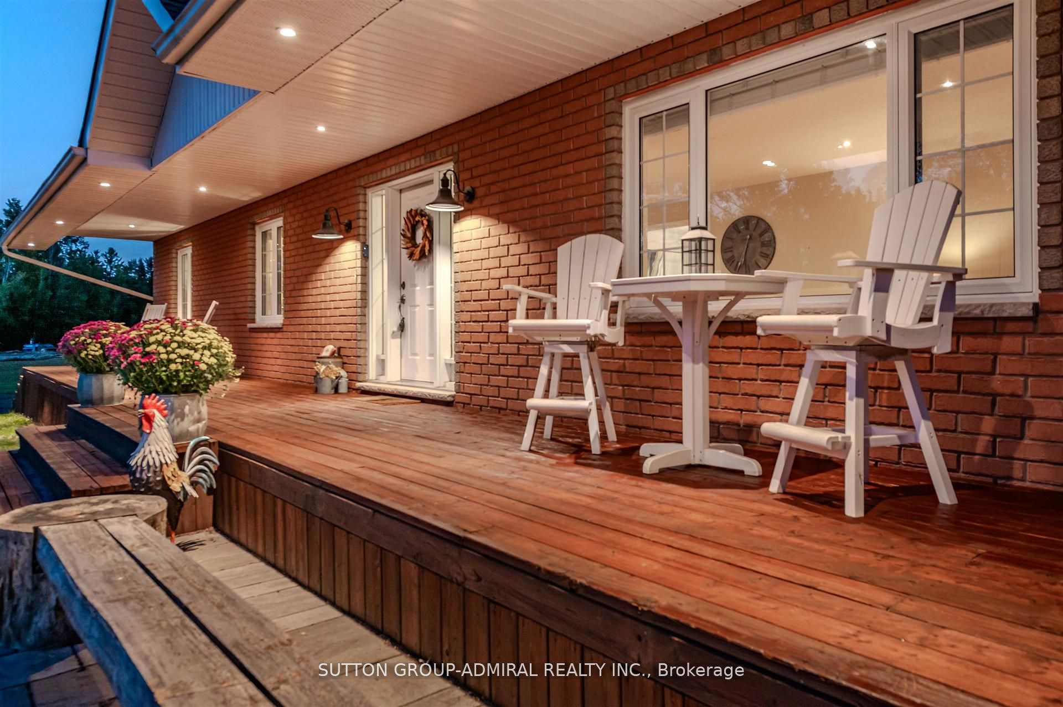
10 Acres with Incredible Workshop & Charming Brick Bungalow! Large 5,000 sq. ft. Detached Workshop is ideal for car enthusiasts, truckers, contractors or anyone craving additional space and privacy. This property is a rare opportunity offering both a comfortable home and a massive workshop -a professionally engineered structure with 16 ft ceilings, and features 3 oversized 14' by 14' garage doors, 1 additional 10' 12' door, and 2 metal man doors. Endless potential for storage or hobby use. The interior of the home features 3 spacious bedrooms floor plus 3 fully renovated bathrooms on the main level. Open-concept family room with electric fireplace, pot lighting and hardwood floors. Generous kitchen with center island, breakfast bar, and large eating area with walk-out to deck. Partially finished lower level with additional bedrooms, 4-piece bathroom and flexible space to create a large recreational room, games area, or home gym with separate entrance via garage. Professionally landscaped with garden beds, composite deck and flagstone firepit area. Huge approx. 1200 sq. ft. aggregate concrete patio-perfect for entertaining. Interlock front walkway with 80mm pavers. Attached double car garage and expansive asphalt driveway with ample parking for multiple vehicles. Great location, approximately 15 minute drive to highway 400! Whether you are looking for peaceful rural living or need a property with a serious workshop space, this one-of-a-kind bungalow checks all the boxes. Don't miss your chance to make this exceptional property yours!
Property Information
Building Details
Features & Amenities
Financials & Fees
Inclusions & Exclusions
All Appliances updated: stove, fridge, B/I dishwasher, beverage fridge, washer & dryer. All Window Coverings, exterior pot lighting, upgraded 12mm laminate flooring in bedrooms, 16 x 16shed with overhang, concrete pad & insulated walls, 2023 composite deck in backyard, shop has a sewer pipe & 3/4 pex water line roughed in, new hot water tank (2025), shiplap & barn wood accent walls, stone accent wall in family room w/B/I electric fireplace, updated garage doors, jack shaft motors & remotes, fireplace in garage, upgraded attic insulation R-70, spray foam on garage ceiling, vapor barrier, spray foam basement beam pockets, updated shingles approx. 5years ago & updated maxi vents(2025), Granby Galvanized Oil Tank, Newmack Furnace Combo: Wood/Oil, Built-in Closet Organizers in Bedrooms, Master Ensuite- heated floors, Riobel fixtures, Bosco sinks, shower niche, freestanding tub, main bathroom: granite counters, aqua brass fixtures, Kohler flush mount toilet, Custom Vanities
Chicken Coop & Goat Coop
Location
Similar Properties
View More
Source: Toronto Regional Real Estate Board (TRREB), via PropTx Innovations Inc.
The data relating to real estate on this website comes in part from the MLS® data feed of PropTx Innovations Inc. The information is deemed reliable but is not guaranteed accurate by PropTx.
The information provided herein must only be used by consumers that have a bona fide interest in the purchase, sale or lease of real estate and may not be used for any commercial purpose or any other purpose.
© 2026 PropTx Innovations Inc. All rights reserved. MLS®, REALTOR® and the associated logos are owned or controlled by The Canadian Real Estate Association (CREA).