58 Kirk Drive
About This Home
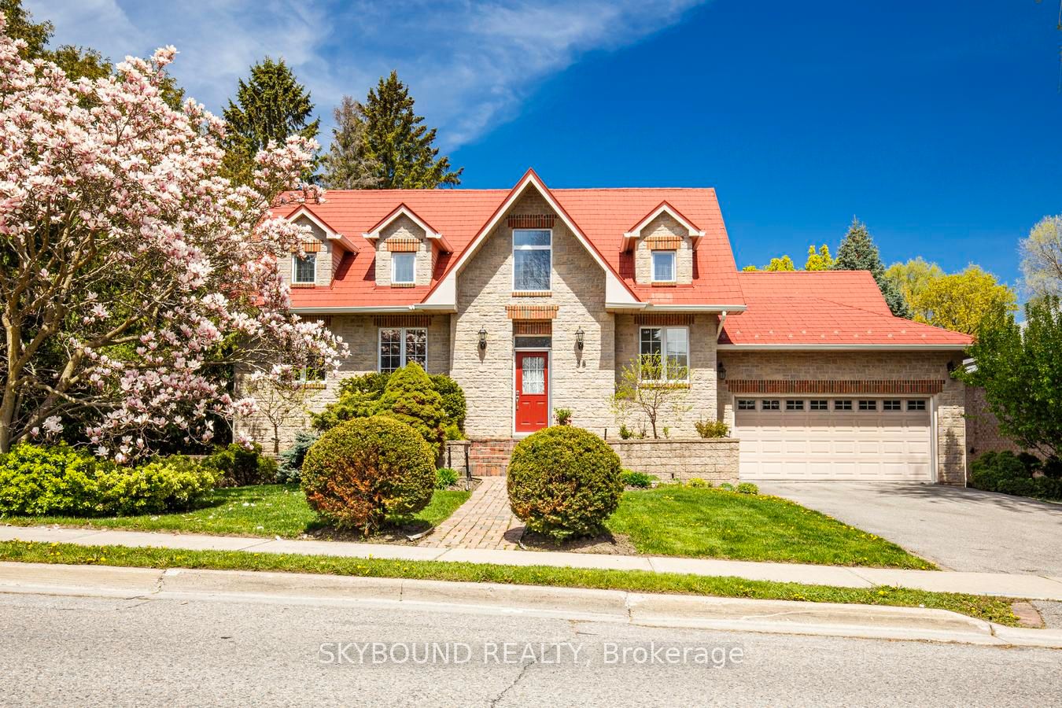
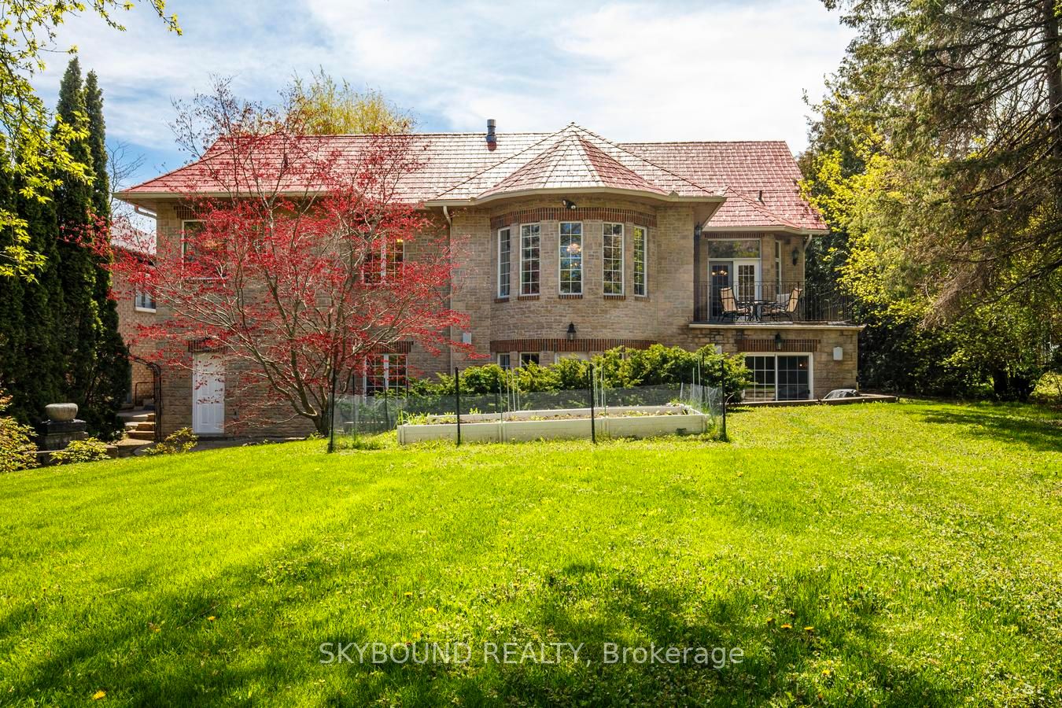
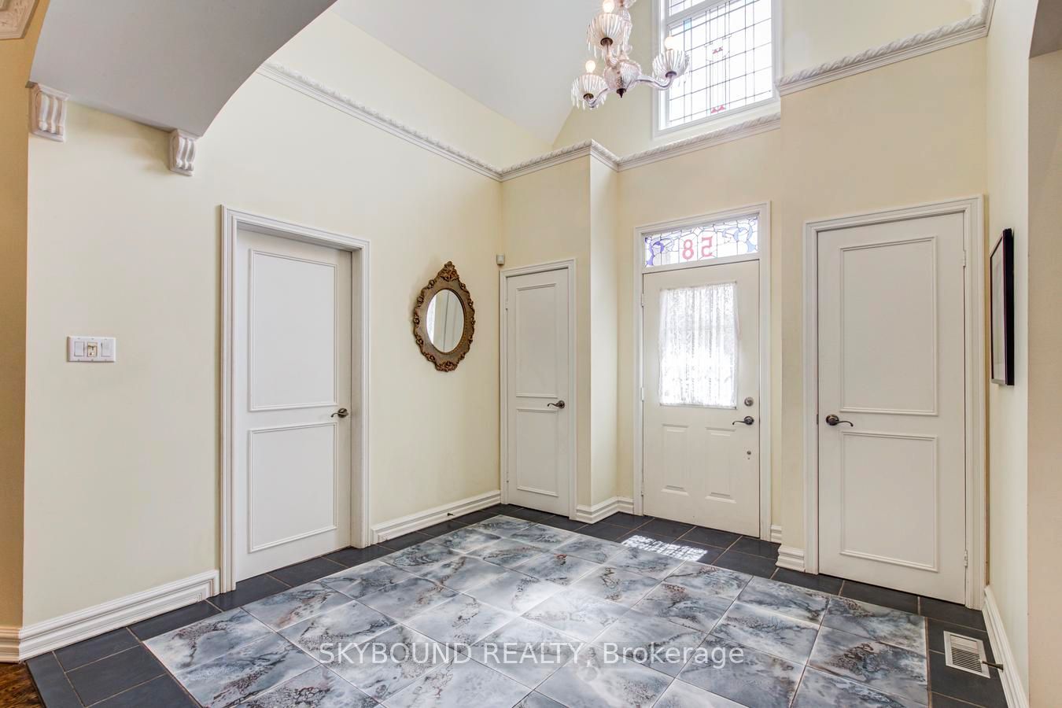
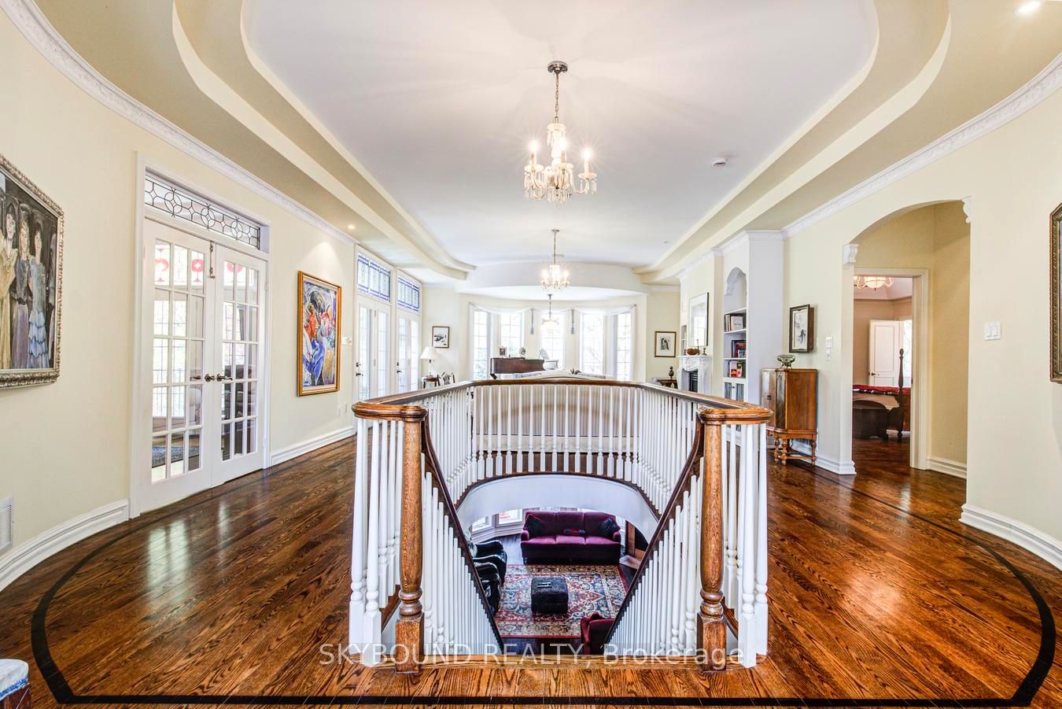
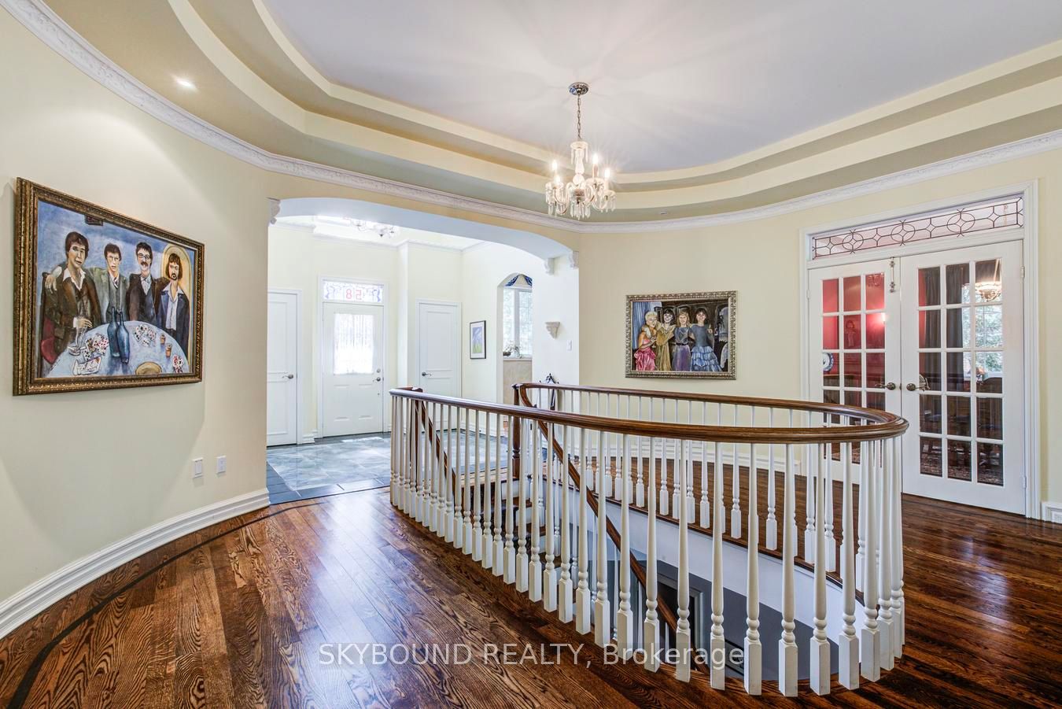
Bi level bungalow on a 69 x 165 ft. private mature lot in a coveted Thornhill neighbourhood. The main floor features a grand entry foyer with 16 ft. soaring ceilings. The spacious primary bedroom includes a 5 pc ensuite bath and a large walk in closet. The bright kitchen has built in appliances, gas stove with pop-up fan, and 16 ft. ceilings. A separate dining room with french door entry is ideal for dining and has a walk out to a private deck . The heart of the home is the spacious living room with a gas fireplace, an abundance of windows, and 10 ft coffered ceilings giving the room a formal yet cozy feel. On the lower level is another bedroom, a large office with a fireplace, , a den with a walk-out, a room ideal for a home gym or work-out area, and the more than comfortable family room with a fireplace, wet bar and walk-out to an expansive patio area. Dont miss seeing the 3pc bath, steam room, and sauna area. This ideal entertaining home also comes with a surround sound system inside and out, 10 ft ceilings on main floor and 9 ft on lower level. Close to Yonge St. and only minutes to the 407.,
Property Information
Building Details
Features & Amenities
Financials & Fees
Inclusions & Exclusions
fridge, gas stovetop with fan, dishwasher, oven, microwave, bar fridge, washer, dryer, light fixtures, window coverings, water filtration system, metal roof, stained glass windows
dining room chandelier
Location
Similar Properties
View More
Source: Toronto Regional Real Estate Board (TRREB), via PropTx Innovations Inc.
The data relating to real estate on this website comes in part from the MLS® data feed of PropTx Innovations Inc. The information is deemed reliable but is not guaranteed accurate by PropTx.
The information provided herein must only be used by consumers that have a bona fide interest in the purchase, sale or lease of real estate and may not be used for any commercial purpose or any other purpose.
© 2026 PropTx Innovations Inc. All rights reserved. MLS®, REALTOR® and the associated logos are owned or controlled by The Canadian Real Estate Association (CREA).