195 Avenue Road
About This Home
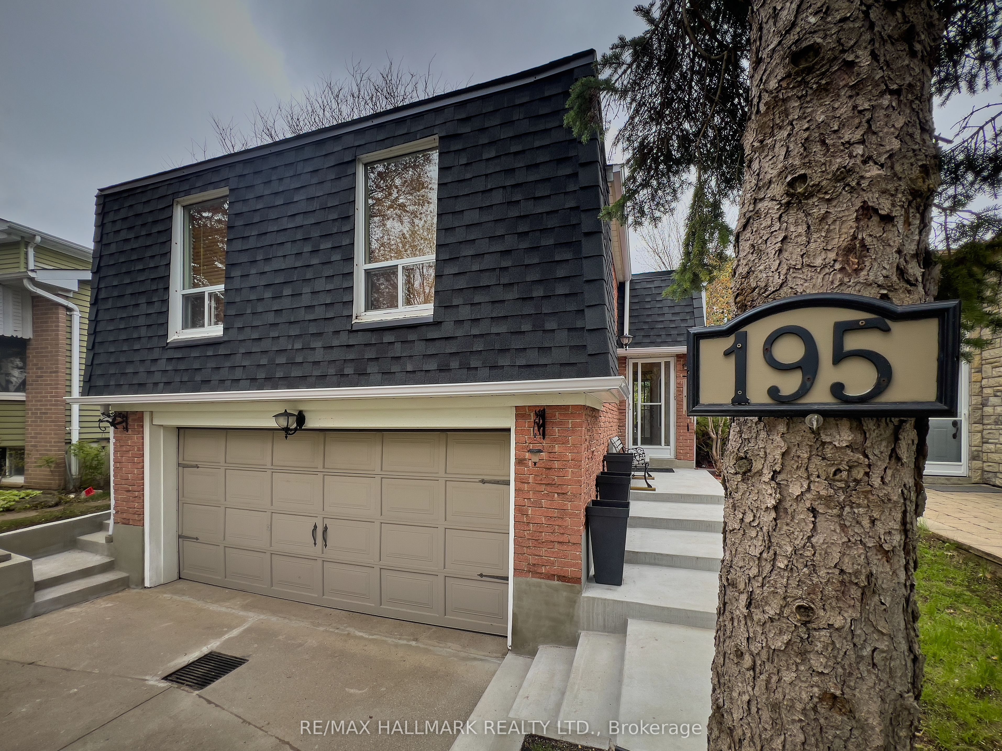
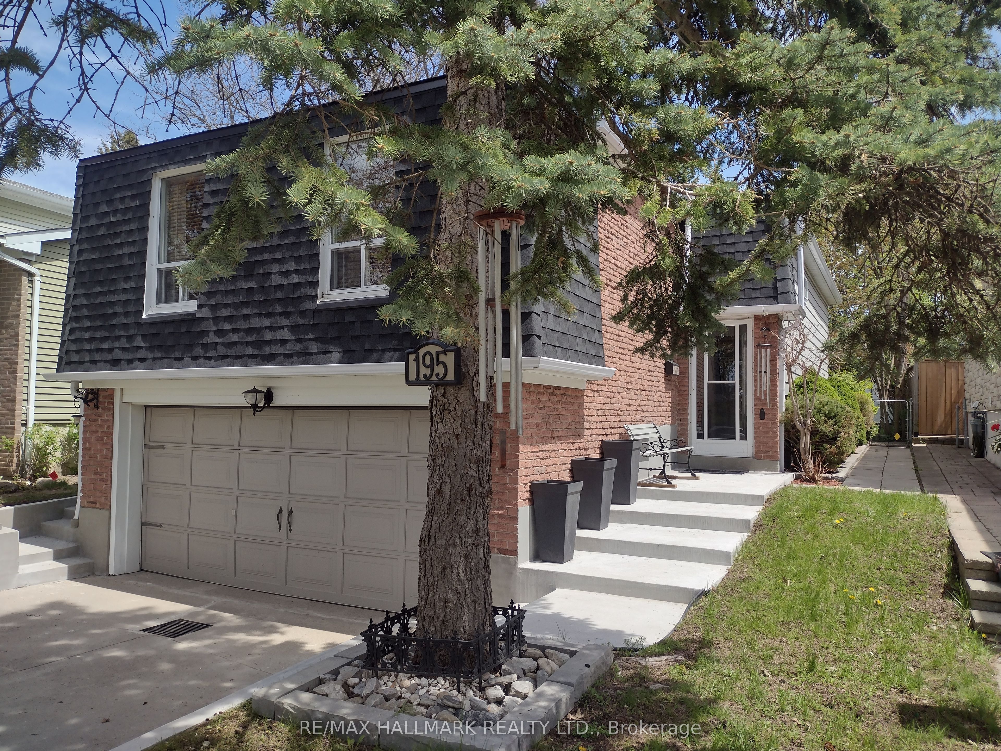
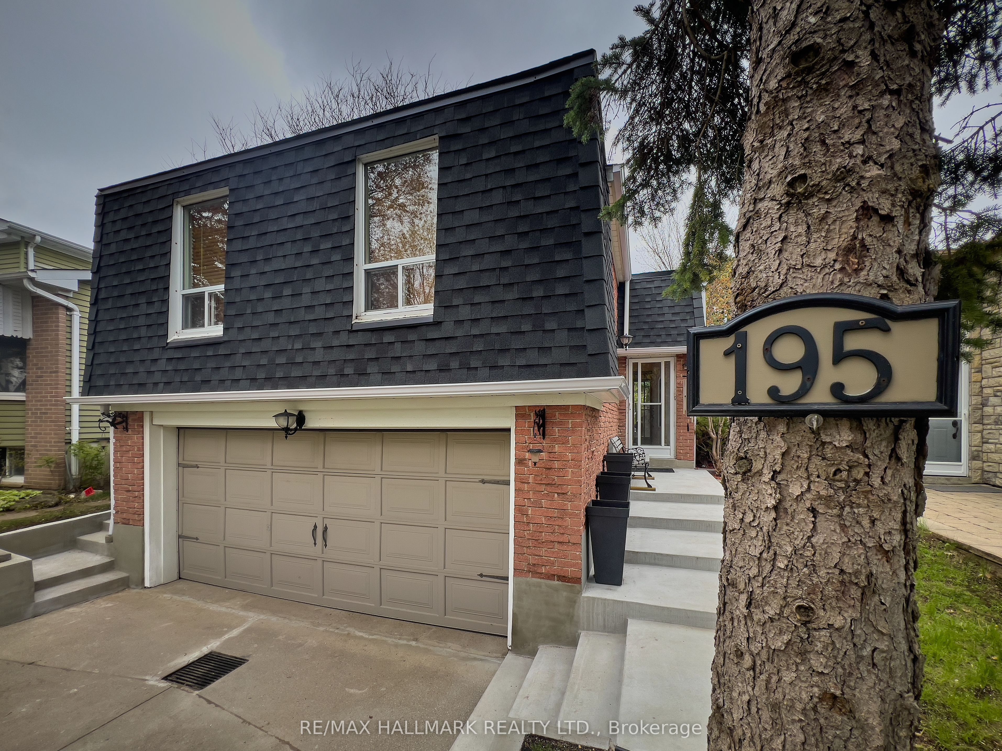
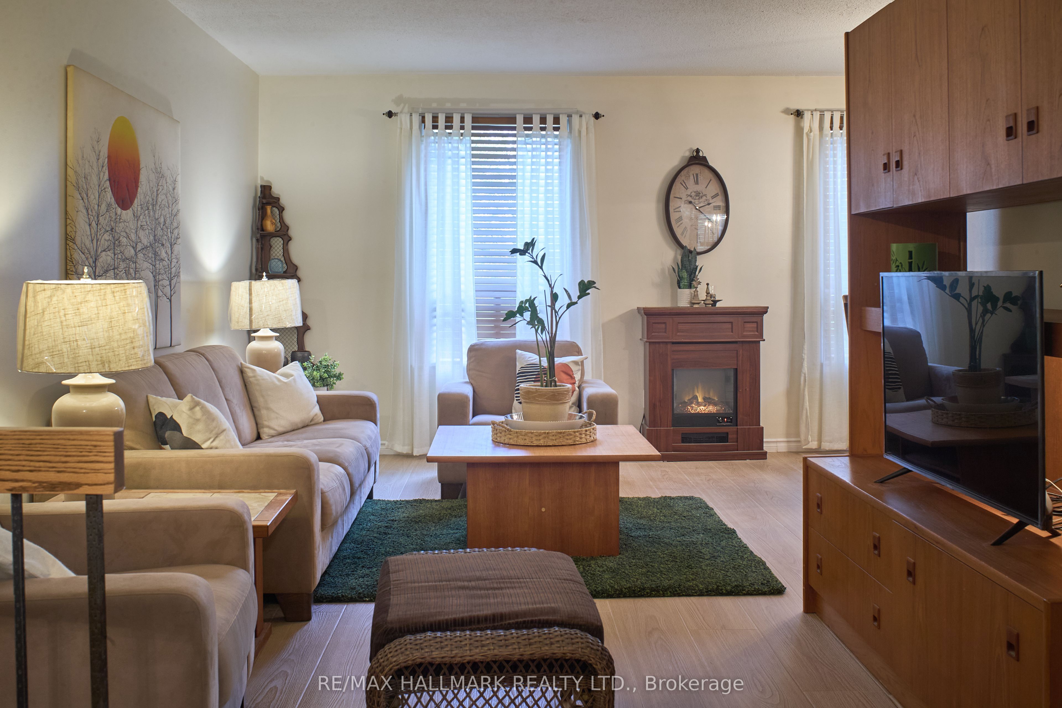
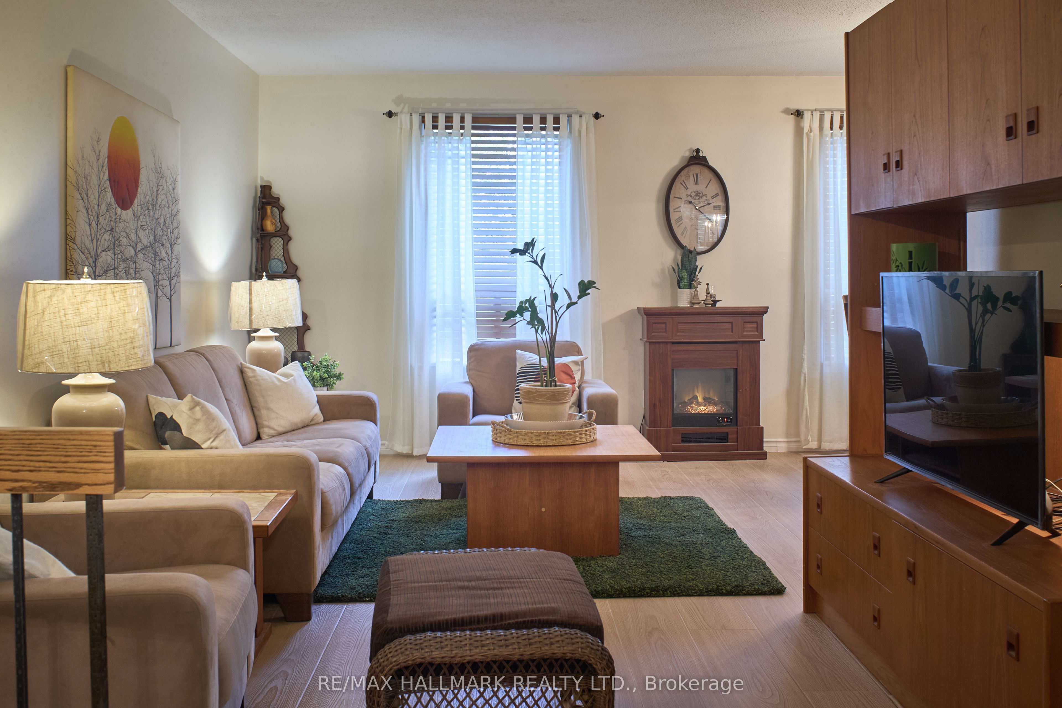
Attn. Buyers: Motivated Vendors! Welcome to this desirable N. Richvale, Move-in-ready raised 3 bedroom bungalow with a 2-car (16 foot wide door) garage, Large double concrete driveway (4 cars) situated on a beautiful west facing lot with unobstructed views.$65K was recently spent in thoughtful and stylish upgrades including; a new roof, and eaves troughs, remodelled 4 piece main bathroom, new luxury vinyl plank flooring and baseboards throughout, Kitchen; steel exterior side door, serviced plumbing, backsplash, range hood. Refreshed cement walkway on both sides and back patio. New 100-amp circuit breaker electrical panel, new hot water tank (rental), and family room pot lights complete the finished basement.The main level features a classic L-shaped living and formal dining room while the nearby eat-in kitchen boasts plenty of cupboard and pantry space. Kitchen appliances upgraded within 3-5 years old, all like new. Step outside (sliding glass door)one of the 3 bedrooms, into a fully fenced private yard featuring a deck, stone tiled patio, beautiful gazebo, covered BBQ area, while 2 garden sheds offer extra seasonal storage.The lower level features a large family room with wet bar, small office, cedar lined sauna, a convenient 3-piece washroom/shower, a traditional separate cold cellar , a large laundry room with washer & dryer, generous counter space, storage shelving and closet space. Both floors are freshly painted in a neutral palette. Nestled in a quiet, family-friendly area of Richmond Hill, This home is conveniently located within 5-10 min drive of ALL amenities. Enjoy everything the neighborhood has to offer in terms of; green space including local parks, walking/biking trails, community centres, and schools.. Schedule a private viewing today to see this clean, well-maintained gem.** This is a linked property.** (42888686)
Property Information
Building Details
Features & Amenities
Financials & Fees
Inclusions & Exclusions
All appliances include; Stainless Steele; Fridge, Stove B/i Dishwasher, OTR Exhaust Fan.. Non SS Washer Dryer, all Electrical Light fixtures, All Window Blinds, Gazebo and 2 sheds in Back Yard, Electric Gar Dr Opener and Remote
Location
Similar Properties
View More

Source: Toronto Regional Real Estate Board (TRREB), via PropTx Innovations Inc.
The data relating to real estate on this website comes in part from the MLS® data feed of PropTx Innovations Inc. The information is deemed reliable but is not guaranteed accurate by PropTx.
The information provided herein must only be used by consumers that have a bona fide interest in the purchase, sale or lease of real estate and may not be used for any commercial purpose or any other purpose.
© 2026 PropTx Innovations Inc. All rights reserved. MLS®, REALTOR® and the associated logos are owned or controlled by The Canadian Real Estate Association (CREA).