132 Pemberton Road
About This Home
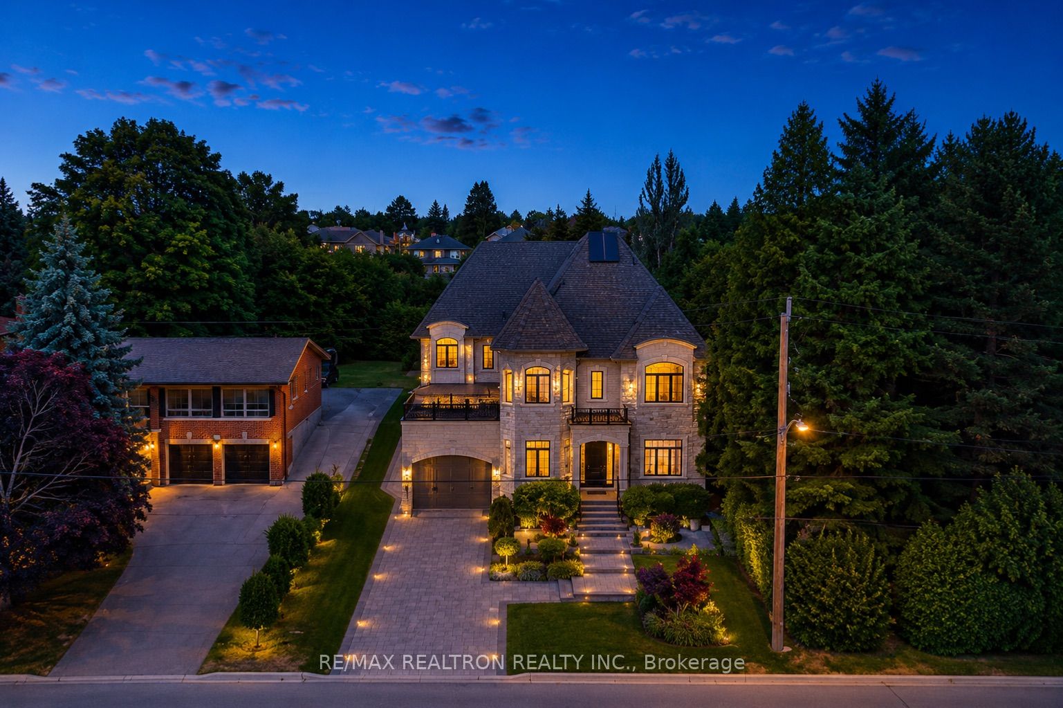
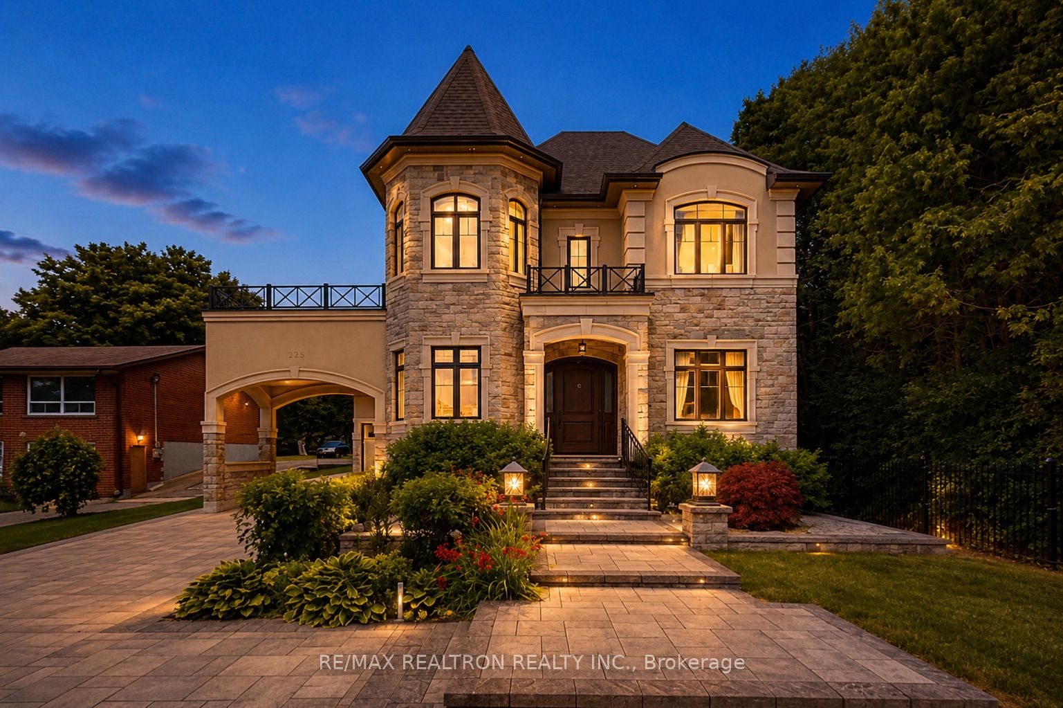
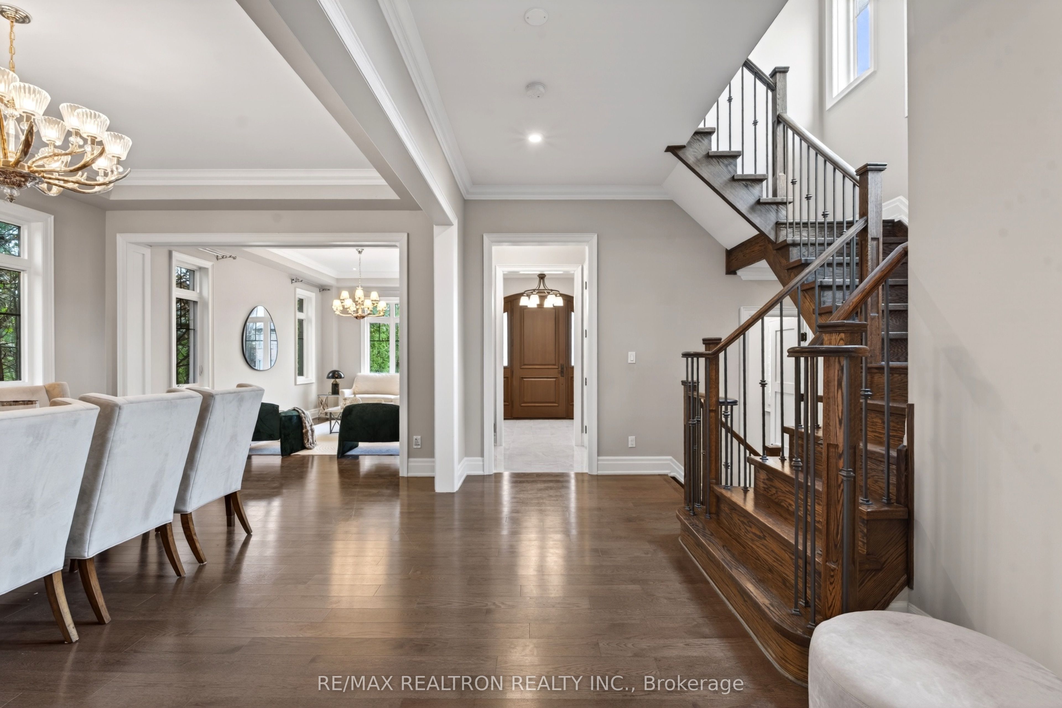
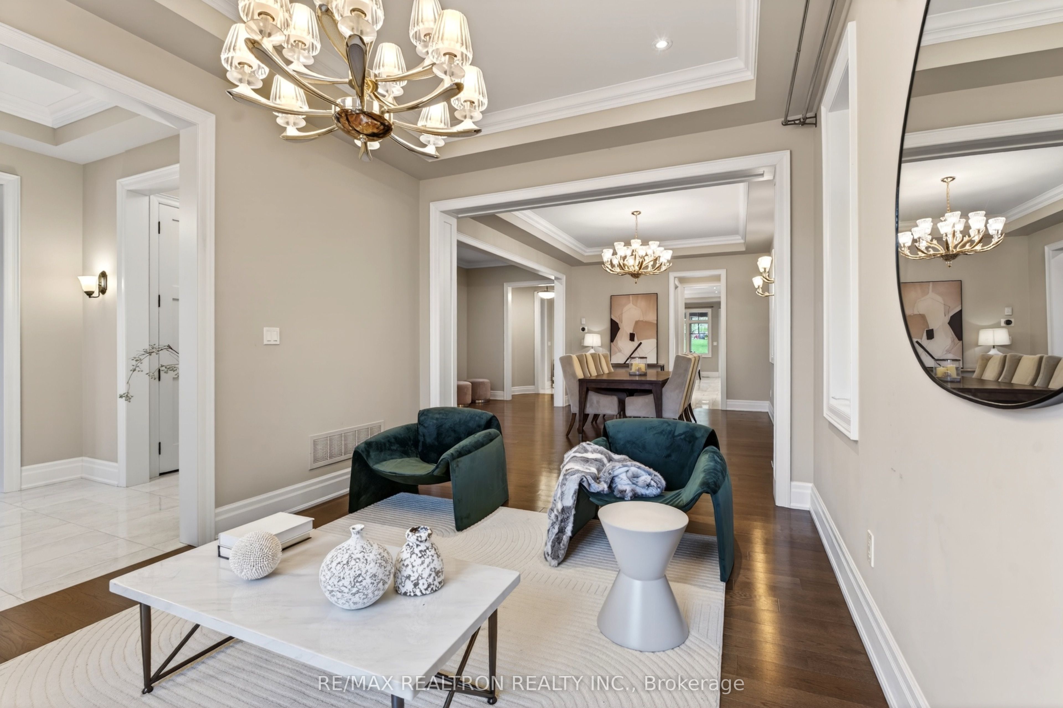
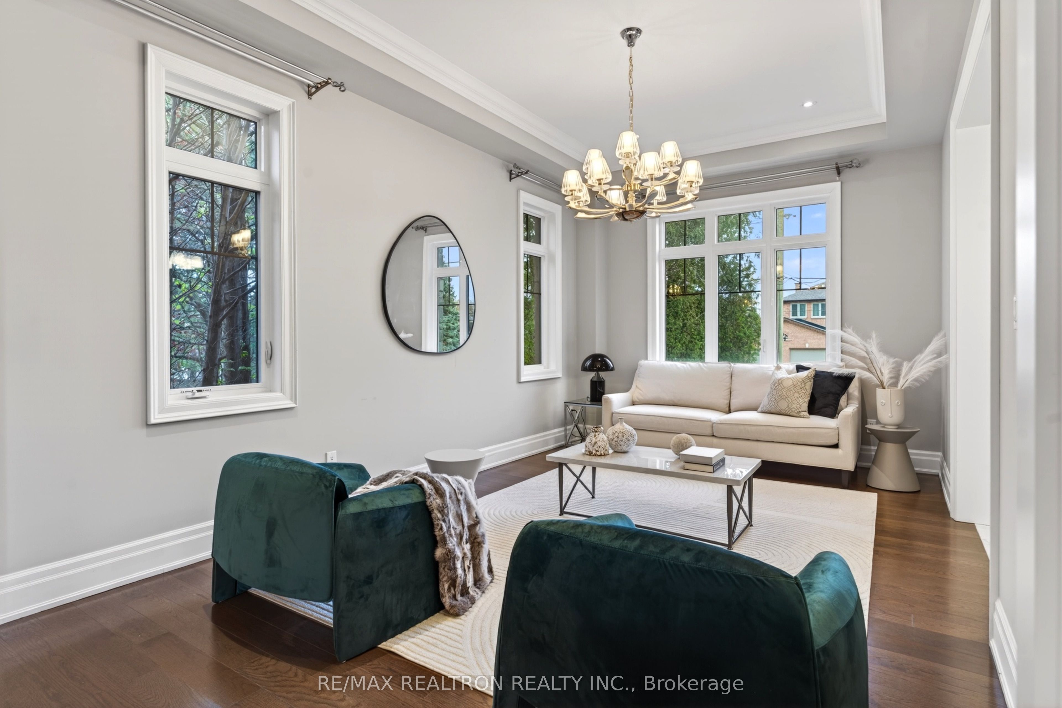
Located In Prestigious North Richvale, This Exceptional Custom Home By Rivera Fine Homes Blends Timeless Design With Modern Luxury. Offering 5+1 Bedrooms, 7 Bathrooms, 2 Laundry Rooms & Over 7,000 Sq Ft Of Finished Living Space On A Premium 61.45 x 355.63 Ft Lot.Over $150K Invested In Exterior & Professional Landscaping. Stone & Stucco Facade, Mature Trees, Manicured Gardens & A Grand Double-Door Entrance Create Impressive Curb Appeal. Detached 3-Car Garage Connected Via Arched Breezeway With Rooftop Terrace. Large Driveway With No Sidewalk Parking Fits 9-10 Cars.Interior Features 10 Ft Ceilings On Main, 9 Ft On Upper & Basement, Hardwood Floors, Pot Lights, Crown Moulding & Coffered Ceilings. Bright, Functional Layout With Skylights & South/North Exposure.Chef-Inspired Kitchen With Custom Cabinetry, Large Island, Butler's Servery, Walk-In Pantry & Wet Bar. Premium Appliances Include JennAir/Sub-Zero Fridge, Wolf 6-Burner Cooktop, Built-In Microwave, Range Hood, Asko Dishwasher & Wine Cooler.Main Floor Library/Office Ideal For Work Or Study. Primary Suite Features Fireplace, Wet Bar, 2 Walk-In Closets & Spa-Like 5Pc Ensuite.Second Floor Offers 5 Bedrooms, Each With Ensuite Bath, Plus Upper Laundry. Finished Basement Includes Recreation Area, Bedroom, Nanny Suite, 2 Bathrooms & 2 Large Cold Rooms.Close To Parks, Transit, Highways, Hillcrest Mall, Restaurants & Top Schools: Alexander Mackenzie High School (IB) & St. Theresa of Lisieux Catholic High School.
Property Information
Building Details
Features & Amenities
Financials & Fees
Inclusions & Exclusions
All Lights and appliances.
Location
Similar Properties
View More
Source: Toronto Regional Real Estate Board (TRREB), via PropTx Innovations Inc.
The data relating to real estate on this website comes in part from the MLS® data feed of PropTx Innovations Inc. The information is deemed reliable but is not guaranteed accurate by PropTx.
The information provided herein must only be used by consumers that have a bona fide interest in the purchase, sale or lease of real estate and may not be used for any commercial purpose or any other purpose.
© 2026 PropTx Innovations Inc. All rights reserved. MLS®, REALTOR® and the associated logos are owned or controlled by The Canadian Real Estate Association (CREA).