20 George Kirby Street
About This Home
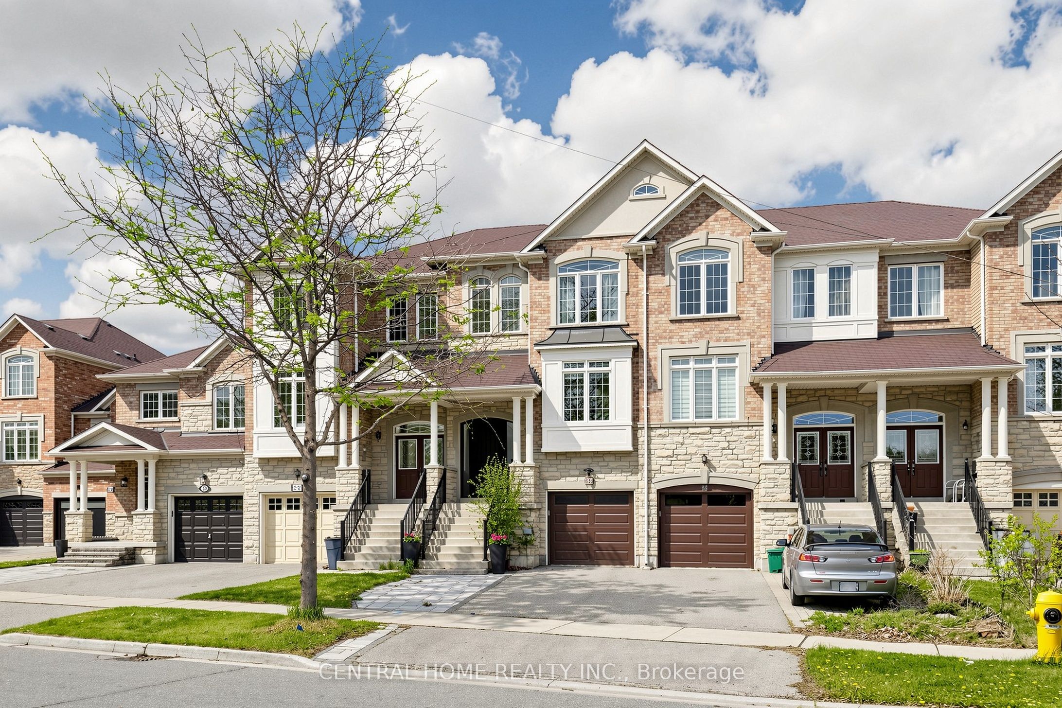
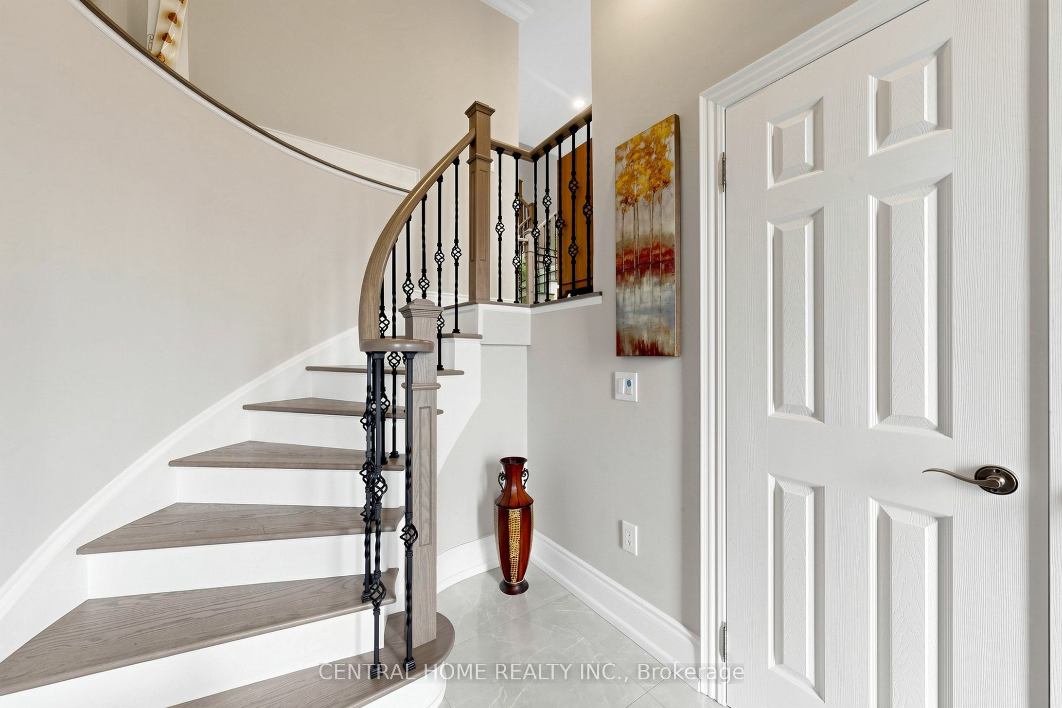
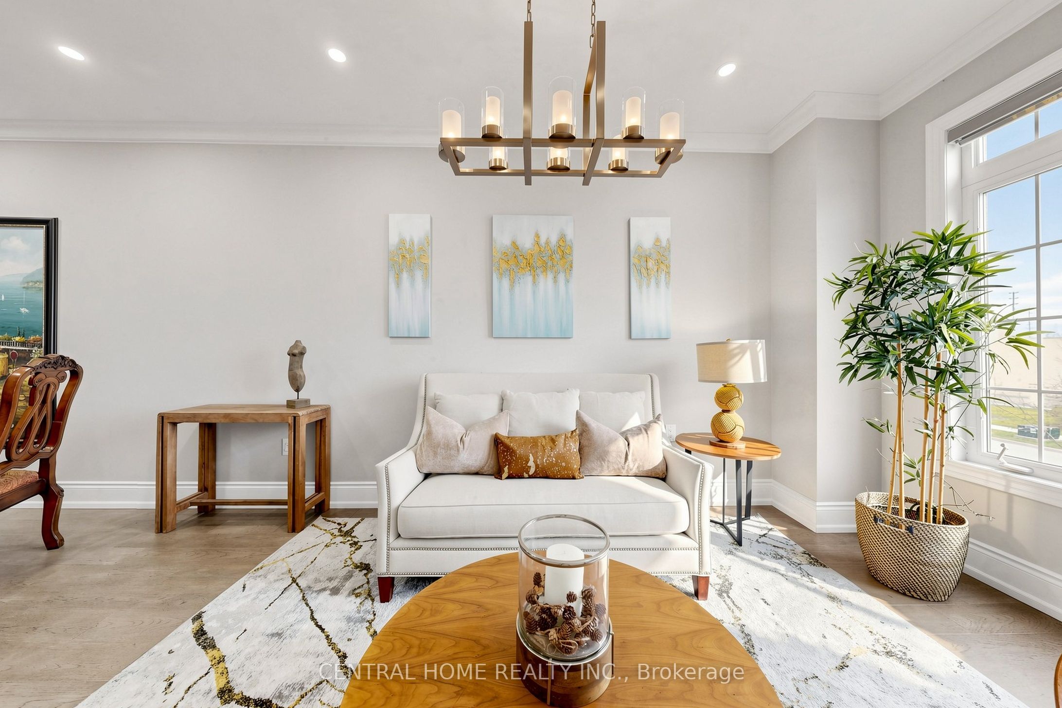
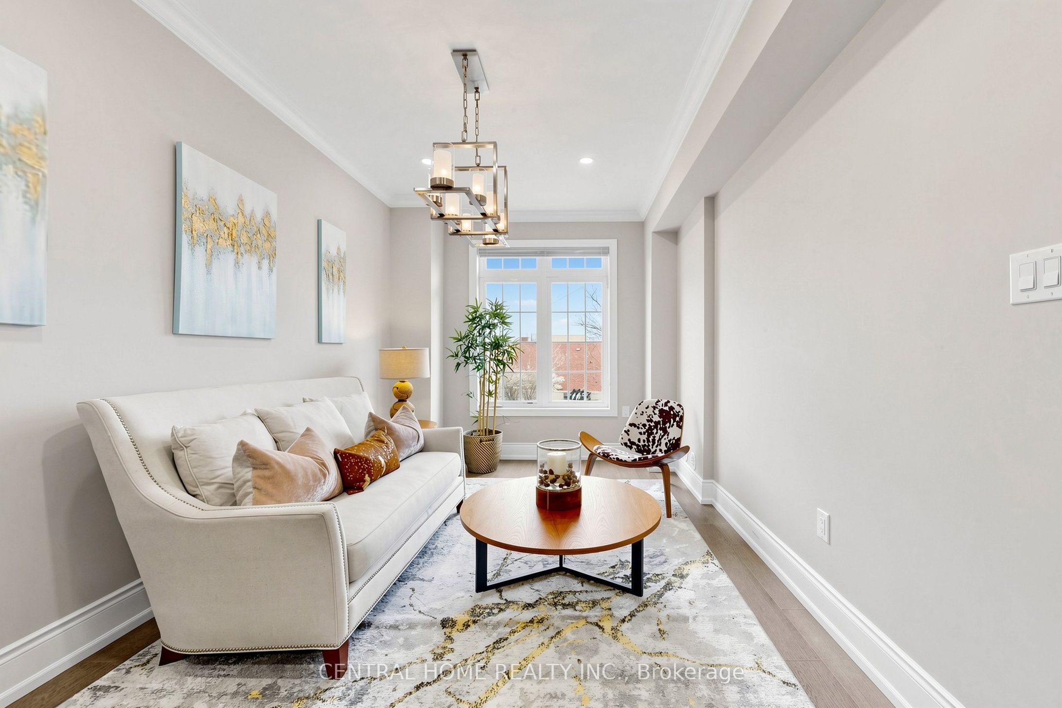
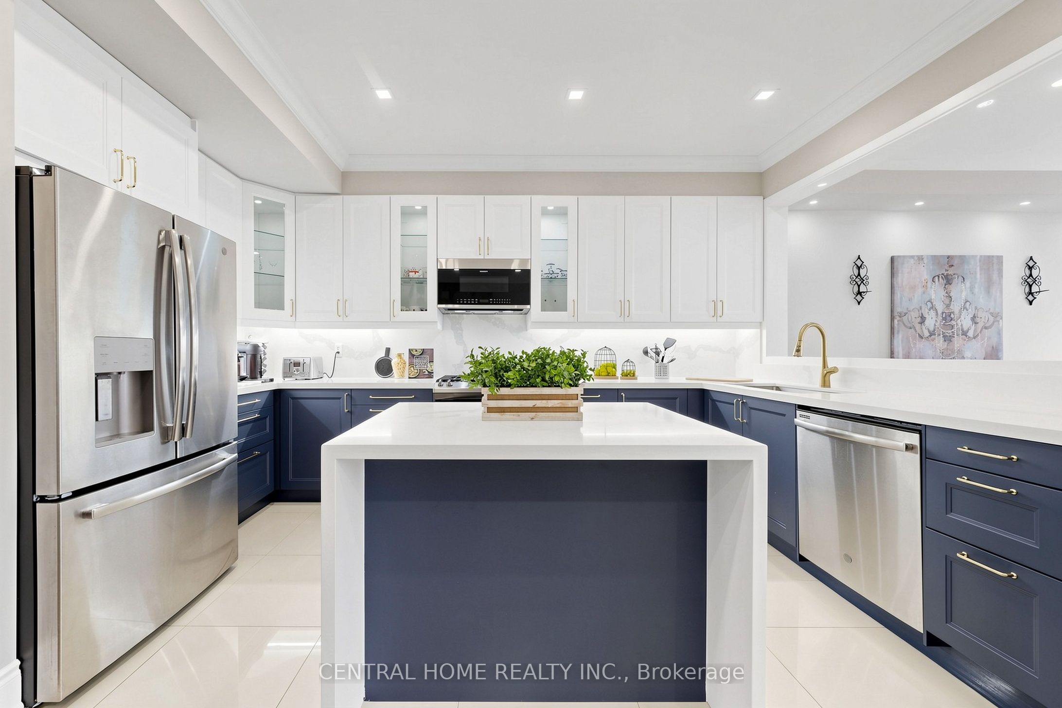
Rare multi-generational living or income-producing opportunity awaits you here at 20 George Kirby, located in the highly sought-after, family-friendly Patterson community of Vaughan. Extensively updated, four level home offers 5 bedrooms, 5 washrooms, and 3 kitchens providing flexibility for growing families, for in laws and/or rental potential as two self contained apartments each have their own kitchens, and shared laundry. Income potential of 3800 to 6k mth depending on rental type? Main home features open-concept executive style living, with premium finishes throughout, including hardwood flooring, designer kitchen and baths, gas fireplace, garage door entry, and spacious deck with walkdown to large backyard. Just steps from convenient shopping plaza with Longos, Fitness Centres, Shops and Cafes. Minutes drive to 407, 400, Rutherford GO etc. Located in zoning for top-rated schools (St. Theresa of Lisieux Catholic High School, Jewish schools etc). Walk to parks, restaurants, and Lebovic Community Center. Cortellucci Vaughan Hospital and Mackenzie Health all close by. Home is Prewired for Electric Car station.
Property Information
Building Details
Features & Amenities
Financials & Fees
Inclusions & Exclusions
All Existing Appliances: S/S Fridge, Gas Stove, Dishwasher, Washer/Dryer (2). All Existing Appliances in Two Lower Level Kitchens. All Existing Light Fixtures + Window Coverings Throughout. Garage Door Remote, Sauna (As Is), Tankless Hwt (Owned) Prewired for Electric Car station.
None.
Location
Similar Properties
View More
Source: Toronto Regional Real Estate Board (TRREB), via PropTx Innovations Inc.
The data relating to real estate on this website comes in part from the MLS® data feed of PropTx Innovations Inc. The information is deemed reliable but is not guaranteed accurate by PropTx.
The information provided herein must only be used by consumers that have a bona fide interest in the purchase, sale or lease of real estate and may not be used for any commercial purpose or any other purpose.
© 2026 PropTx Innovations Inc. All rights reserved. MLS®, REALTOR® and the associated logos are owned or controlled by The Canadian Real Estate Association (CREA).