164 Webb Street
About This Home
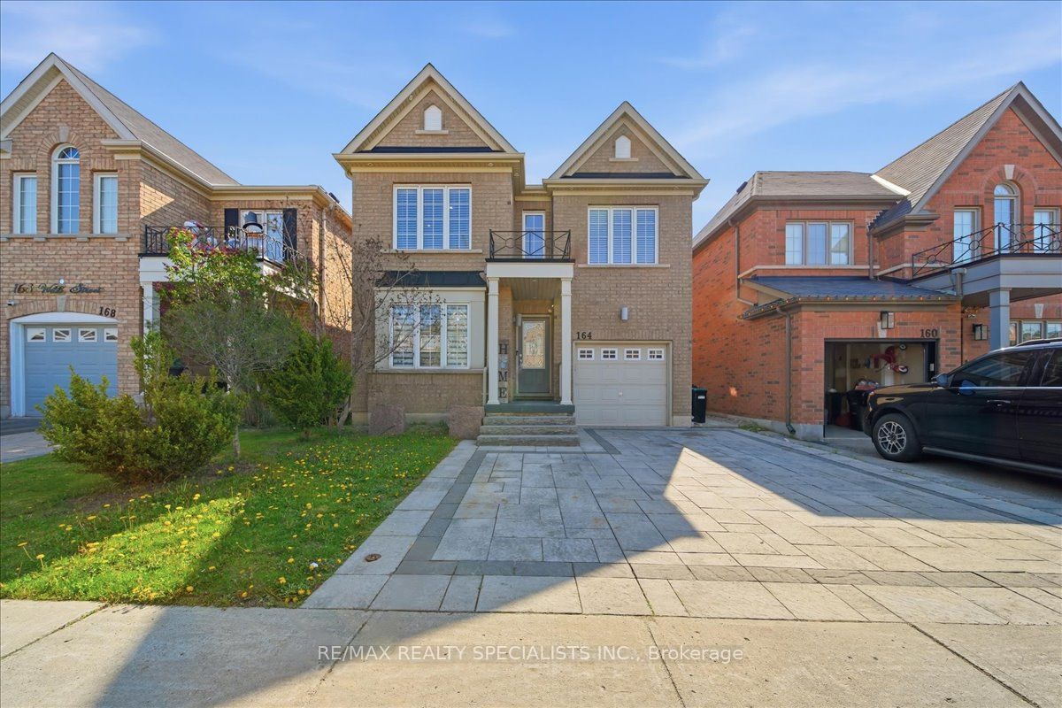
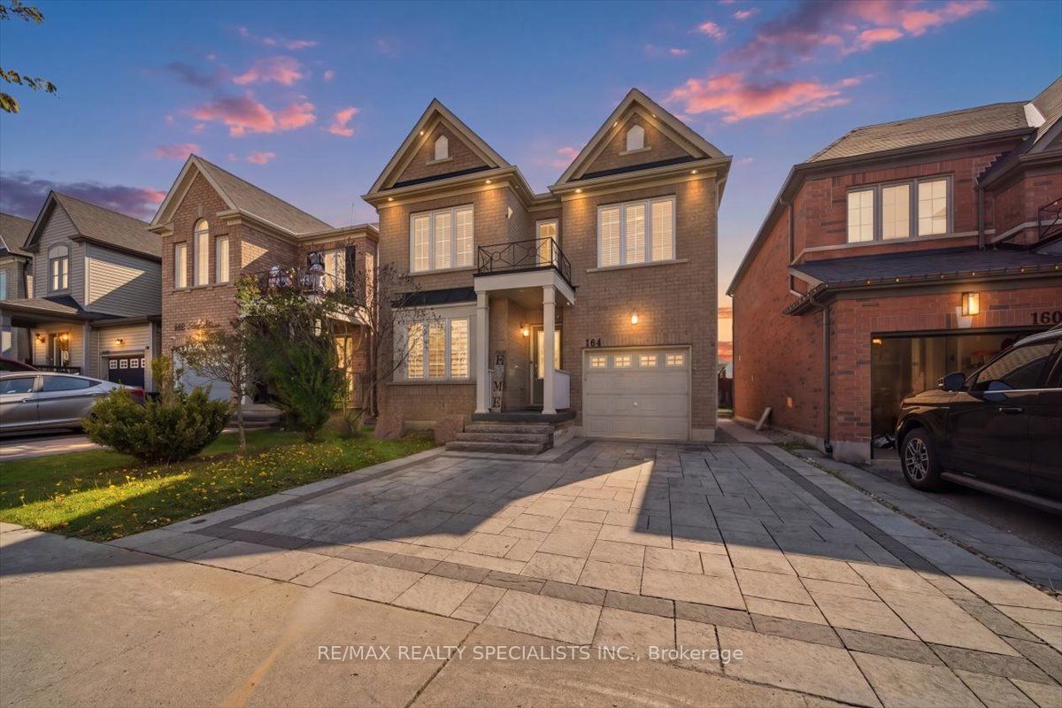
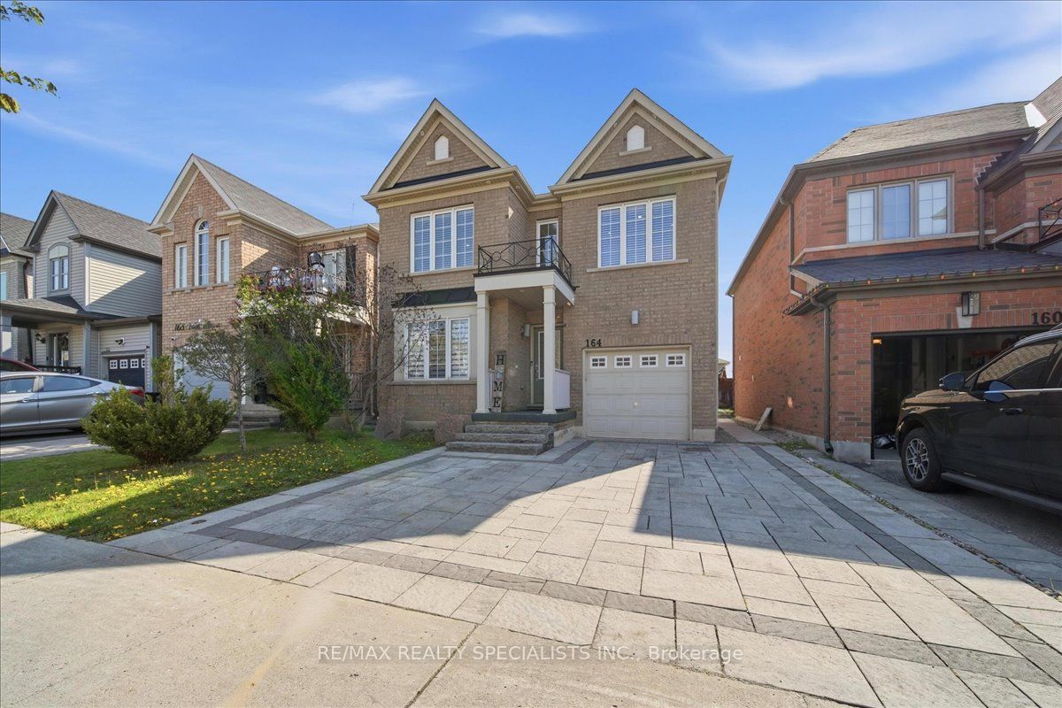
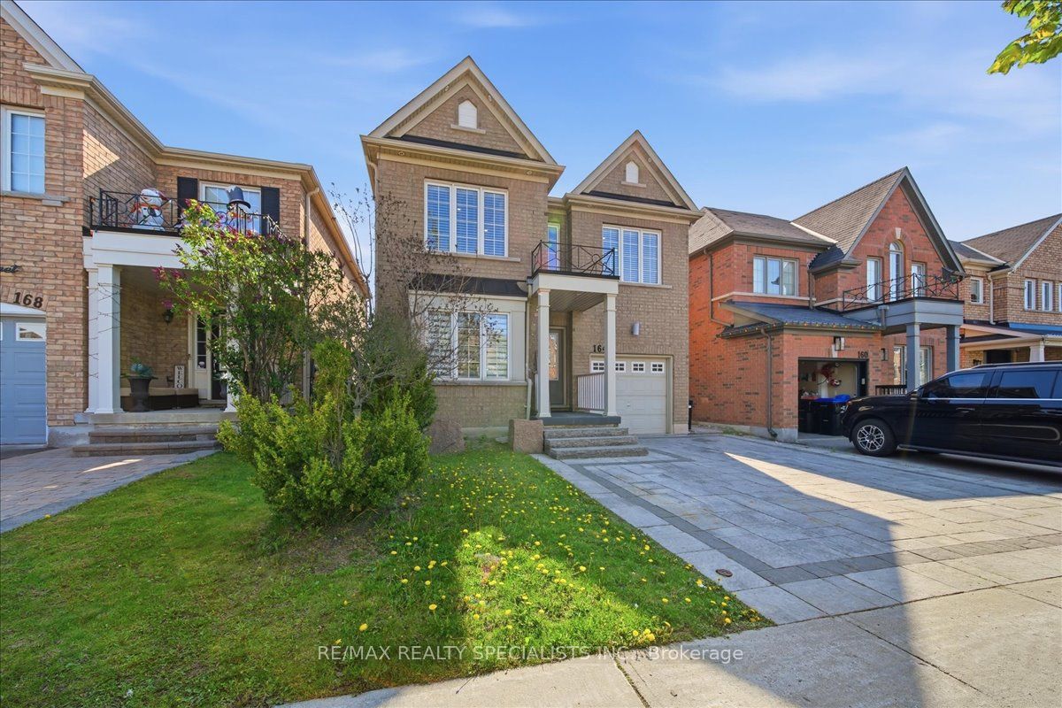
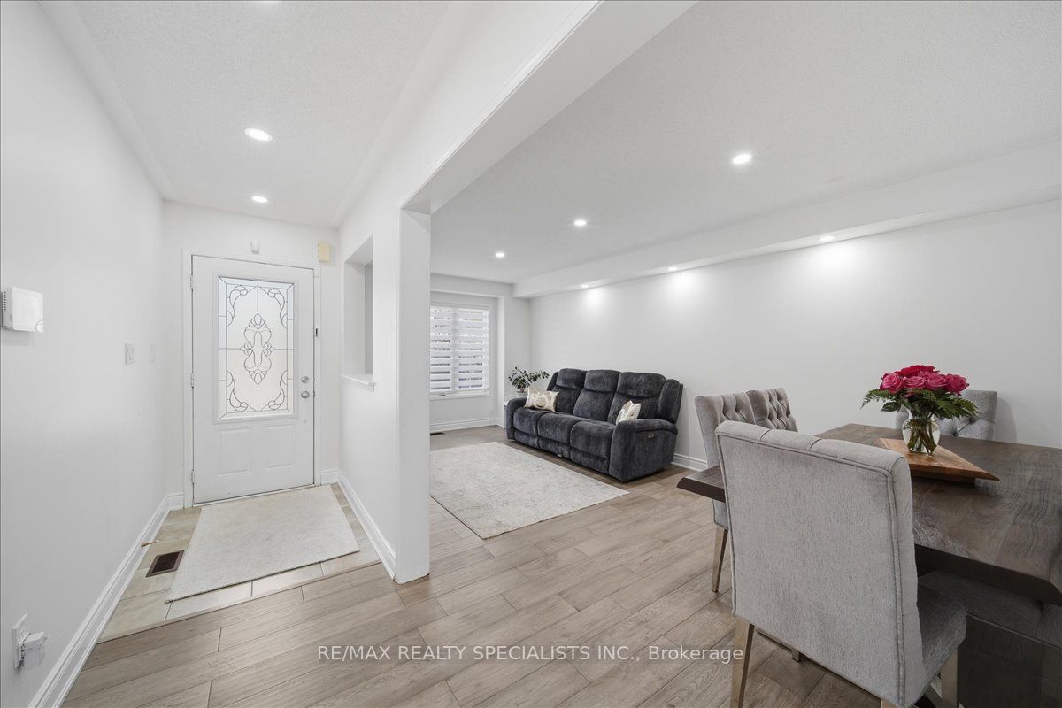
Welcome to this beautifully upgraded, move-in ready home located in one of Bradford's most sought-after communities. Situated on a pool size lot, this all-brick detached home offers outstanding curb appeal with an interlock stone driveway and patio. Step inside to a bright and functional layout designed for modern family living. The main floor features upgraded flooring, pot lights throughout, and a upgraded kitchen complete with quartz countertops and stainless steel appliances. The open-concept kitchen and family room create the perfect space for both everyday living and entertaining. A convenient main floor laundry room with direct garage access adds extra functionality. Upstairs, the spacious primary bedroom offers a private retreat with a walk-in closet and a 4-piece ensuite. Pride of ownership is evident throughout the entire home. Ideally located just steps to grocery stores, shops, restaurants, schools, parks, and all essential amenities, this is a fantastic opportunity to own in prime Bradford. Simply move in and enjoy!
Property Information
Building Details
Features & Amenities
Financials & Fees
Inclusions & Exclusions
Appliances: Fridge, Stove, Hood Fan & Dishwasher. Clothes Washer & Dryer. All Window Coverings. All Light Fixtures. A/C, Shed, Stone Fire Pit, Garage Door Opener, Central Vacuum (no attachments)
All tv's, speakers and tv mounts.
Location
Similar Properties
View More
Source: Toronto Regional Real Estate Board (TRREB), via PropTx Innovations Inc.
The data relating to real estate on this website comes in part from the MLS® data feed of PropTx Innovations Inc. The information is deemed reliable but is not guaranteed accurate by PropTx.
The information provided herein must only be used by consumers that have a bona fide interest in the purchase, sale or lease of real estate and may not be used for any commercial purpose or any other purpose.
© 2026 PropTx Innovations Inc. All rights reserved. MLS®, REALTOR® and the associated logos are owned or controlled by The Canadian Real Estate Association (CREA).