20 Saratoga Road
About This Home
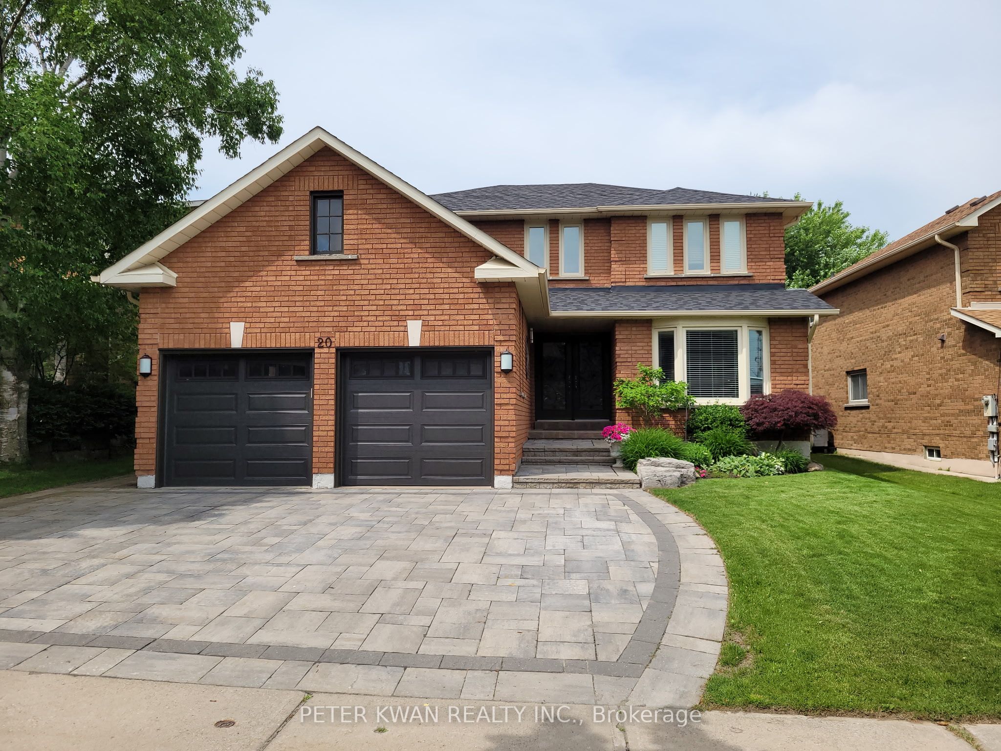
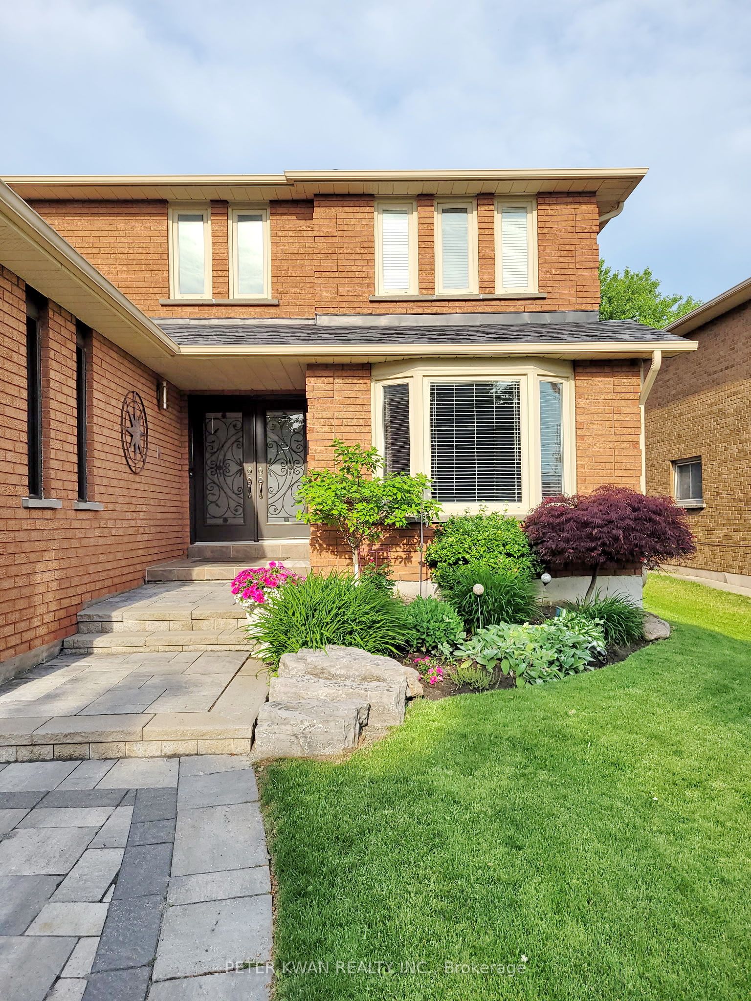
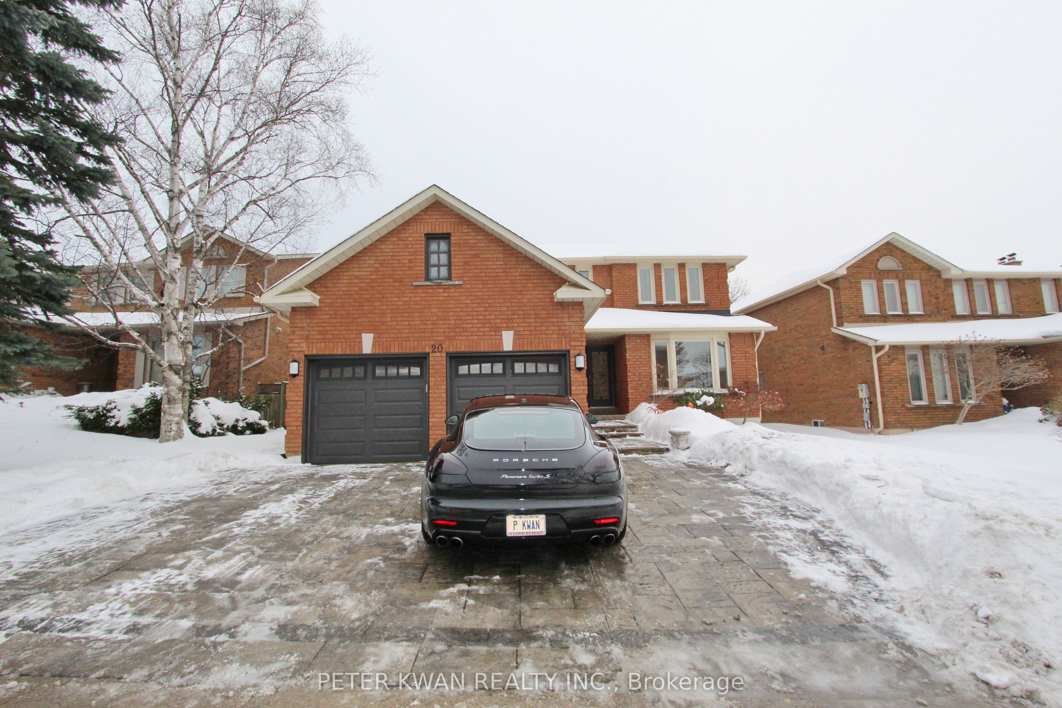
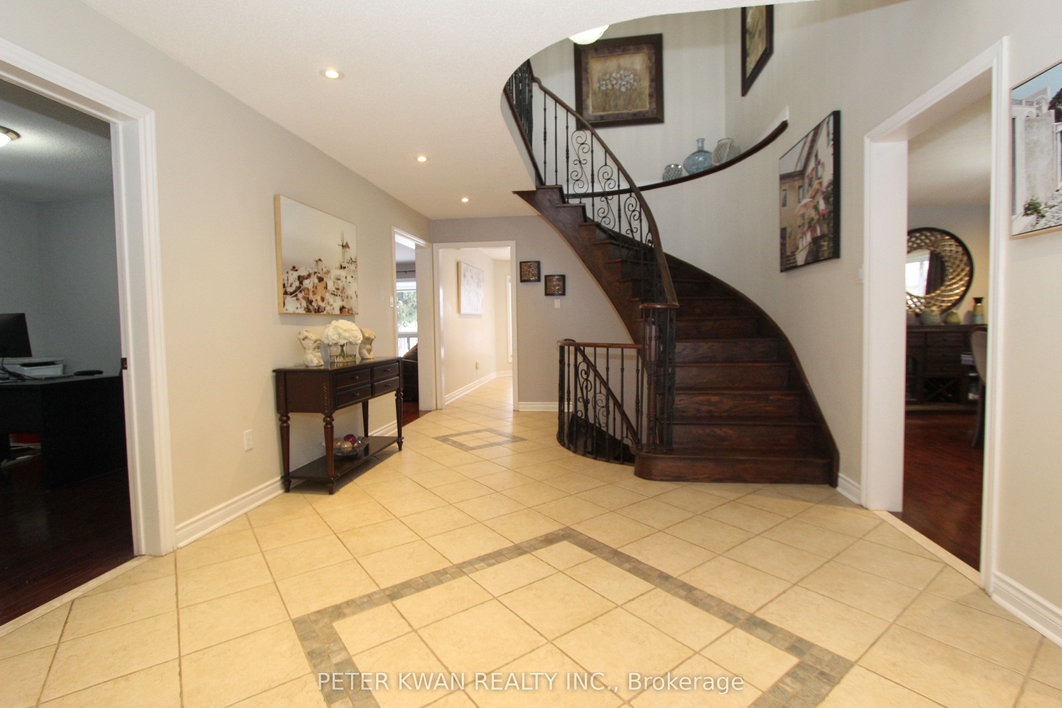
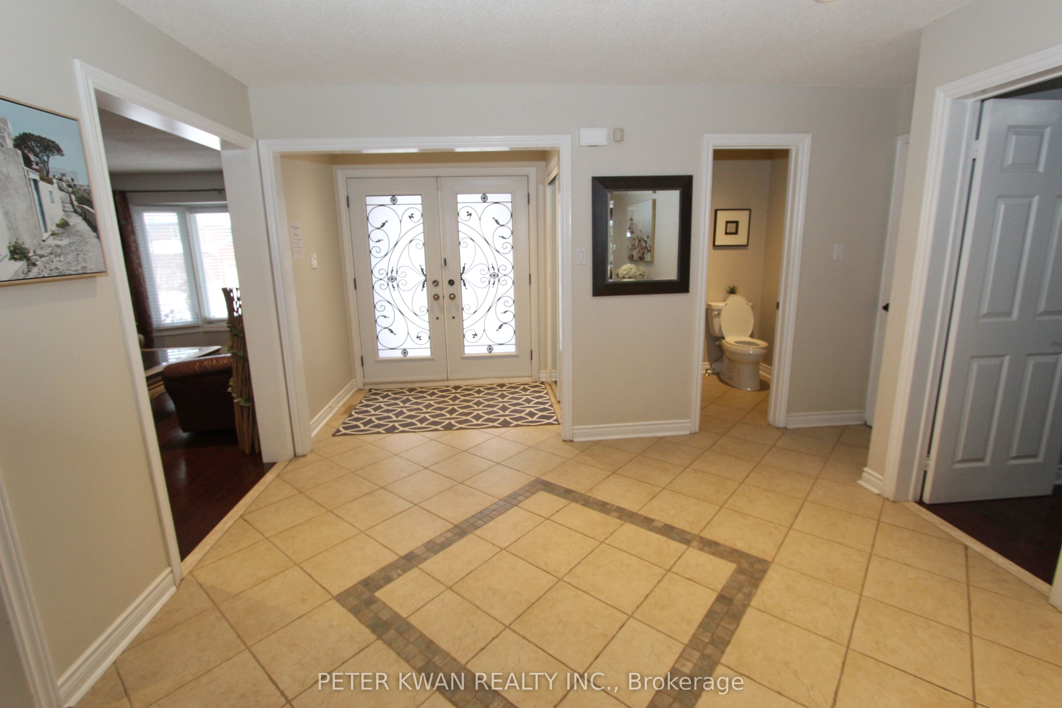
Location-Location-Location **SEEING-IS-BELIEVING** Immaculate Bright & spacious detached home offering 4+1 bedrooms and 4 bathrooms, perfectly situated on a huge premium-sized lot with a 61' frontage in the highly sought-after Markville community. Beautiful curb appeal with award-winning (2024) professional landscaping, interlock sidewalk & driveway, elegant iron pickets, and a fully fenced backyard - ideal for family living and entertaining. Step inside to a functional, sun-filled layout featuring pot lights, quality finishes, and convenient indoor access to the garage. The upgraded kitchen boasts a quartz countertop and ample space for everyday cooking and gatherings. Built with care and solid craftsmanship, including plywood subfloor, a newer roof (2021), and stunning circular oak stairs leading to the basement. The finished basement adds exceptional value with a huge recreation area, an additional kitchen, and an extra bedroom, perfect for extended family, guests, or potential in-law suite use. Plus, enjoy the bonus of a dedicated cool room for extra storage. A true move-in-ready gem in one of Markham's most desirable neighborhoods - don't miss this incredible opportunity!
Property Information
Building Details
Features & Amenities
Financials & Fees
Inclusions & Exclusions
Elfs, Window Coverings,S.S Fridge, S.S Stove, Washer, Dryer, 2 B/I Dishwashers, Security System (O), GB&E, Power Humidifier, Cvac, Cac, E.Thermostat, Circuit Breaker, Eac, Chest Freezer, Garden Shed, Heavy Duty Exh Fan, Auto Garage Door Opener+(2) Remotes
Location
Similar Properties
View More
Source: Toronto Regional Real Estate Board (TRREB), via PropTx Innovations Inc.
The data relating to real estate on this website comes in part from the MLS® data feed of PropTx Innovations Inc. The information is deemed reliable but is not guaranteed accurate by PropTx.
The information provided herein must only be used by consumers that have a bona fide interest in the purchase, sale or lease of real estate and may not be used for any commercial purpose or any other purpose.
© 2026 PropTx Innovations Inc. All rights reserved. MLS®, REALTOR® and the associated logos are owned or controlled by The Canadian Real Estate Association (CREA).