61 Nadine Crescent
About This Home
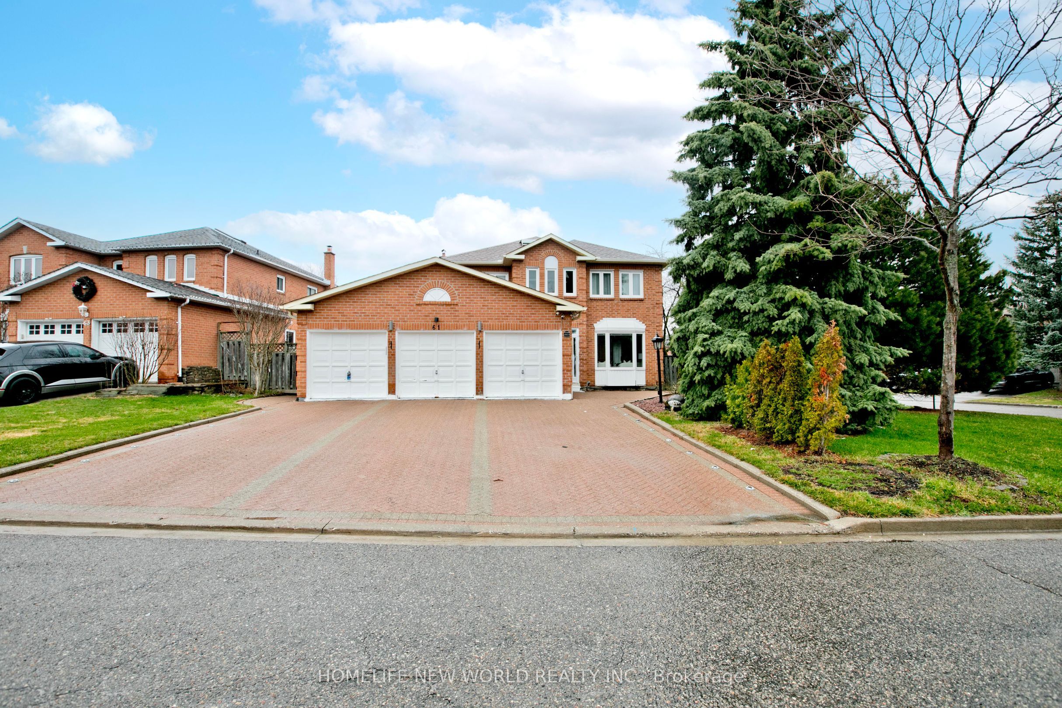
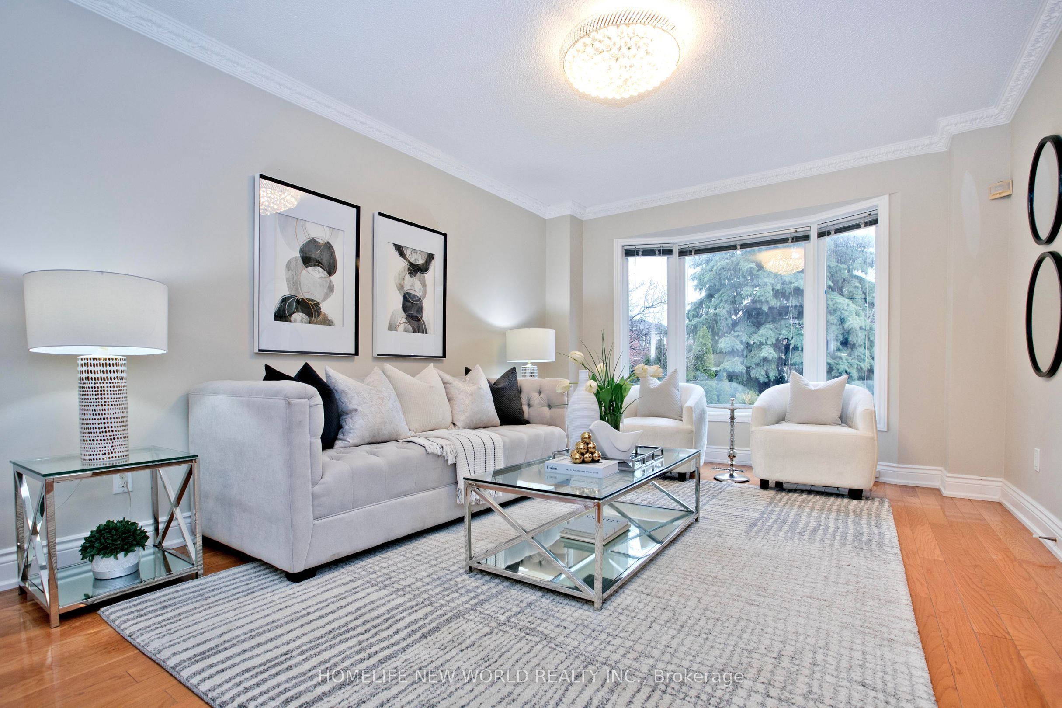
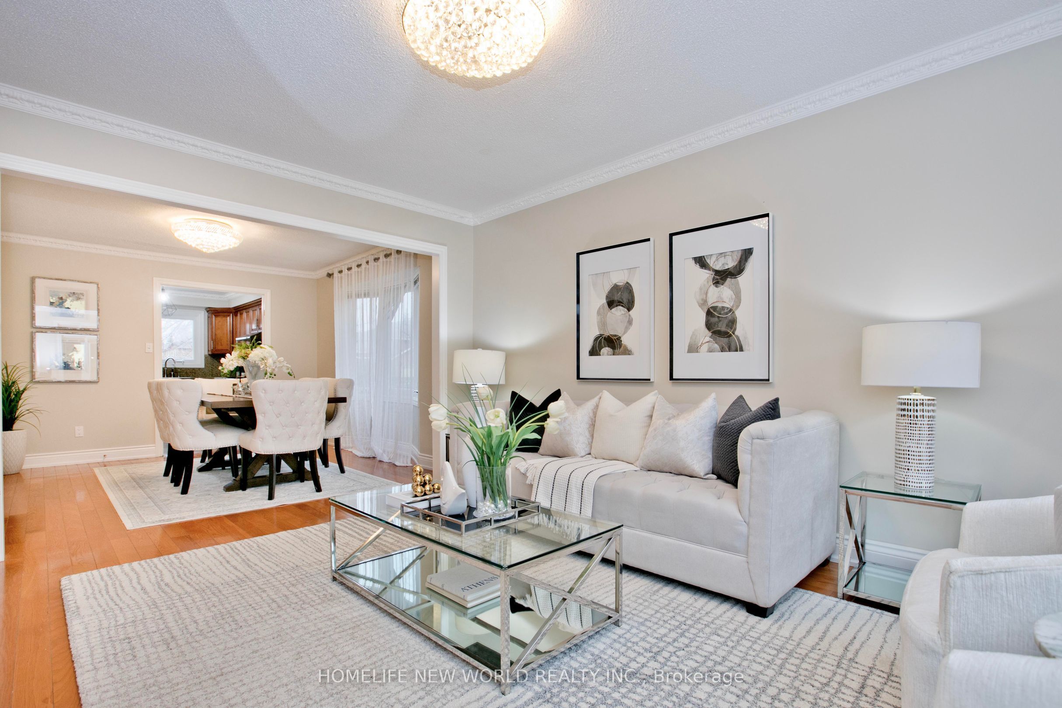
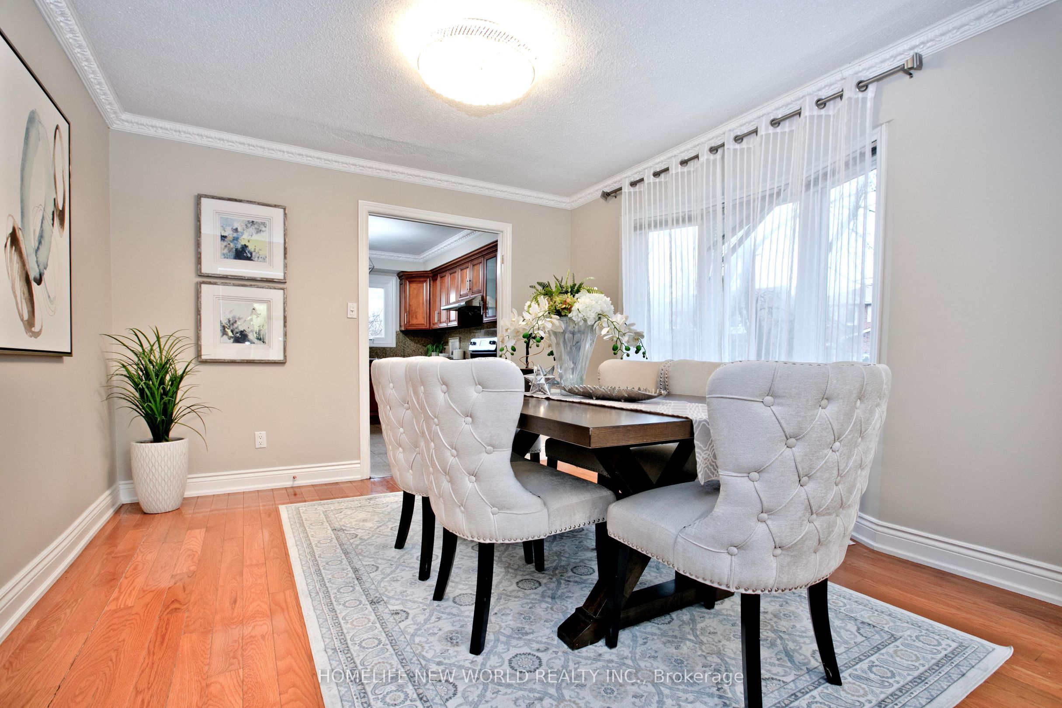
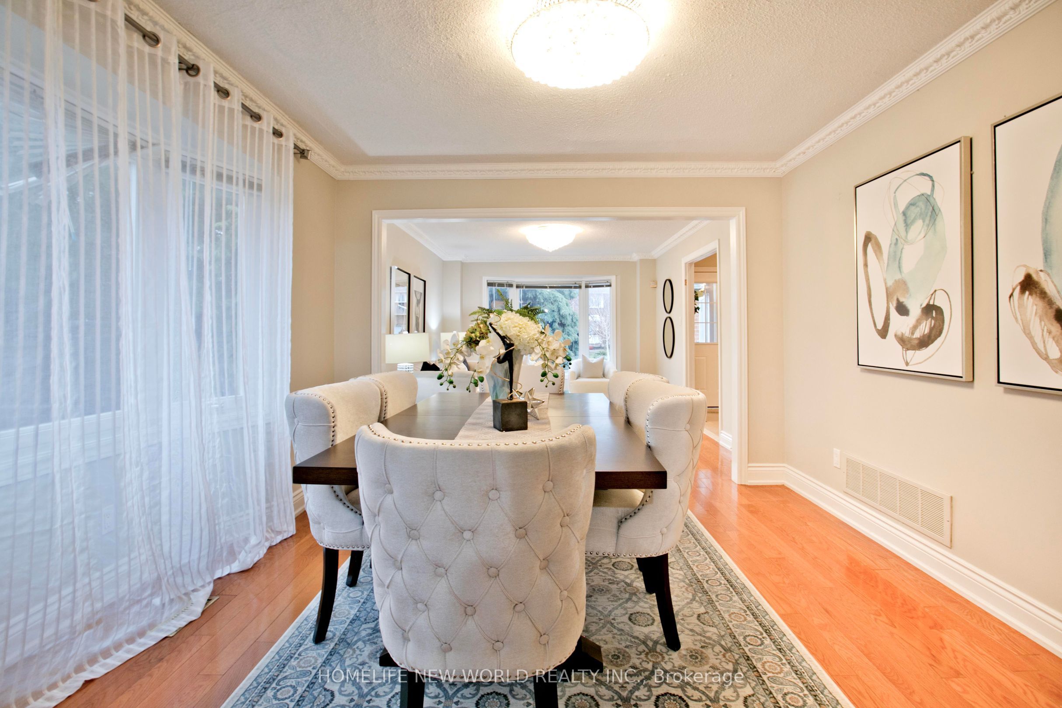
Rare Offer 3-Car Garage Prime Corner Lot In High Demand Unionville Community! Steps To Unionville HS. Beautifully Renovated Home, Approx 3000Sf, 5+3 Bedrm W 8 Full Washrm. 6-Car Interlock Driveway. No Sidewalk. One Of The Kind In The Neighbourhood. Marble Foyer Thru Laundry & Kitchen Walkout Private Deck. Skylight & Moulding Over Circular Oak Stair. Functional And Spacious Layout. Separate Entry To Professionally Finished Basement Apartment. Prestigious Unionville Area, Walk To Prominent Schools, St .Justin Martyr CES, Coledale ES & Unionville HS, St. Augustin CHS. Great Location. Minutes To HWY 404/407 & Go Station. Steps To Town Centre, Public Transit, Shoppers, Supermarkets, Banks & Many Restaurants. Move In And Enjoy... Don't Miss It Out!
Property Information
Building Details
Features & Amenities
Financials & Fees
Inclusions & Exclusions
All S/S Appli: Fridge, Stove, Rang Hood, B/I Dishwasher. FL Washer & Dryer. BSMT: Fridge, Stove, Range Hood, Mircowave Oven. Washer & Dryer. All Existing Lighting Fixtures. All Existing Window Curtains & Blinds. Furnace (2024), CAC(2023); Roof (2024). BSMT Finished (2017). Windows(2017), Water Heater(2024).
Location
Similar Properties
View More
Source: Toronto Regional Real Estate Board (TRREB), via PropTx Innovations Inc.
The data relating to real estate on this website comes in part from the MLS® data feed of PropTx Innovations Inc. The information is deemed reliable but is not guaranteed accurate by PropTx.
The information provided herein must only be used by consumers that have a bona fide interest in the purchase, sale or lease of real estate and may not be used for any commercial purpose or any other purpose.
© 2026 PropTx Innovations Inc. All rights reserved. MLS®, REALTOR® and the associated logos are owned or controlled by The Canadian Real Estate Association (CREA).