42 Connor Drive
About This Home
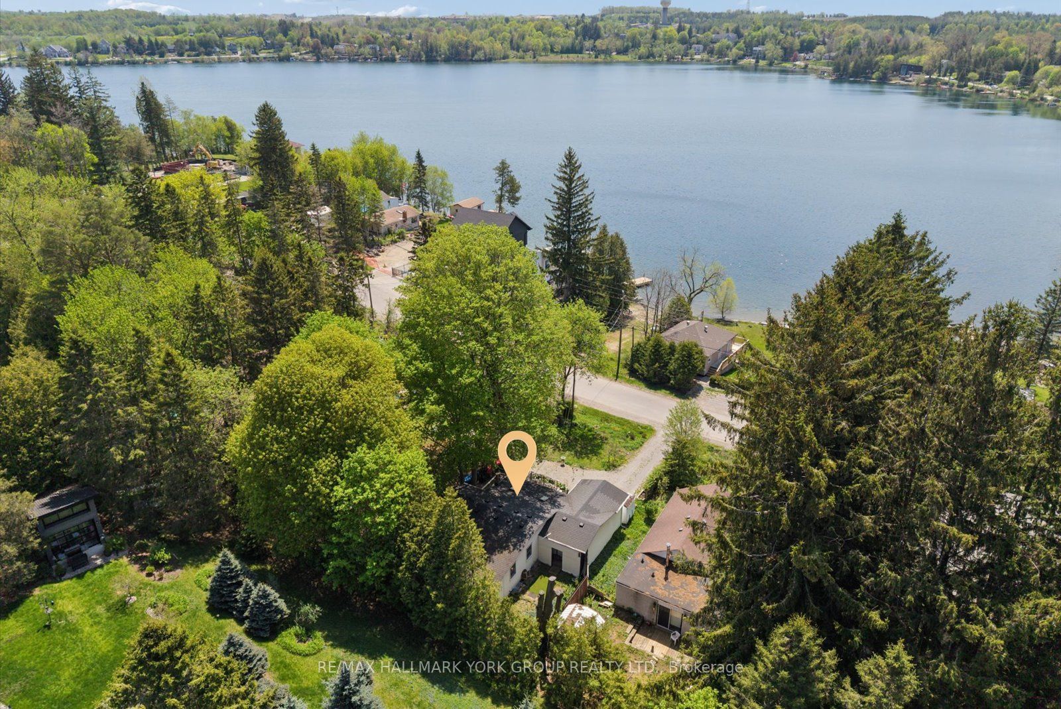
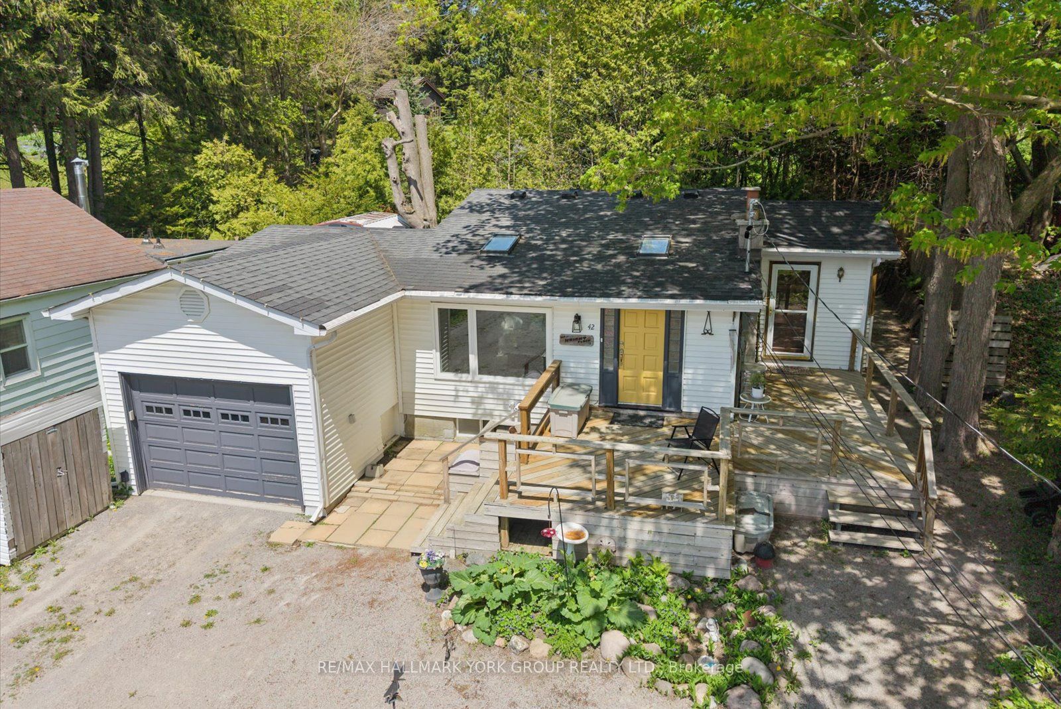
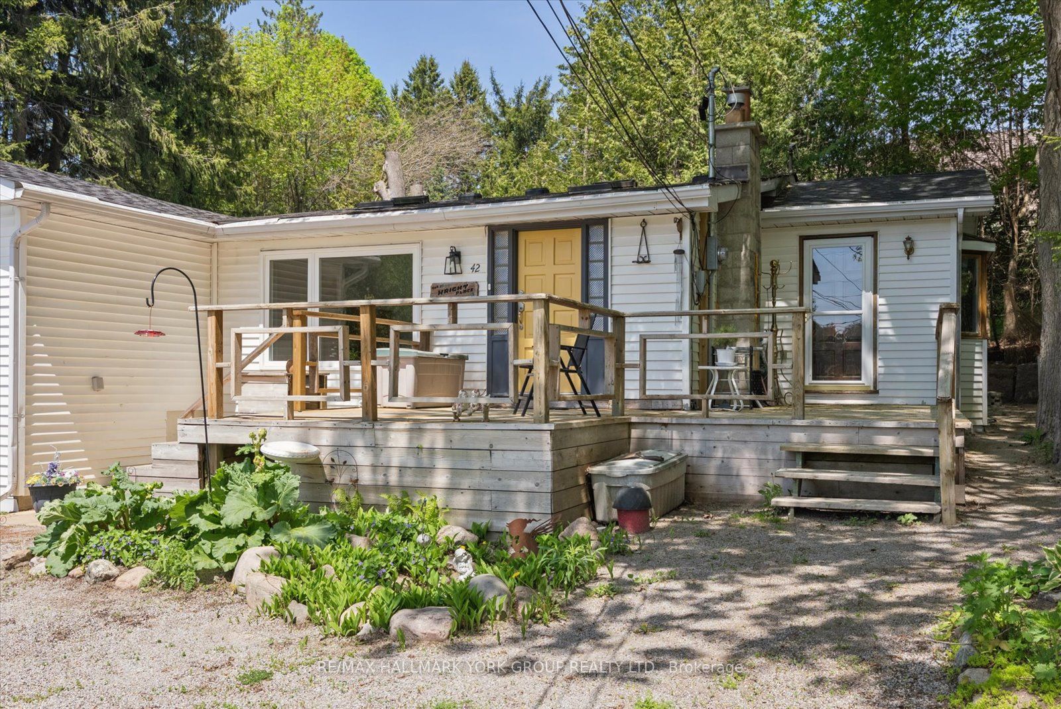
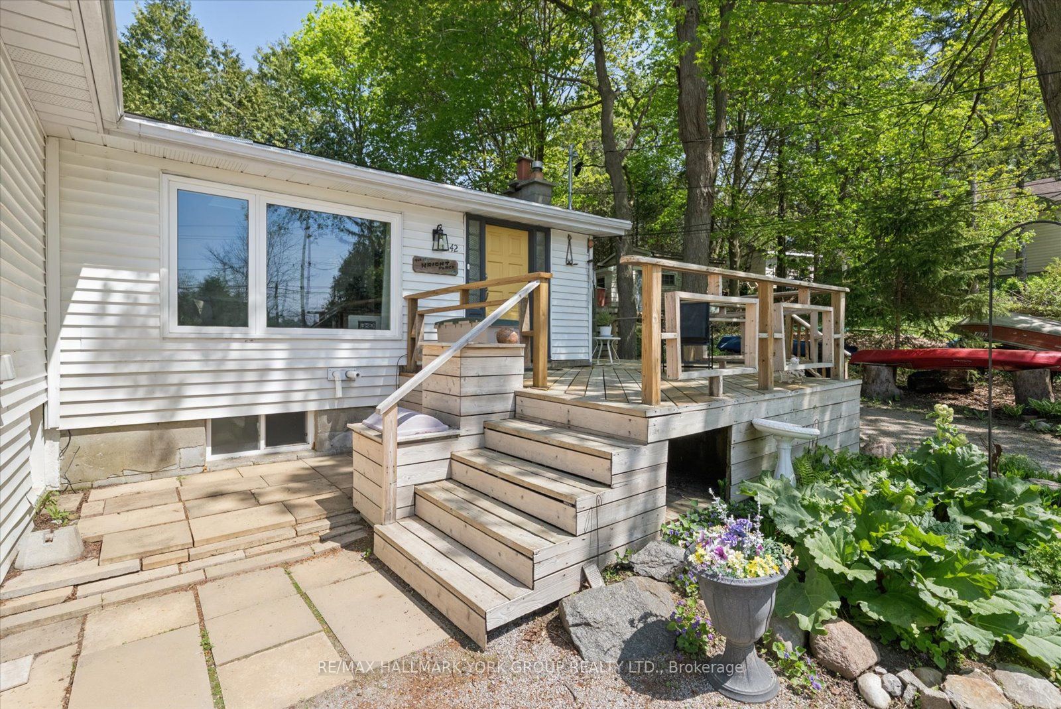
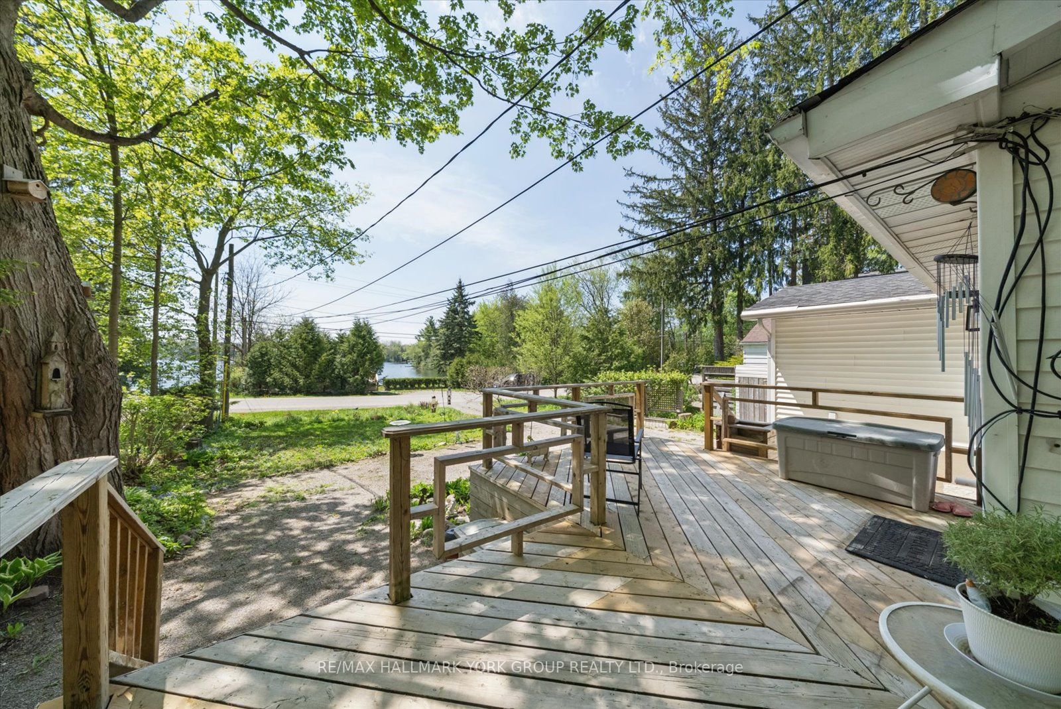
Where Lake Views, Light & Lifestyle Come Together. Tucked Away On A Quiet Dead-End Street In Musselman's Lake, This South-Facing Bungalow Captures What Buyers Are Really Looking For-Peace, Privacy, And That Effortless Indoor-Outdoor Flow.From The Moment You Step Inside, The Home Opens To Bright, Airy Living Spaces Framed By Skylights And Stunning Water Views. Walk Out To A Renovated Deck And Take It All In-Morning Coffee, Sunset Evenings, And Everything In Between.The Main Level Offers A Functional 2+1 Bedroom Layout, While The Finished Basement With Separate Entrance Adds Flexible Space For Family, Guests, Or Extended Living. The Kitchen Is Clean And Modern With Stainless Steel Appliances And Easy Access To The Patio-Perfect For Entertaining Without Missing A Moment.The Bathroom Delivers A Standout Feature-A Spa-Inspired Walk-In Jet Tub, Blending Comfort, Accessibility, And A True At-Home Retreat Experience.Outside, The Lifestyle Continues With Private Lake Access Just Steps From Your Door, Offering Boating, Relaxation, And A Sense Of Escape That's Hard To Find-All Without The Restrictions Of Direct Waterfront Ownership. Set Within A Quiet, Close-Knit Community With No Public Lake Access, Yet Just Minutes To Shopping, Amenities, And Commuter Routes.Updated Where It Counts-Roof (2021), Furnace (2022), Electrical (2020), And A Renovated Deck, This Is A Turnkey Opportunity To Step Into Lakeside Living. Easy. Relaxed. And Ready To Enjoy.
Property Information
Building Details
Features & Amenities
Financials & Fees
Inclusions & Exclusions
Stainless Steel; Fridge, Stove, Dishwasher. Washer and Dryer (2020), All electrical Light Fixtures and Window Coverings.
Location
Similar Properties
View More
Source: Toronto Regional Real Estate Board (TRREB), via PropTx Innovations Inc.
The data relating to real estate on this website comes in part from the MLS® data feed of PropTx Innovations Inc. The information is deemed reliable but is not guaranteed accurate by PropTx.
The information provided herein must only be used by consumers that have a bona fide interest in the purchase, sale or lease of real estate and may not be used for any commercial purpose or any other purpose.
© 2026 PropTx Innovations Inc. All rights reserved. MLS®, REALTOR® and the associated logos are owned or controlled by The Canadian Real Estate Association (CREA).