114 Watershed Gate
About This Home
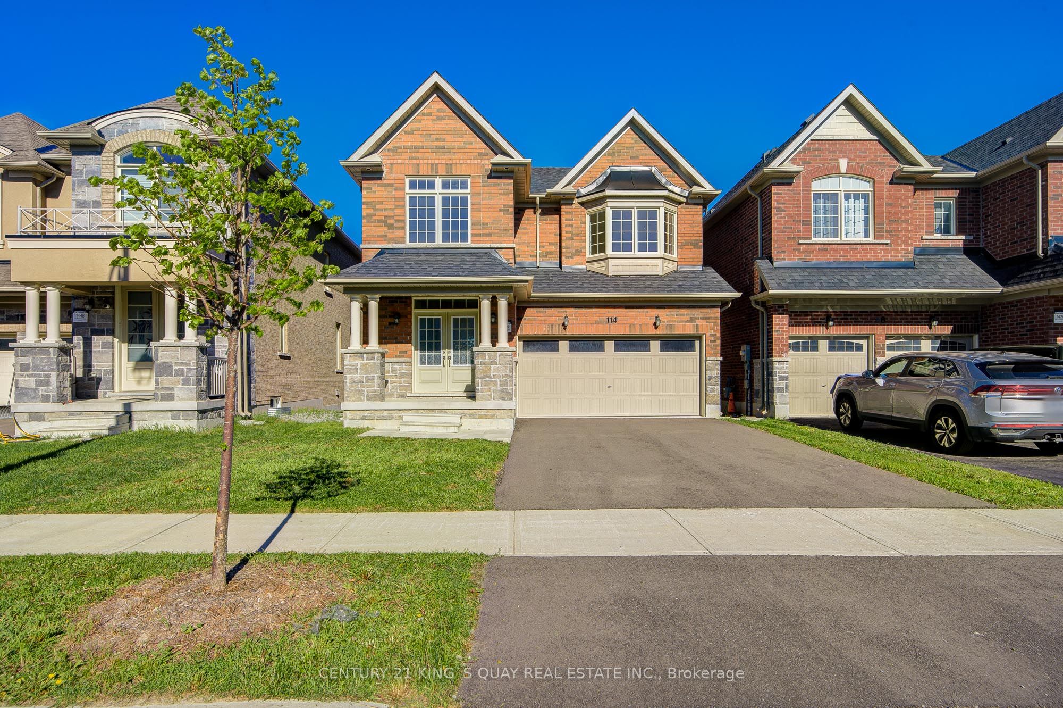
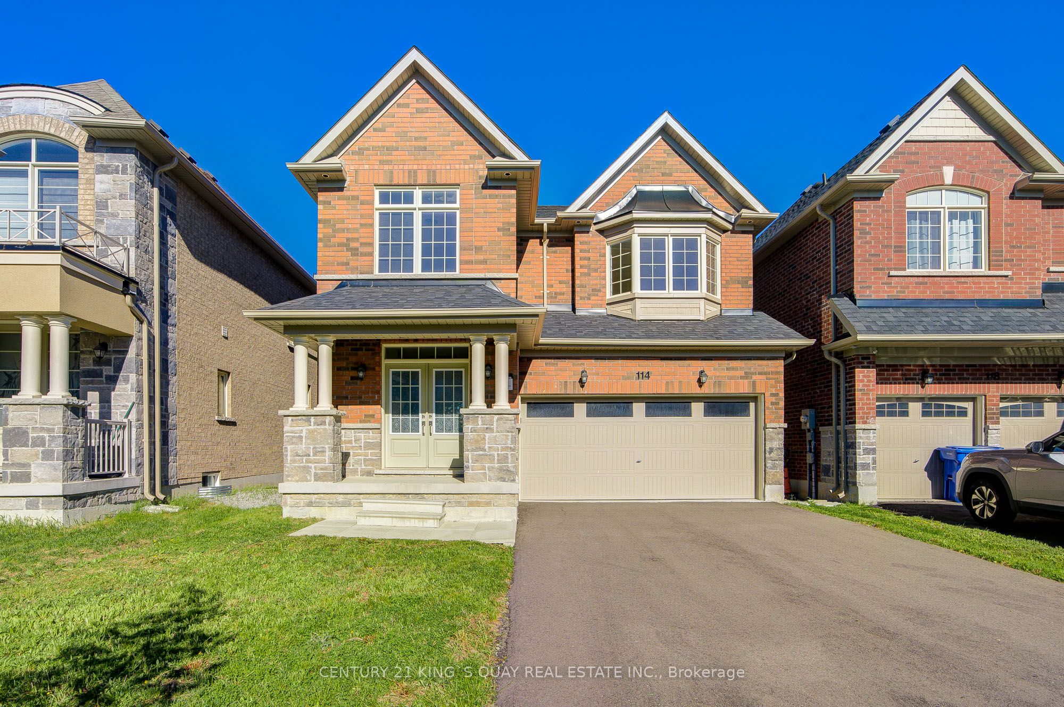
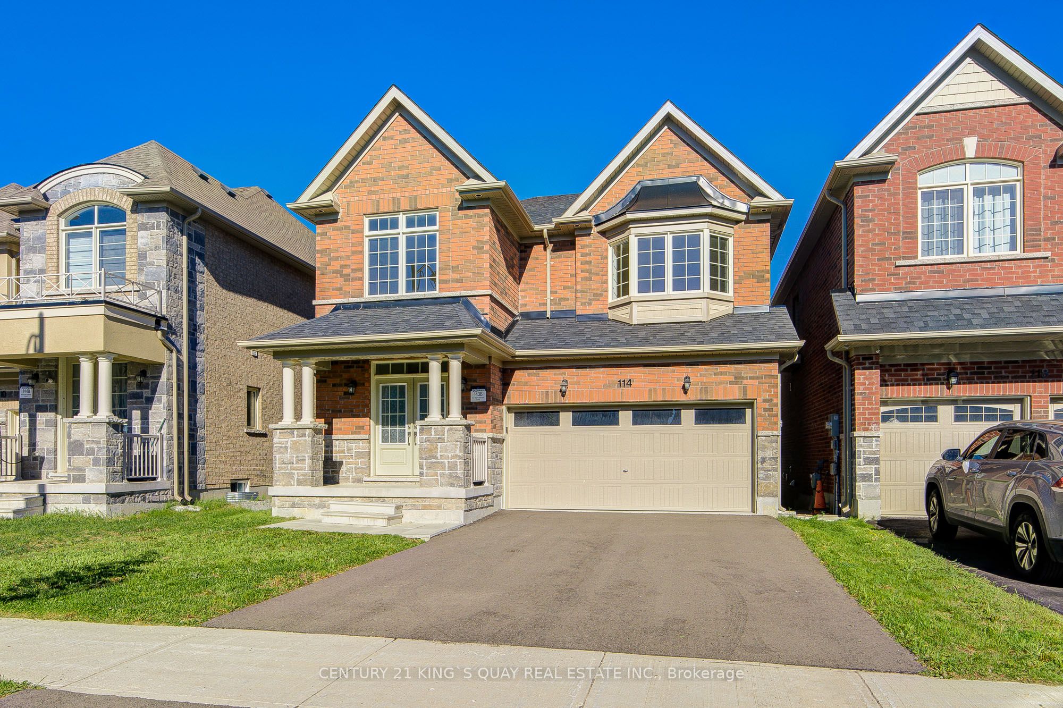
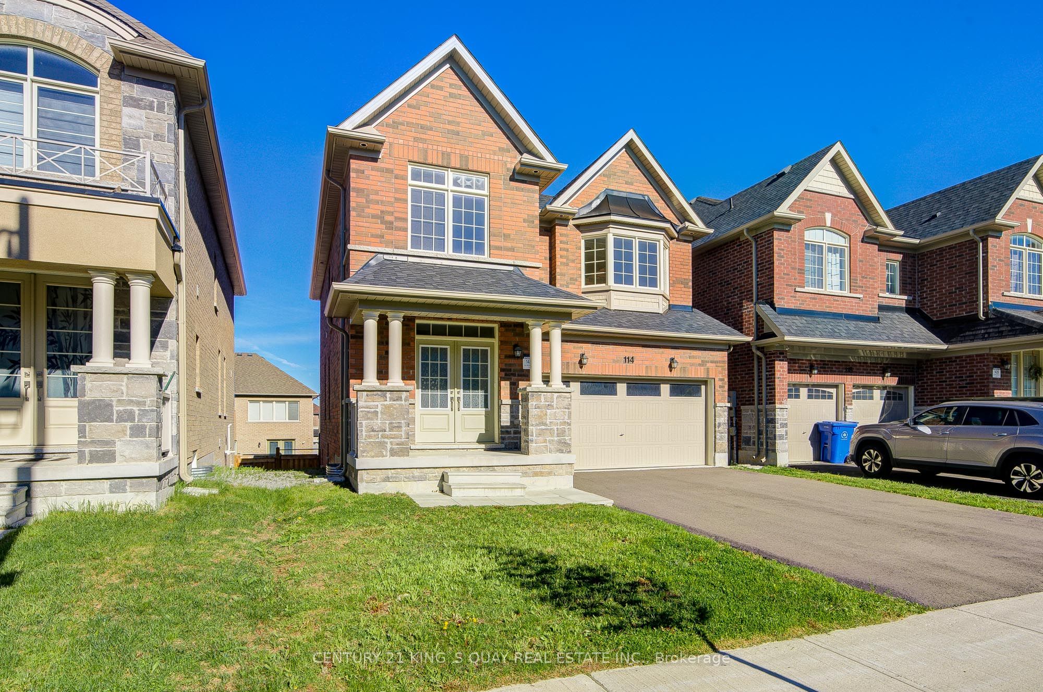
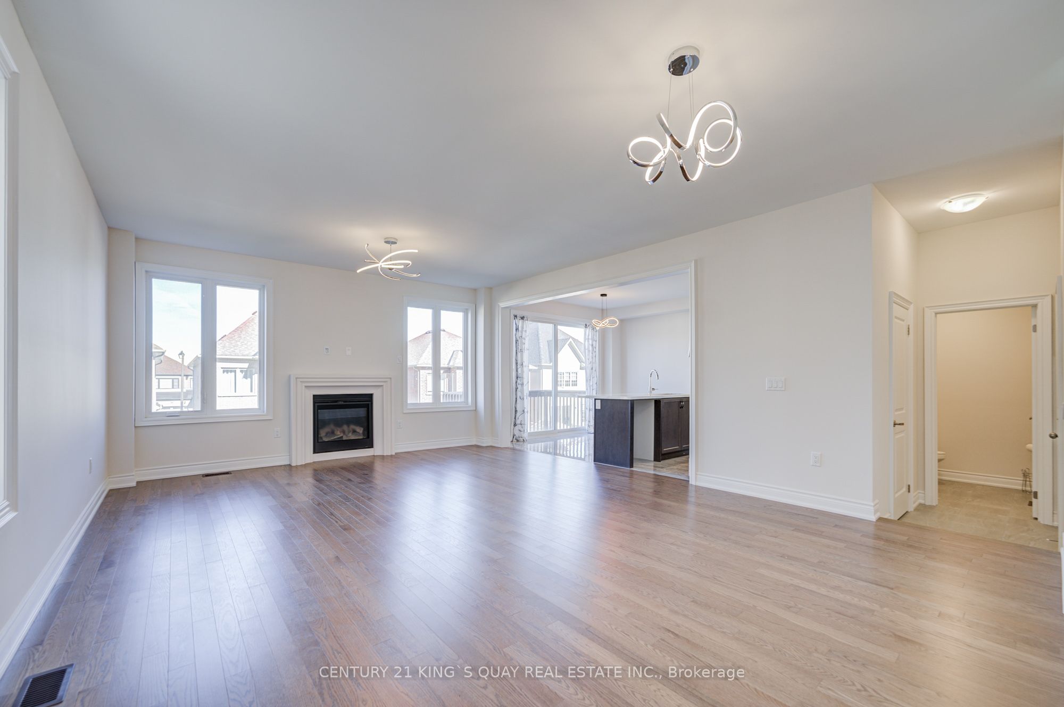
Welcome to this beautifully designed brand new, never-lived-in home located in the growing and family-friendly community of East Gwillimbury. Featuring 4 spacious bedrooms and 3 washrooms, this bright and functional residence is thoughtfully designed for modern family living with comfort and flexibility. The main floor showcases an open-concept layout with a spacious family room and dining area, seamlessly connected to the well-appointed kitchen and breakfast area with walk-out to the backyard-ideal for both everyday living and entertaining. Upstairs, the generous primary bedroom retreat features a walk-in closet and private ensuite, while the additional bedrooms provide excellent space for growing families. Convenient second-floor laundry adds everyday practicality. Loaded with $$$ in builder upgrades, including a 3-ton air conditioning unit, whole-home surge protector, upgraded interior and exterior pot lights, TV recessed box above fireplace, rough-in water line for future ice maker, upgraded ensuite vanity sink and faucet, frameless glass shower enclosure in the primary ensuite, and a professionally installed garage door opener with remote control. The highly desirable walk-out basement offers outstanding future potential for additional living space, recreation, or customization to suit your needs, and includes a cold cellar for added storage. Conveniently located close to parks, schools, shopping, and major routes, this home presents an exceptional opportunity to enjoy modern suburban living in one of East Gwillimbury's most desirable communities.
Property Information
Building Details
Features & Amenities
Financials & Fees
Inclusions & Exclusions
S/S Microwave, Dishwasher, Range Hood, Washer/Dryer, All Existing Electrical Fixtures, Hwt Is Owned
Location
Similar Properties
View More
Source: Toronto Regional Real Estate Board (TRREB), via PropTx Innovations Inc.
The data relating to real estate on this website comes in part from the MLS® data feed of PropTx Innovations Inc. The information is deemed reliable but is not guaranteed accurate by PropTx.
The information provided herein must only be used by consumers that have a bona fide interest in the purchase, sale or lease of real estate and may not be used for any commercial purpose or any other purpose.
© 2026 PropTx Innovations Inc. All rights reserved. MLS®, REALTOR® and the associated logos are owned or controlled by The Canadian Real Estate Association (CREA).