#1103 - 18 Uptown Drive
About This Home
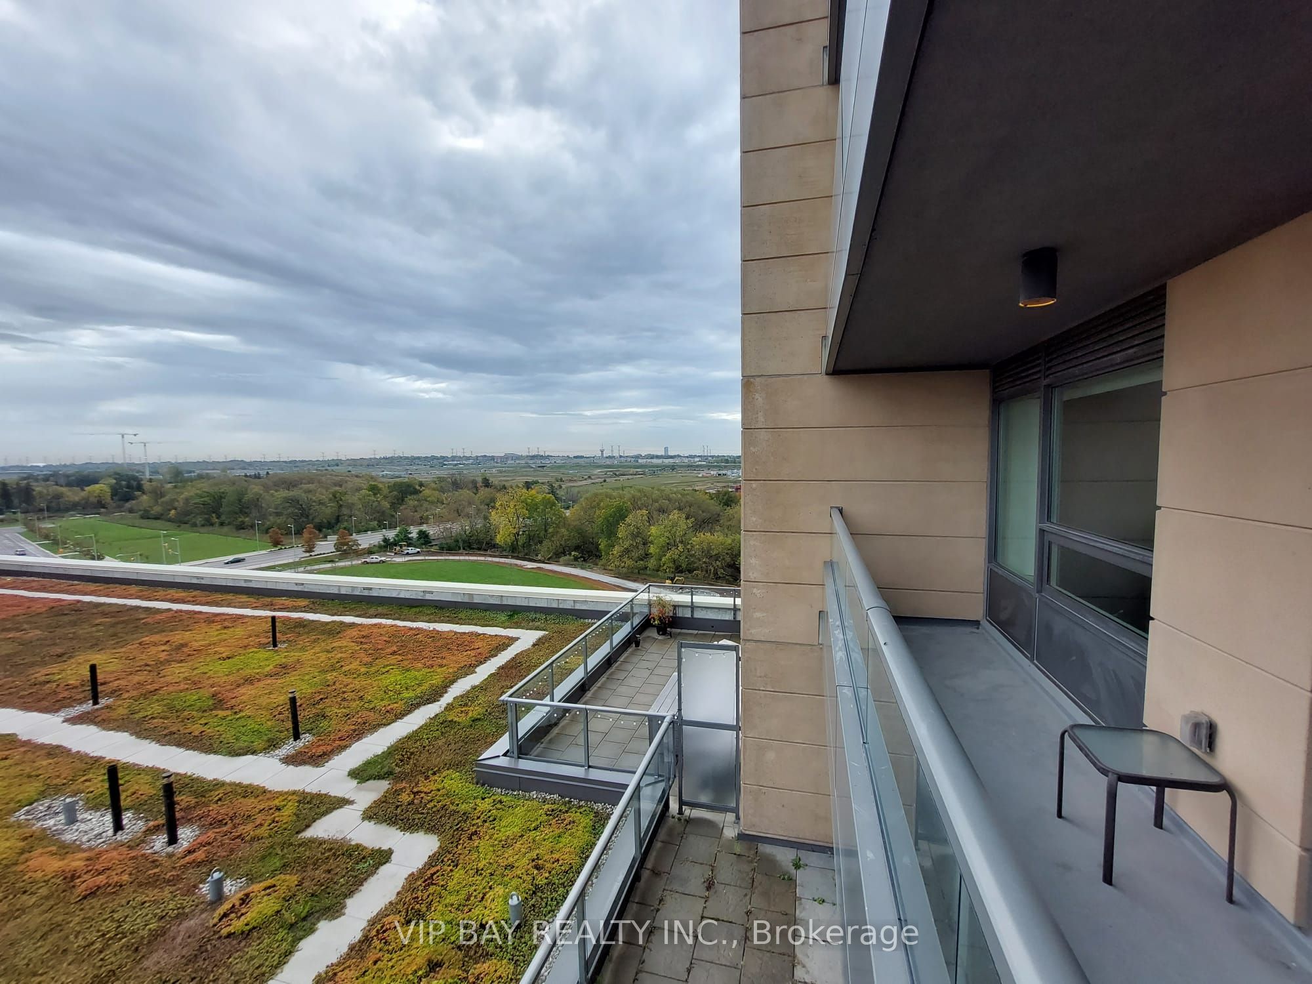
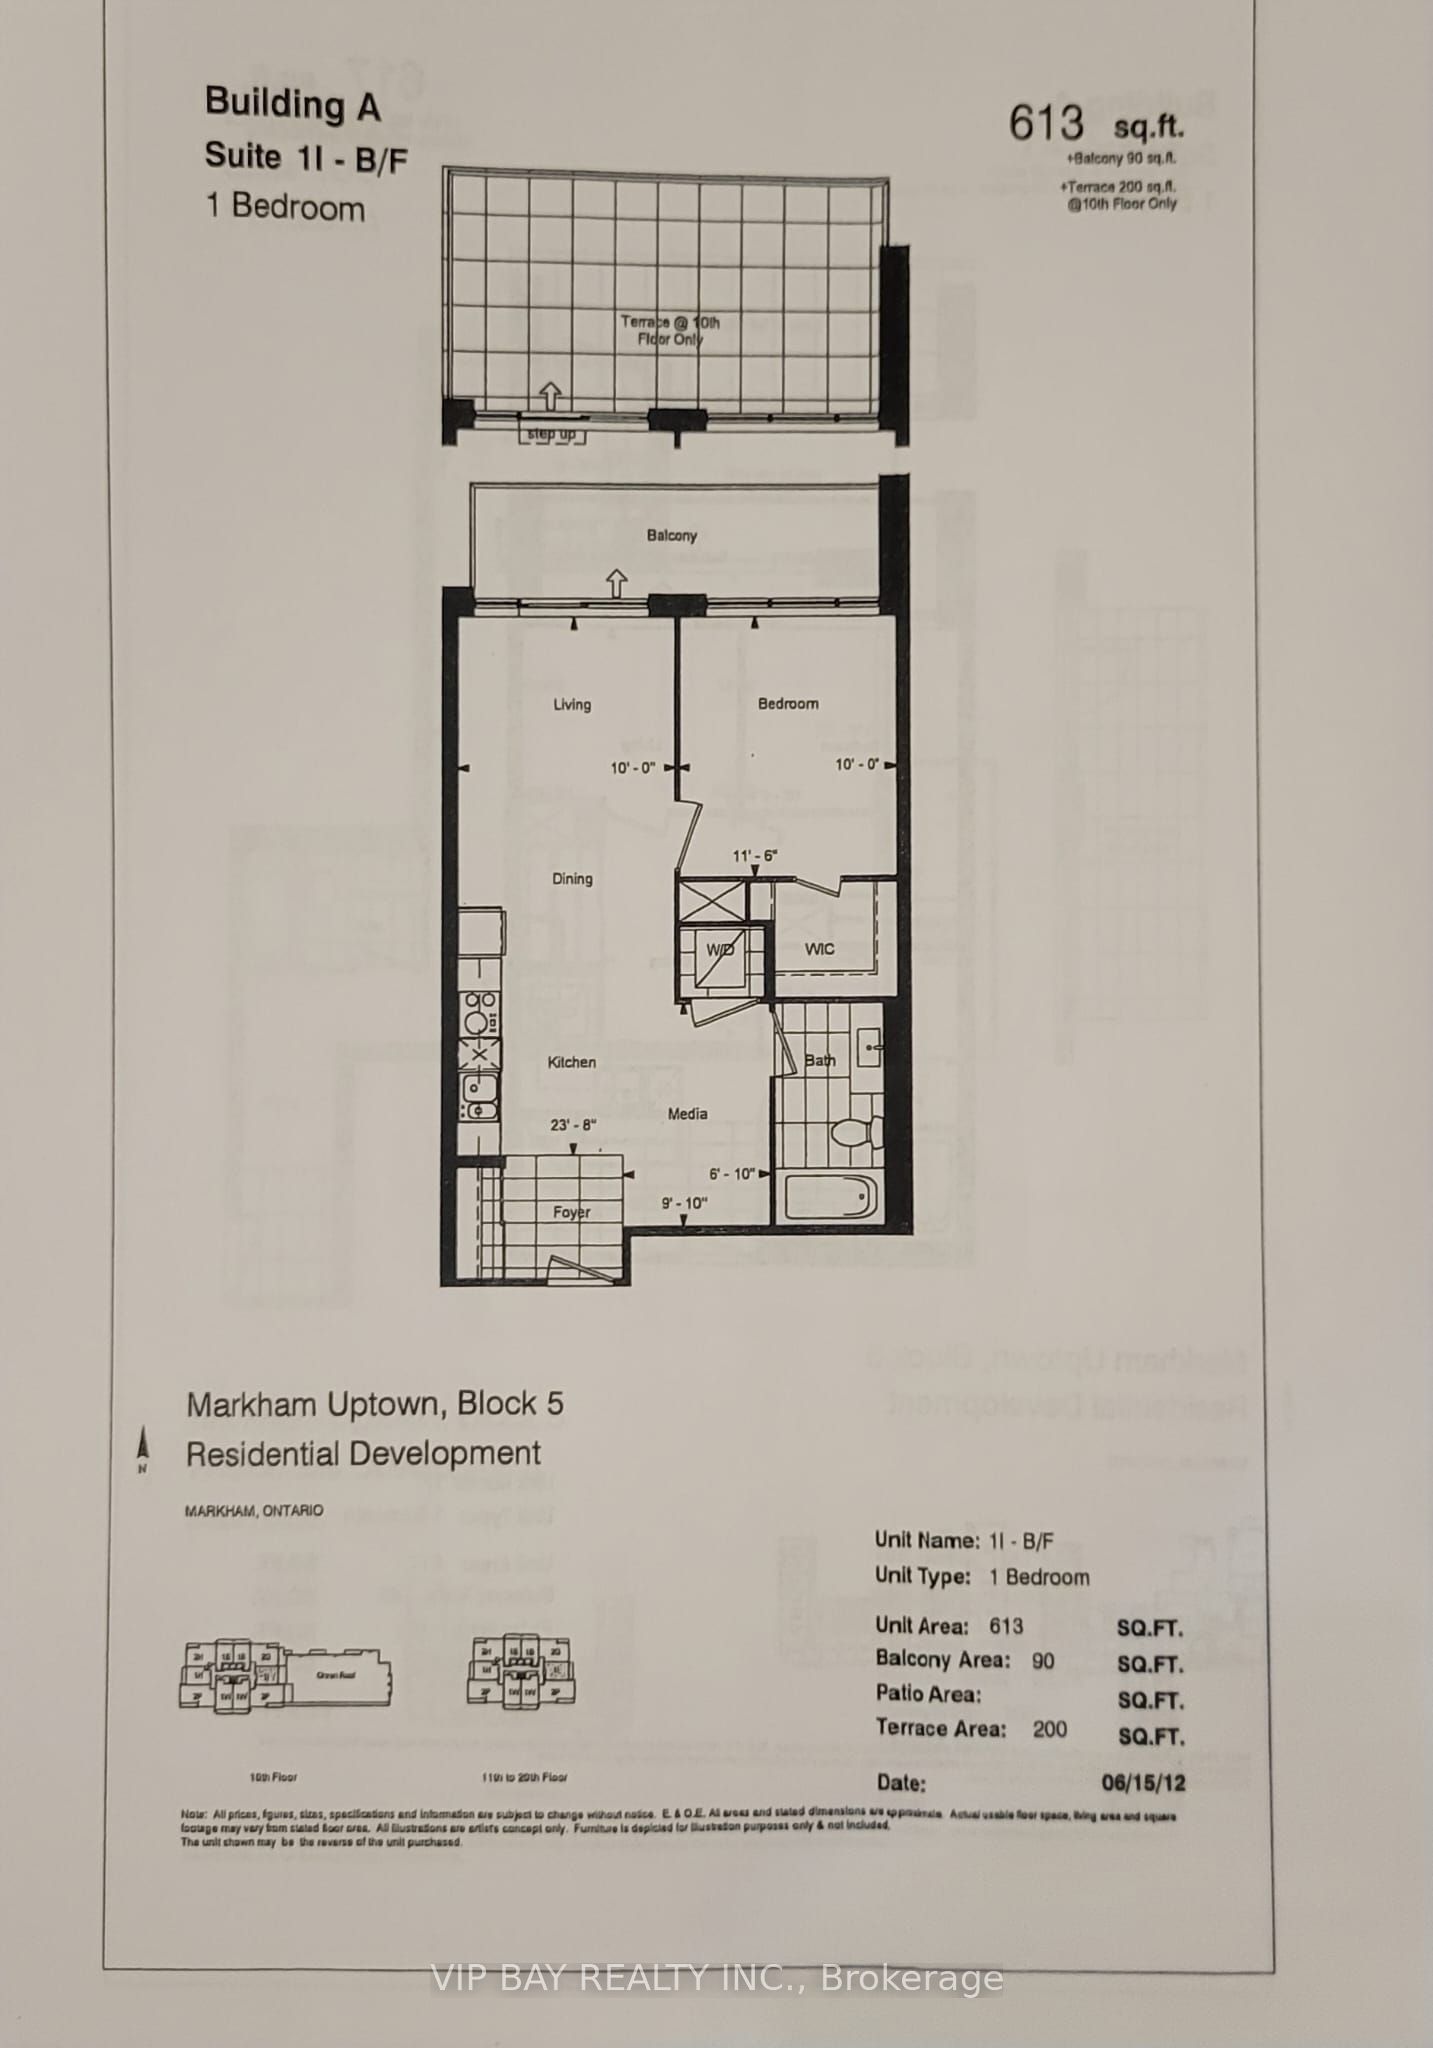
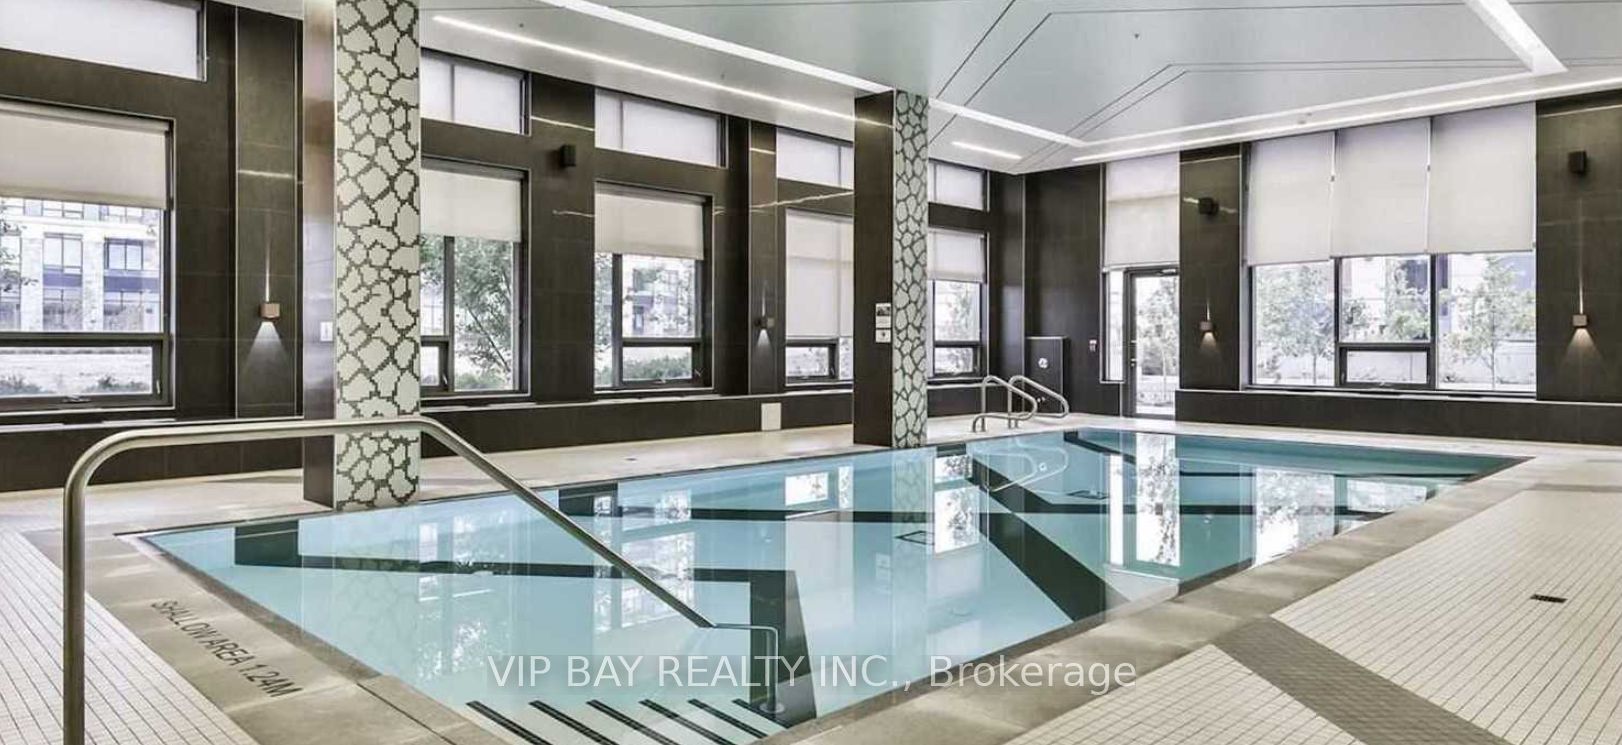
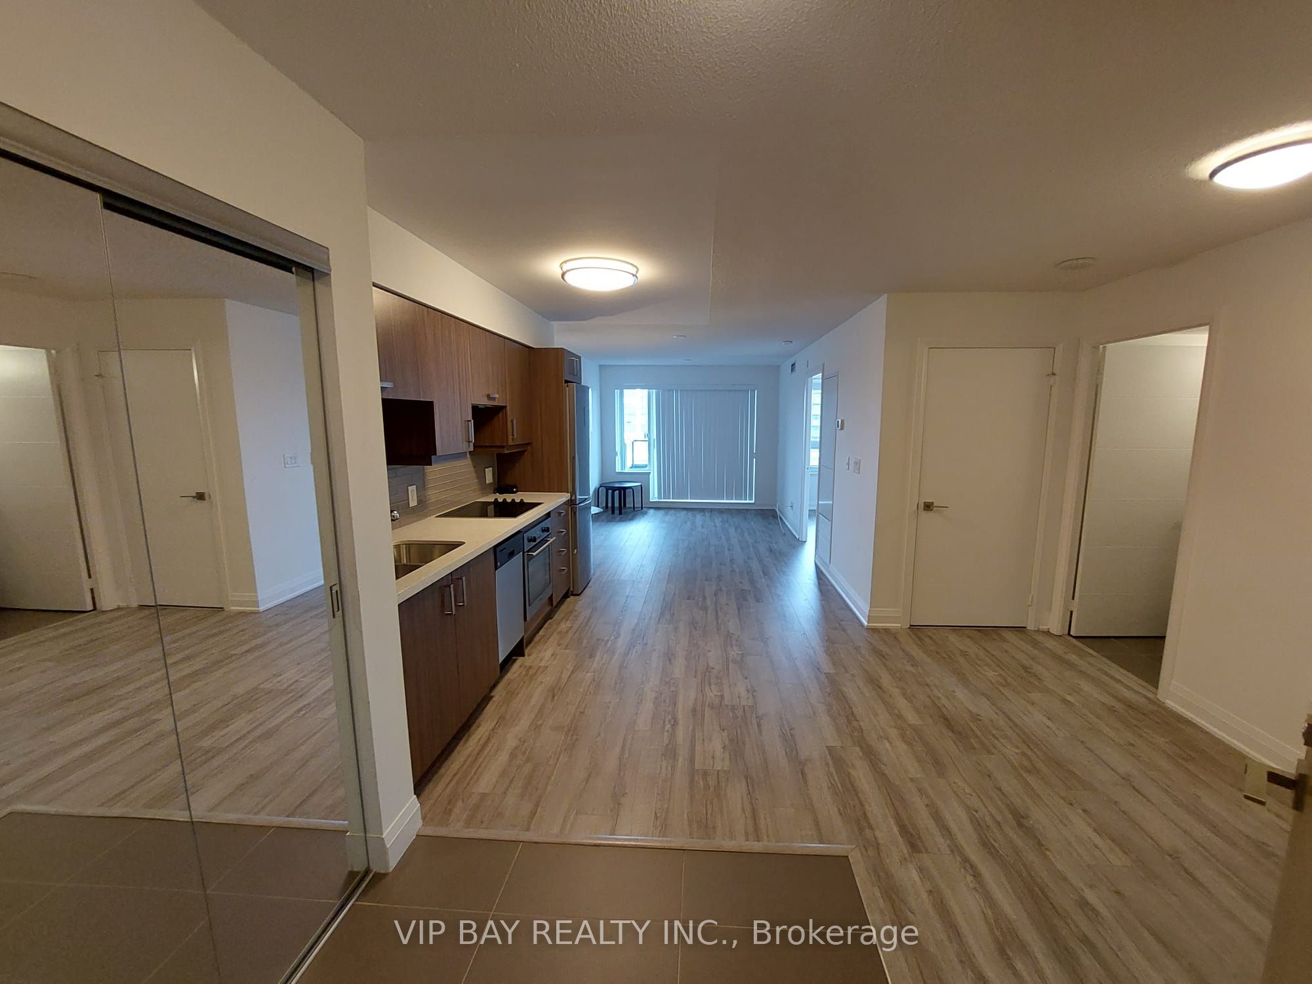
Luxury Riverwalk Uptown Condo In Prime Unionville/Downtown Markham, Exceptional Very Spacious One-Bedroom Plus Media/Study Layout with a Big Balcony. Bright & Functional Open-Concept Design Offering Both Comfort & Style, Located In The Heart Of Prestigious Unionville, Modern Luxury Living, Move-In Ready, World-Class Building Amenities Including 24-Hour Concierge, Indoor Pool, Fully Equipped Fitness Centre, Elegant Party Room & More, Unbeatable Location With Convenient Access To Hwy 7, 407 & 404, Public Transit At Your Doorstep, Minutes To First Markham Place, Whole Foods, Top-Rated Schools, Supermarkets, Banks, Fine Dining, Parks, Cineplex, Restaurants, Cafes, Shops & More, Ideal For Professionals, Couples & Investors, Must See...
Property Information
Building Details
Features & Amenities
Financials & Fees
Inclusions & Exclusions
1 Parking & 1 Locker, Fridge, Cook Top, Oven, Range Hood, Dishwasher, Front Load Washer/Dryer, All Electrical Light Fixtures, Existing Window Coverings
Location
Similar Properties
View More
Source: Toronto Regional Real Estate Board (TRREB), via PropTx Innovations Inc.
The data relating to real estate on this website comes in part from the MLS® data feed of PropTx Innovations Inc. The information is deemed reliable but is not guaranteed accurate by PropTx.
The information provided herein must only be used by consumers that have a bona fide interest in the purchase, sale or lease of real estate and may not be used for any commercial purpose or any other purpose.
© 2026 PropTx Innovations Inc. All rights reserved. MLS®, REALTOR® and the associated logos are owned or controlled by The Canadian Real Estate Association (CREA).