#618 - 68 Main Street
About This Home
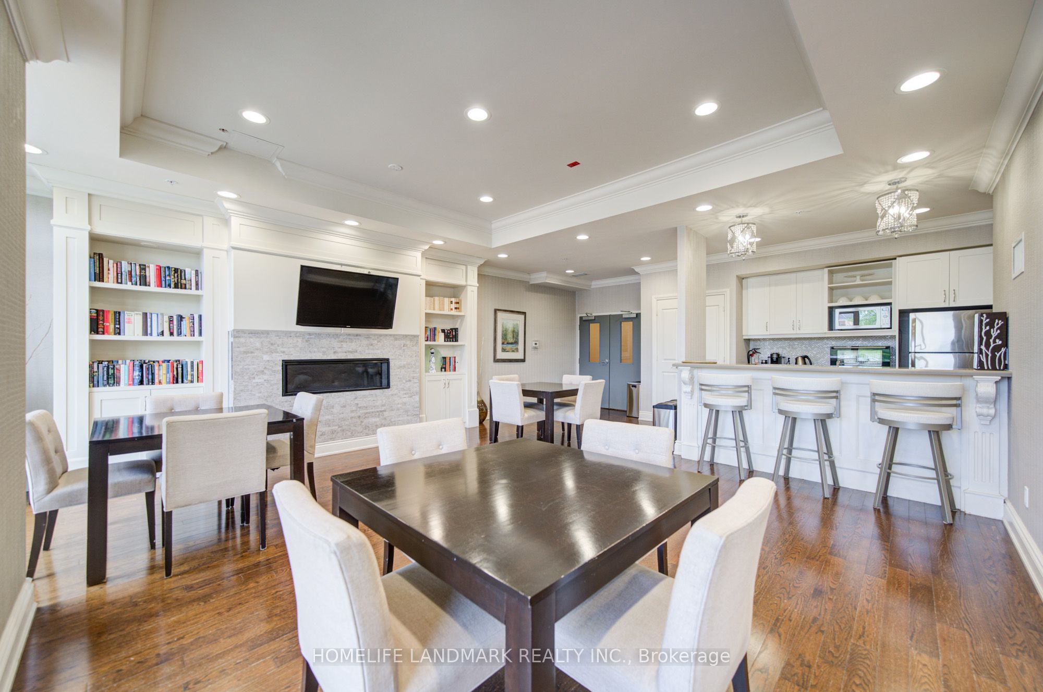
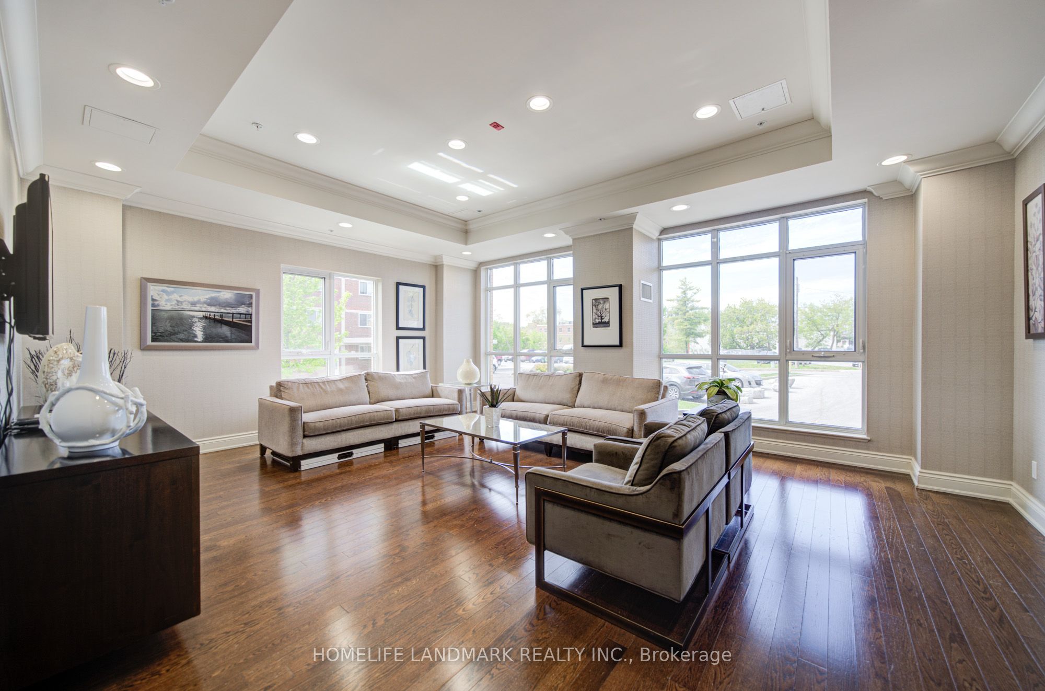
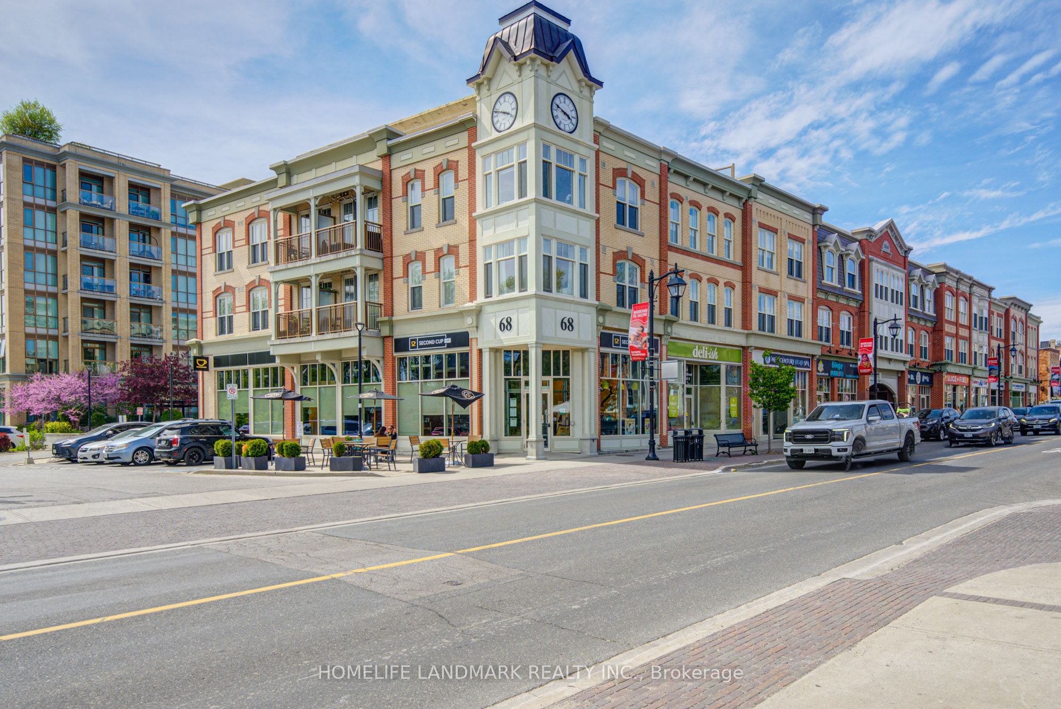
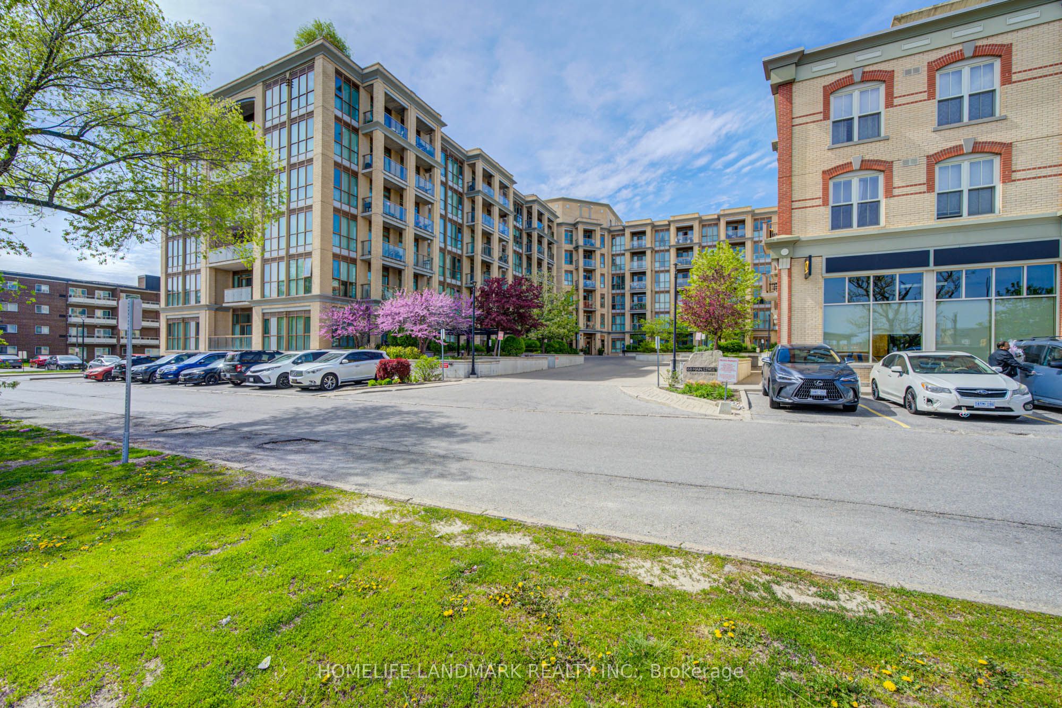
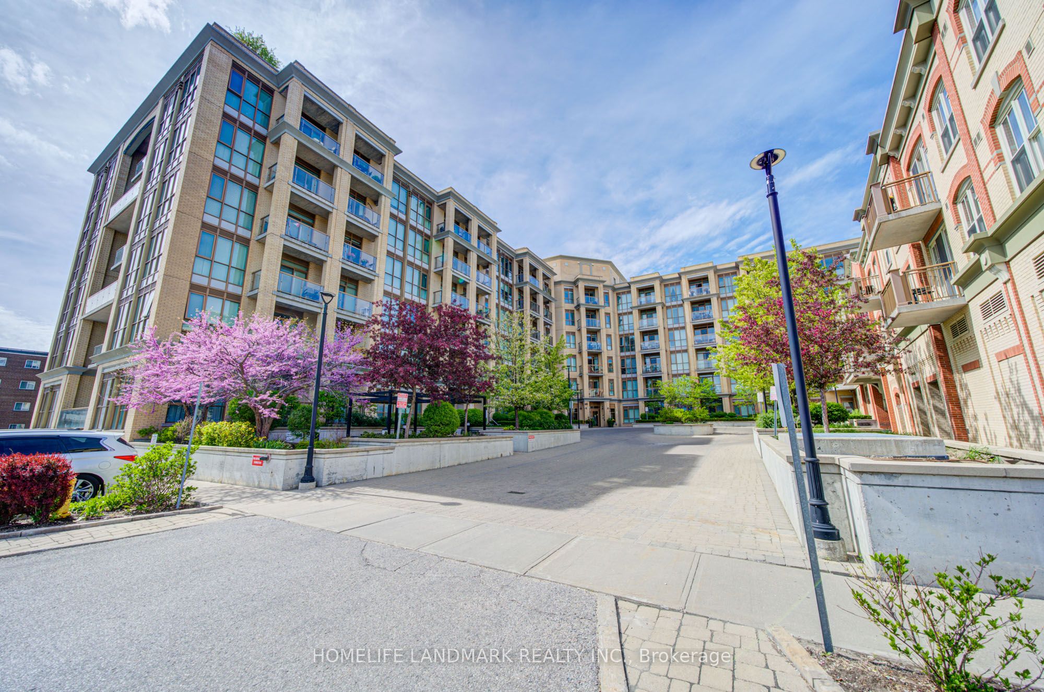
Rare Highest-Floor Corner Suite In The Heart Of Old Markham Village! This Bright 2 Bedroom, 2 Full Bath Condo Offers Total 918 Sq.Ft. (856 Sq.Ft. + 62 Sq.Ft. Balcony), Featuring Desirable North-West Exposure, 9-Ft Smooth Ceilings, Floor-To-Ceiling Windows, Wood Floors, Granite Counters, Ensuite Laundry, and Lots Of Upgrades. Stunning Open-Concept Layout With A Modern Kitchen Featuring Centre Island, Breakfast Bar, Undermount Double Sink & Stainless Steel Appliances. Spacious Primary Bedroom With Walk-In Closet & Ensuite. The 2nd Bedroom Is Spacious and Features Double-Door Closets with Ample Storage. The 2nd Full Bathroom Features a Frameless Glass Shower.Meticulously Maintained And Truly A Place To Call Home! Enjoy Boutique Building Amenities Including A Beautiful Rooftop Terrace With BBQs, Concierge, Gym, Party Room & Guest Suites. Located In The Heart Of Historic Old Markham Village, Just Steps To Main Street Shops, Cafes, Restaurants, Banks, Parks, Schools, GO Train Station & Minutes To Hwy 407. Experience The Perfect Blend Of Historic Charm, Modern Convenience & Vibrant Lifestyle In One Of Markham's Most Sought-After Communities!
Property Information
Building Details
Features & Amenities
Financials & Fees
Inclusions & Exclusions
S/S Fridge, S/S Stove, B/I Microwave, B/I Dishwasher, Washer, Dryer, All Elfs, All Window Coverings.
Location
Similar Properties
View More
Source: Toronto Regional Real Estate Board (TRREB), via PropTx Innovations Inc.
The data relating to real estate on this website comes in part from the MLS® data feed of PropTx Innovations Inc. The information is deemed reliable but is not guaranteed accurate by PropTx.
The information provided herein must only be used by consumers that have a bona fide interest in the purchase, sale or lease of real estate and may not be used for any commercial purpose or any other purpose.
© 2026 PropTx Innovations Inc. All rights reserved. MLS®, REALTOR® and the associated logos are owned or controlled by The Canadian Real Estate Association (CREA).