5 Humberview Drive
About This Home
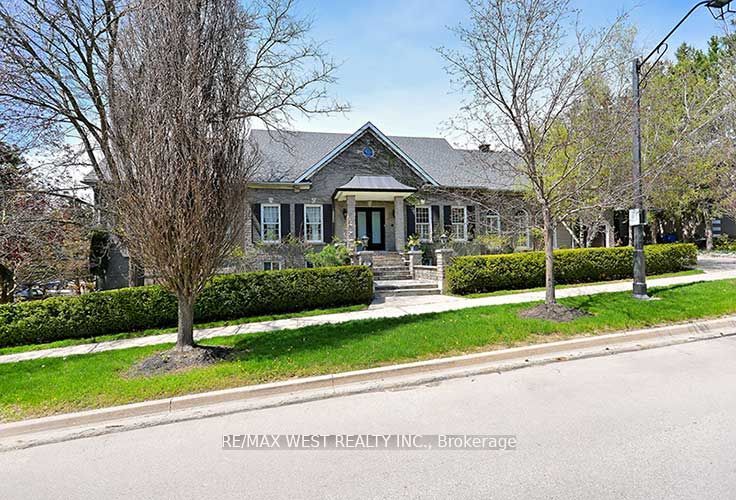
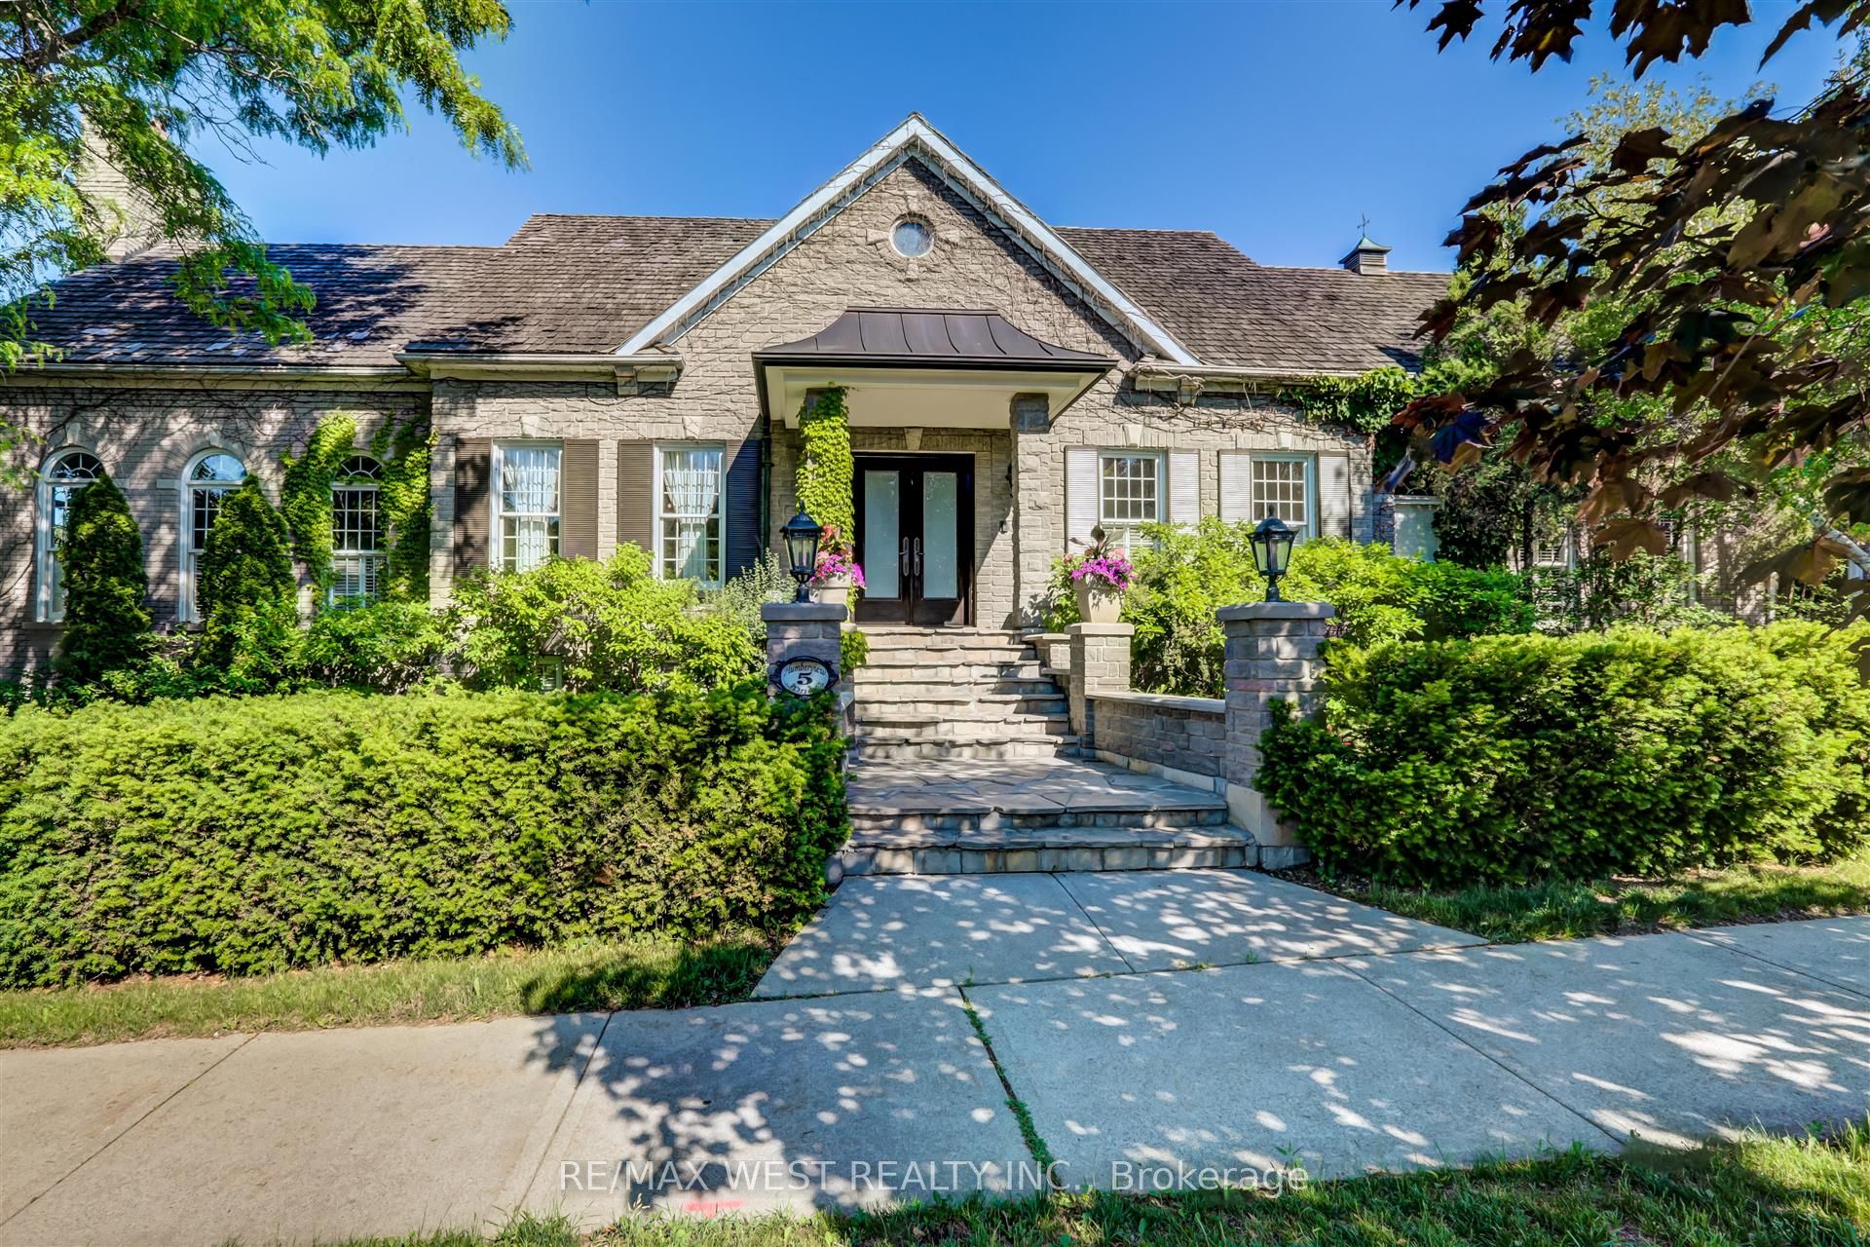
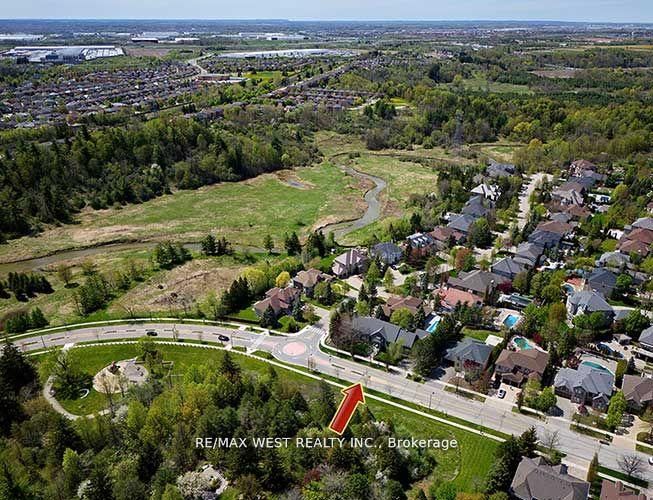
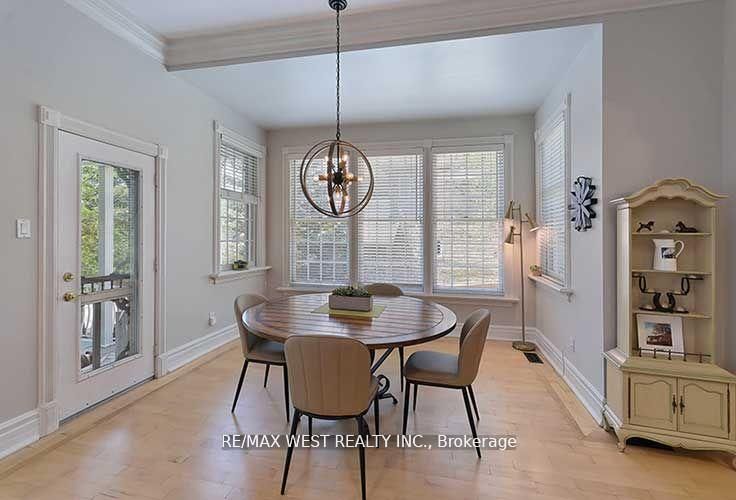
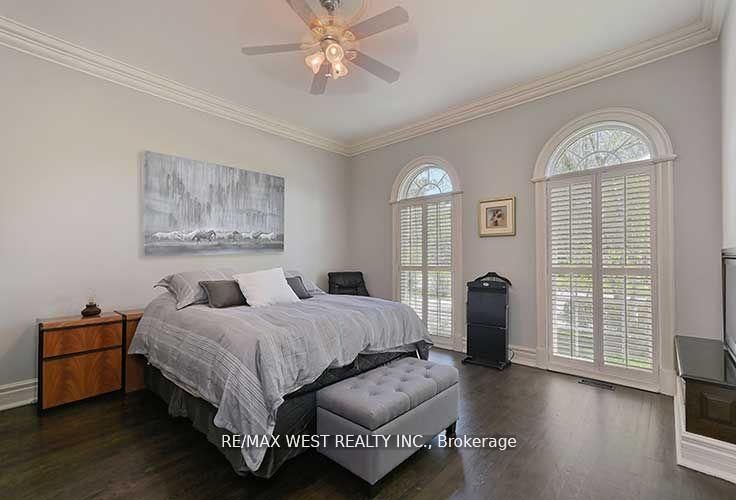
Quality Custom Built Stone/Brick Bungalow on Corner Lot with Curb Appeal, Situated in Islington Woods, on sought after Street. The Vaughan Mills Rd side faces Ravine across the street, and this Striking Property is fully Landscaped with Mature Trees for Privacy. The Open Concept design comes with 4+1 Bedrooms, & 5+1 Bathrooms. This spacious property offers 4,038 sq ft. Main floor space (including Apt-730'), and a 3,308 sq ft Finished Basement. Enjoy your spacious Kitchen with Centre island, Dual Ovens, Wine Fridge & Built-in Appliances & have your morning coffee in the cosy separate Breakfast Area, or on the quiet covered Backyard Porch. Step into the large gorgeous Open Family Room with 12' ft ceilings, Gas Fireplace and oversized Cathedral Windows or enjoy a quiet dinner in the Private Enclosed Dining Room with French doors, overlooking the front garden. The basement offers 10'3" ceilings, custom built Solid Wood Bookcases, Wood Burning Fireplace, and its own Separate Entrance and Driveway. The upper 2.5 car garage is heated and contains the furnace & air conditioner for the One Bedroom Inlaw Apt with own entrance . Multiple expansive Entertaining Spaces Indoors & Out. Fully landscaped in an Exclusive Enclave of Unique Homes. Humber River close by! Many walking trails and parks close by. Minutes to Hwy 427,407, & Pearson Airport. *Floor Plan is attached.
Property Information
Building Details
Features & Amenities
Financials & Fees
Inclusions & Exclusions
New Roof, Furnace , Air Conditioner, Garage Doors and Front Stair railings. Quiet forested neighbourhood. Marble slabs at front garden. Easy care landscaping with Perennial Gardens & Sprinkler System. Dining Room table, Buffet, Chairs & Matching Drapes. All ELF's. Hutch in Family Room.
No warranty on fountain in back yard. Present owner never used.
Location
Similar Properties
View More
Source: Toronto Regional Real Estate Board (TRREB), via PropTx Innovations Inc.
The data relating to real estate on this website comes in part from the MLS® data feed of PropTx Innovations Inc. The information is deemed reliable but is not guaranteed accurate by PropTx.
The information provided herein must only be used by consumers that have a bona fide interest in the purchase, sale or lease of real estate and may not be used for any commercial purpose or any other purpose.
© 2026 PropTx Innovations Inc. All rights reserved. MLS®, REALTOR® and the associated logos are owned or controlled by The Canadian Real Estate Association (CREA).