84 Park Drive
About This Home
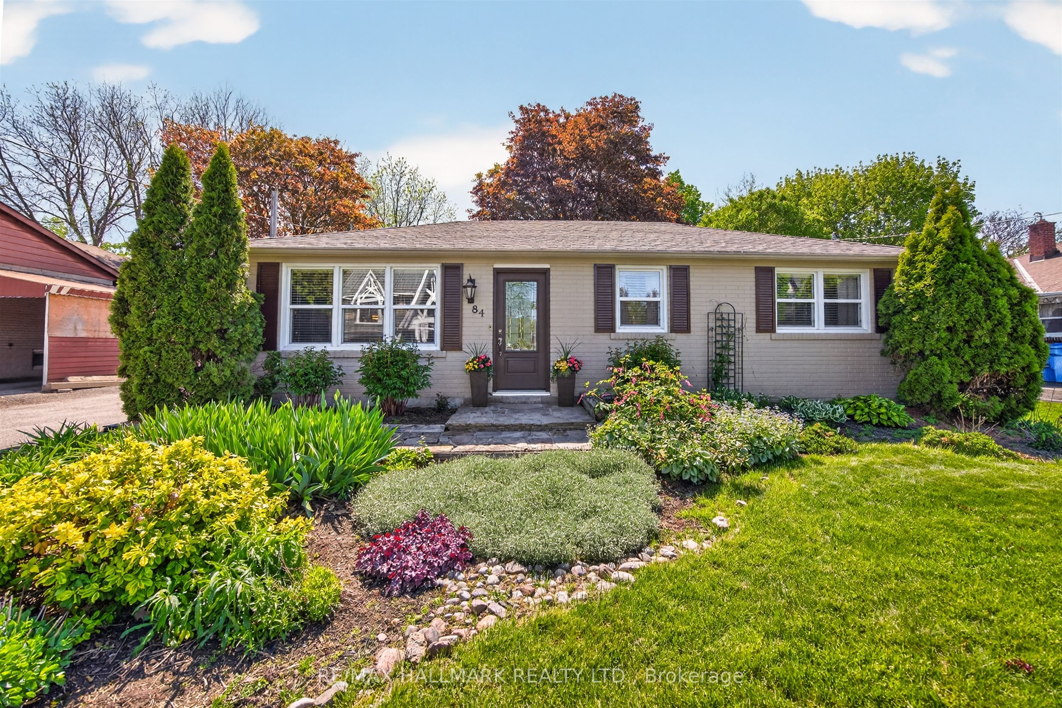
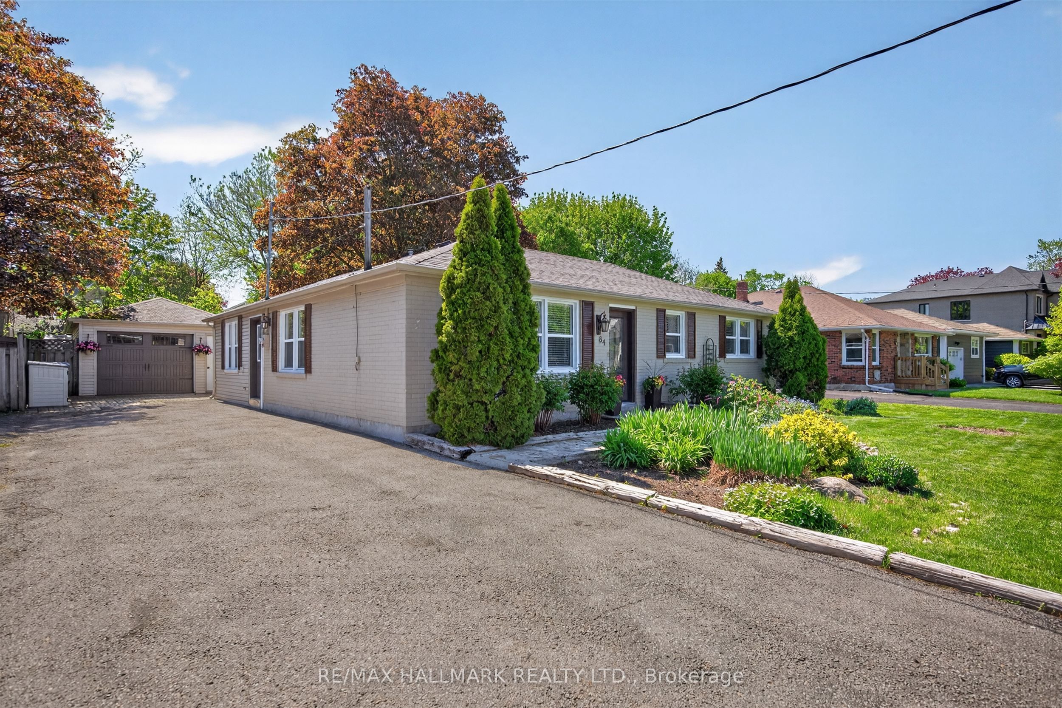
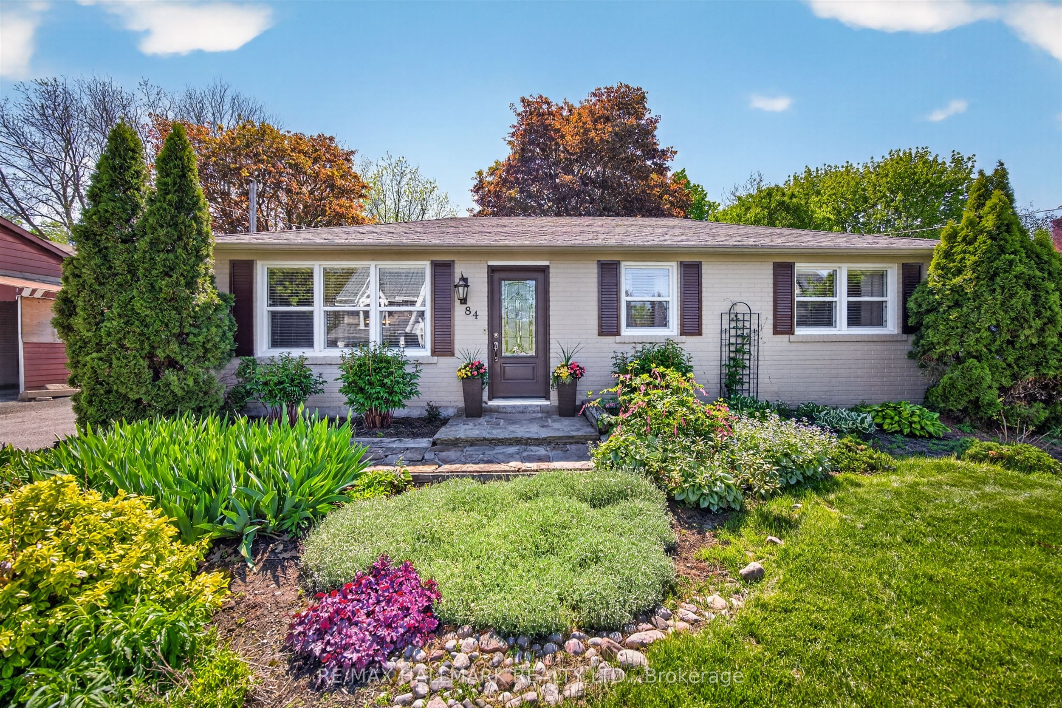
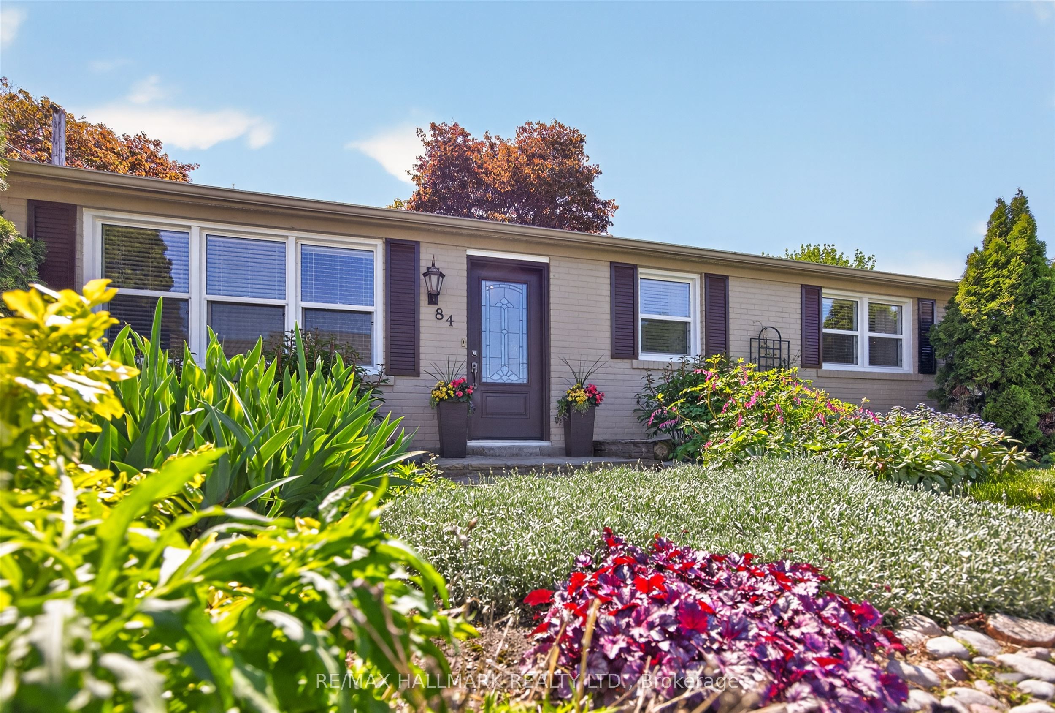
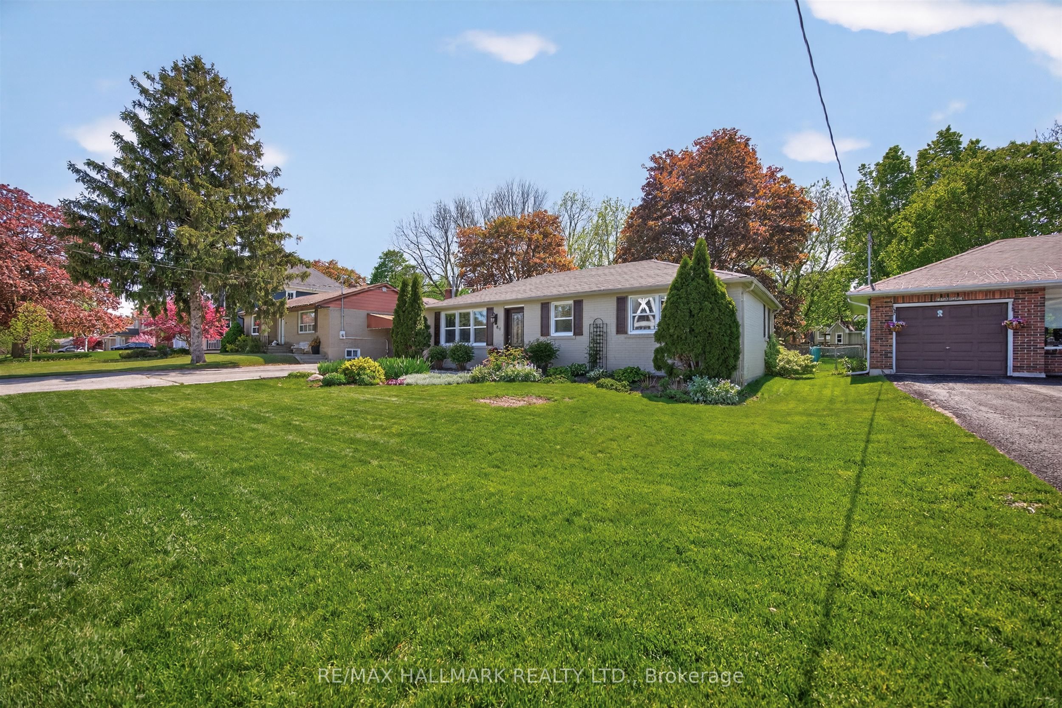
Welcome to 84 Park Drive, a beautifully updated one-level bungalow on one of Stouffville's most desirable streets. This charming residence offers three bedrooms, a modern kitchen with stainless steel appliances and custom cabinetry, and a separate family room. You'll also enjoy a private driveway and oversized detached garage, all set on a stunning 60 x 148 foot lot. The fenced yard features a lush green lawn and a serene, private setting perfect for family gatherings, barbecues, and relaxed outdoor living, while the home's outstanding curb appeal welcomes you from the street. Inside, bright principal rooms filled with natural light and tasteful upgrades deliver comfort and convenience throughout. With its cozy cottage-like character nestled right in town, 84 Park Drive blends warmth, charm, and timeless appeal. The generous lot creates an outstanding opportunity for future development allowing you to build your custom dream home, while the comfortable layout also makes it ideal for downsizing without sacrificing location or lifestyle. Just a short distance from the GO Train, public transit, schools, Memorial Park, the Stouffville Leisure Centre, and within walking distance to Main Street's vibrant shops and restaurants, this home perfectly combines character, convenience, and potential in a friendly, tight-knit community. A rare find, don't miss it!
Property Information
Building Details
Features & Amenities
Financials & Fees
Inclusions & Exclusions
All Electric Light Fixtures, All Window Coverings & Blinds, Existing (refrigerator, stove, dishwasher, microwave), clothes washer and clothes dryer, refrigerator in garage, shed in yard, gas furnace and equipment, central a/c, water softener.
None
Location
Similar Properties
View More
Source: Toronto Regional Real Estate Board (TRREB), via PropTx Innovations Inc.
The data relating to real estate on this website comes in part from the MLS® data feed of PropTx Innovations Inc. The information is deemed reliable but is not guaranteed accurate by PropTx.
The information provided herein must only be used by consumers that have a bona fide interest in the purchase, sale or lease of real estate and may not be used for any commercial purpose or any other purpose.
© 2026 PropTx Innovations Inc. All rights reserved. MLS®, REALTOR® and the associated logos are owned or controlled by The Canadian Real Estate Association (CREA).