118 Pathlane Road
About This Home
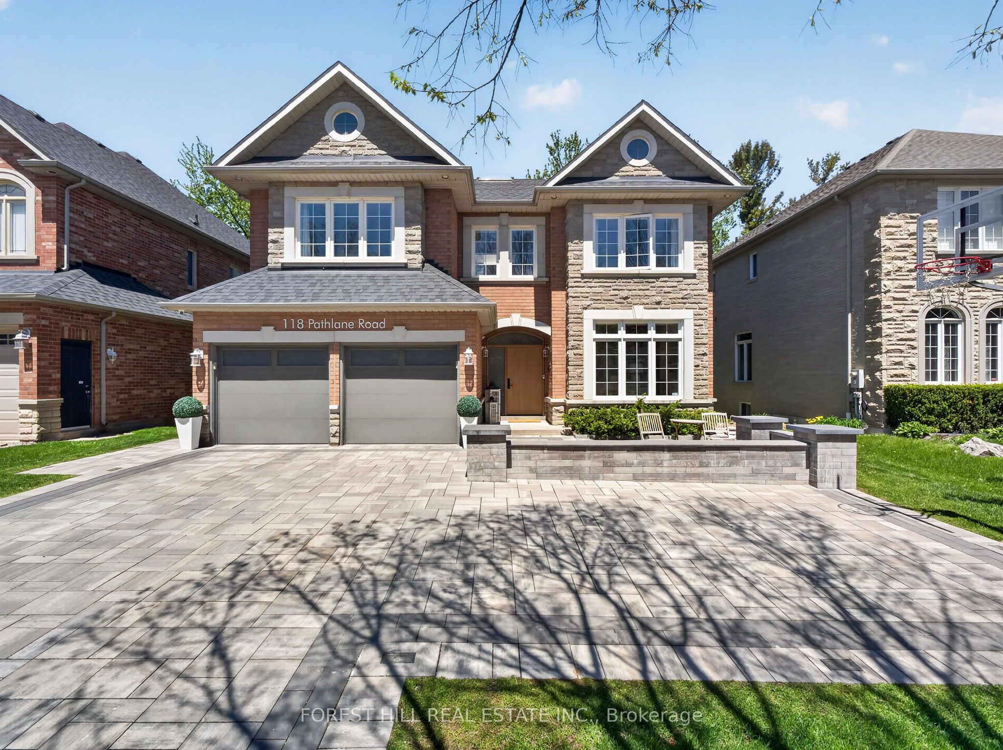
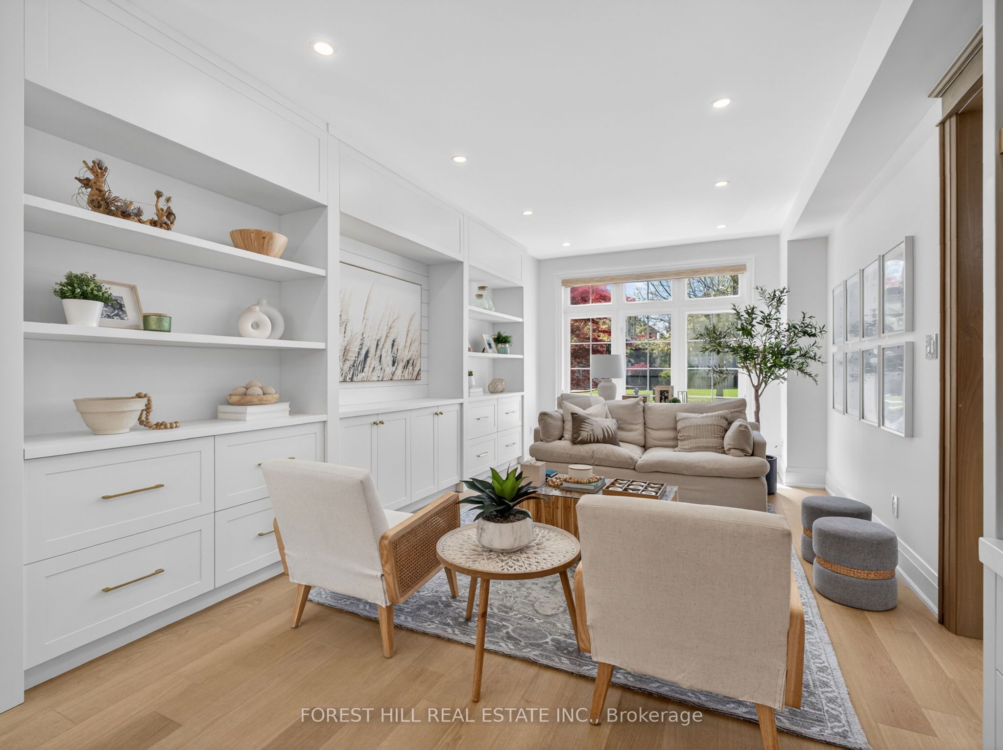
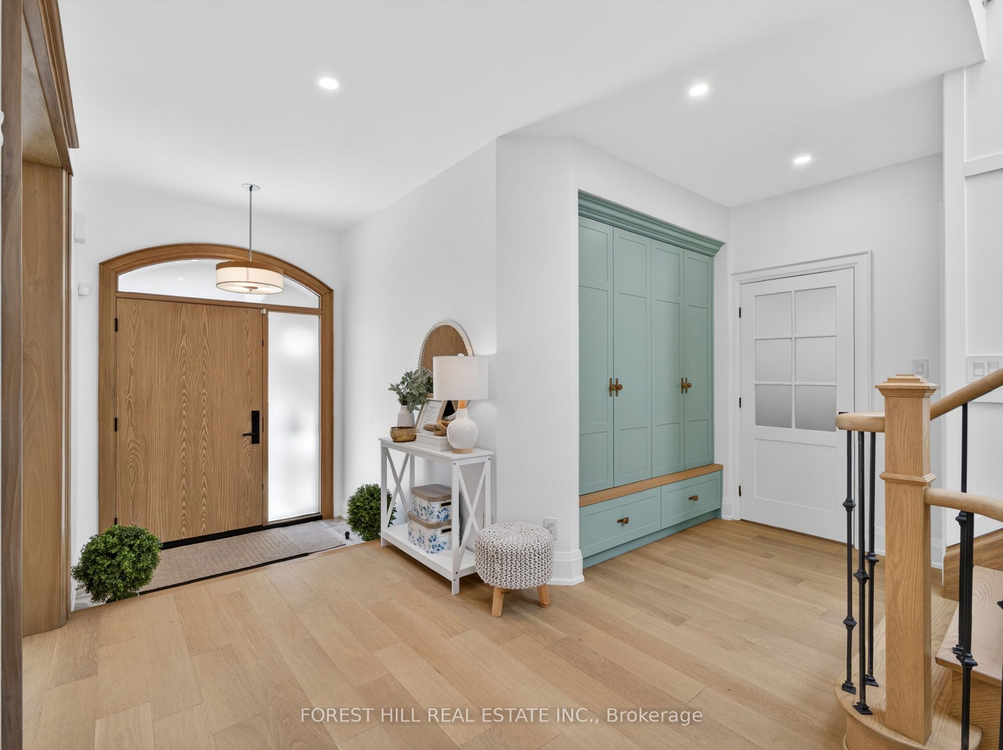
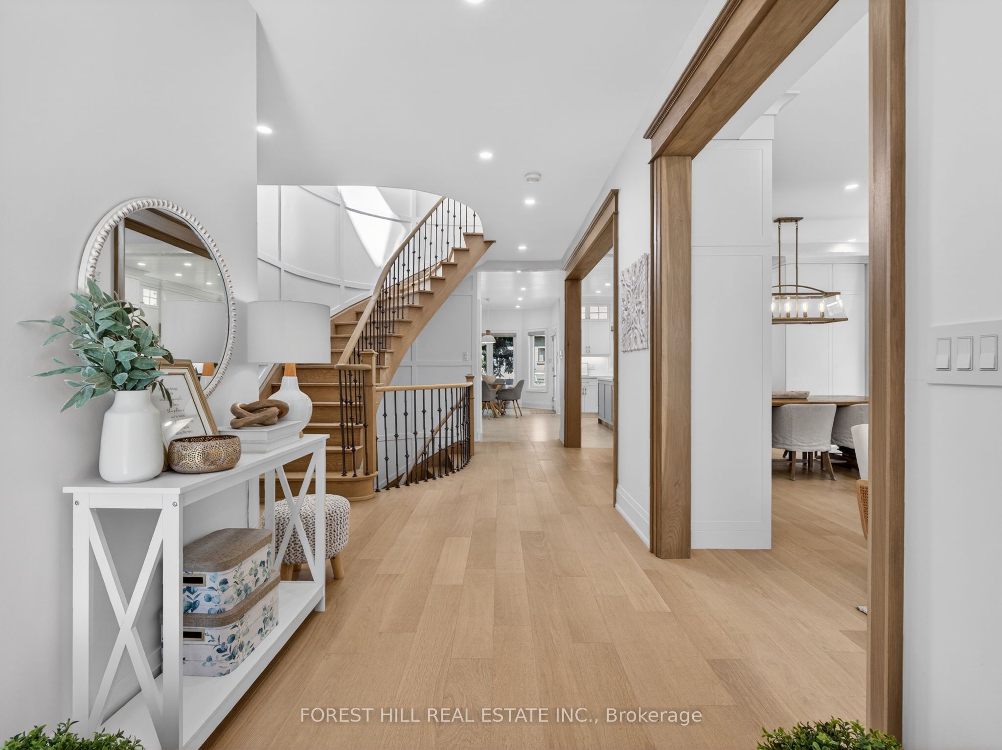
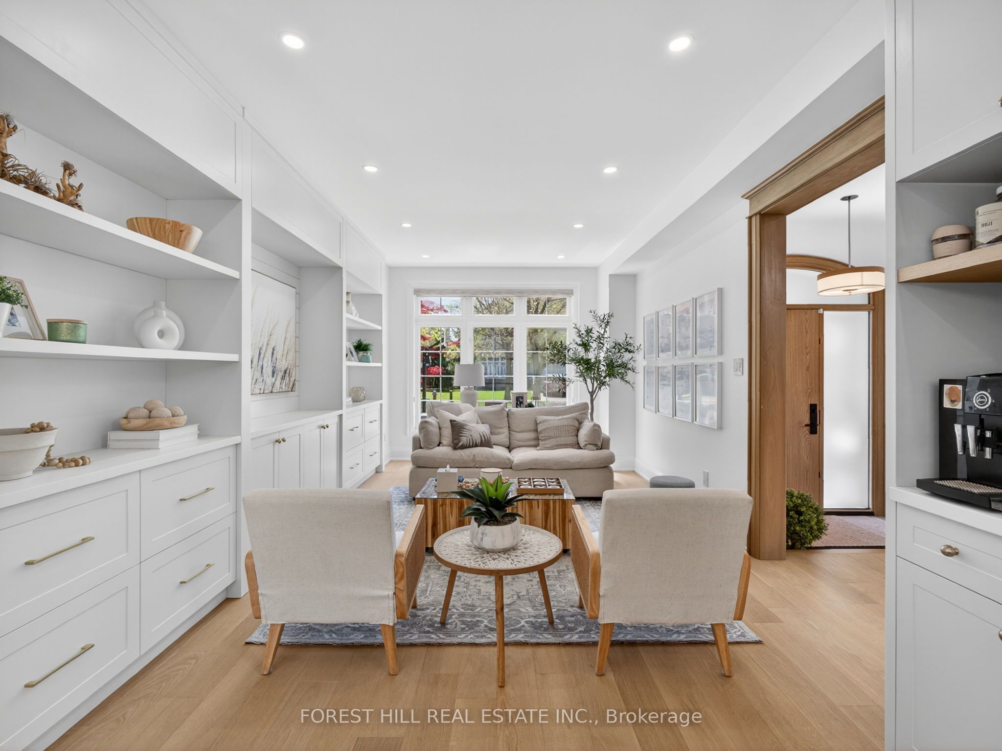
Welcome to 118 Pathlane Rd, a spectacular fully renovated 4+2 bedroom, 5 bathroom luxury residence showcasing exceptional craftsmanship, premium materials, and custom designer finishes throughout-seamlessly blended with a thoughtfully curated private wellness retreat designed for relaxation, rejuvenation, and elevated everyday living. A true turnkey dream home where no expense has been spared. The open-concept main floor is anchored by a stunning designer chef's kitchen featuring quartz countertops and backsplash, paneled appliances, and a premium GE range with integrated LCD screen-perfectly designed for both everyday living and upscale entertaining. A stunning skylight fills the space with natural light, enhancing the home's airy, sophisticated feel. The incredible floor plan offers seamless flow through spacious family, living and dining areas, a private main floor office, and a custom mudroom with built-in cabinetry. Designer-quality millwork and bespoke cabinetry are showcased throughout, complemented by hardwood flooring, pot lights, and refined finishes. All bathrooms have been fully renovated with high-end, spa-inspired upgrades, delivering luxury on every level. Designed for total mind-body wellness, this home features a dry sauna, cold plunge room with chiller, Himalayan salt wall, and an expansive steam room-all built using premium natural low-VOC materials. Walk out to a beautifully landscaped backyard featuring a great deck, mature trees, exceptional privacy, and a custom built-in hot tub-creating the ultimate private outdoor oasis. The luxurious primary retreat offers a spa-like 5-piece ensuite and a custom walk-in closet. The finished basement includes a large recreation room, 2 additional bedrooms, and a beautifully appointed bathroom. Charming curb appeal on a family-friendly street in a premium Richmond Hill location close to top-rated schools, parks, and all amenities.
Property Information
Building Details
Features & Amenities
Financials & Fees
Inclusions & Exclusions
All Appliances:Thermador Paneled Fridge/Freezer. GE Monogram Stove/Cook Top With Griddle. Hood Fan. Built-In Dishwasher. Washer & Dryer. Electrical Light Fixtures, Custom Maxxmar Window Coverings Throughout.
All Bedroom Curtains and Rods
Location
Similar Properties
View More
Source: Toronto Regional Real Estate Board (TRREB), via PropTx Innovations Inc.
The data relating to real estate on this website comes in part from the MLS® data feed of PropTx Innovations Inc. The information is deemed reliable but is not guaranteed accurate by PropTx.
The information provided herein must only be used by consumers that have a bona fide interest in the purchase, sale or lease of real estate and may not be used for any commercial purpose or any other purpose.
© 2026 PropTx Innovations Inc. All rights reserved. MLS®, REALTOR® and the associated logos are owned or controlled by The Canadian Real Estate Association (CREA).