105 Hammill Heights
About This Home
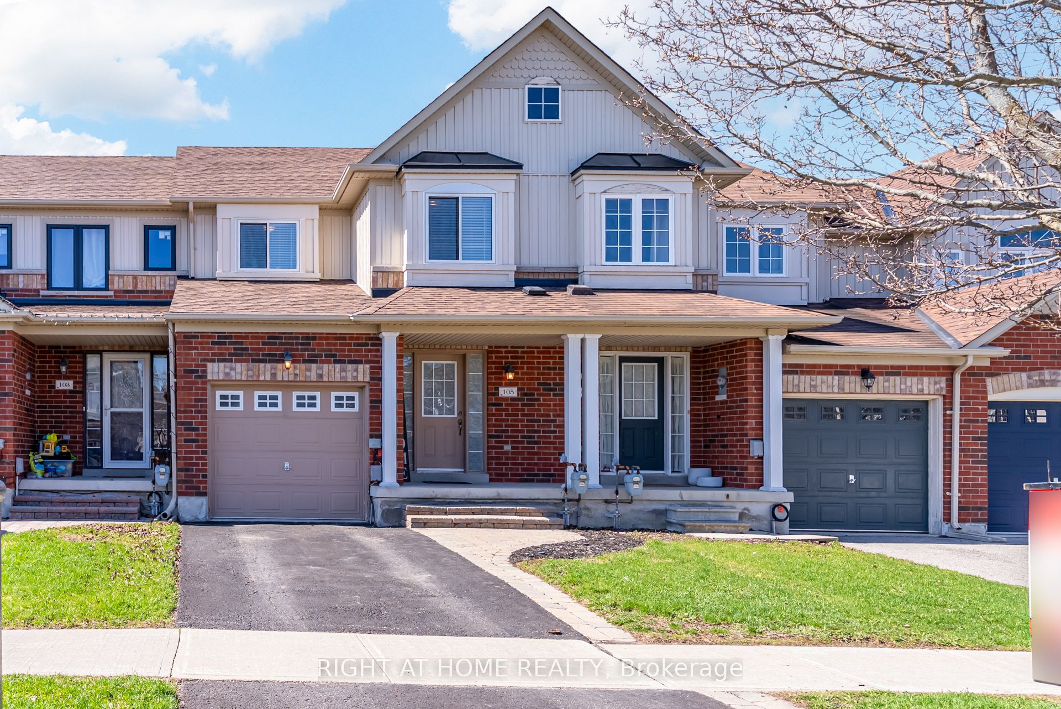
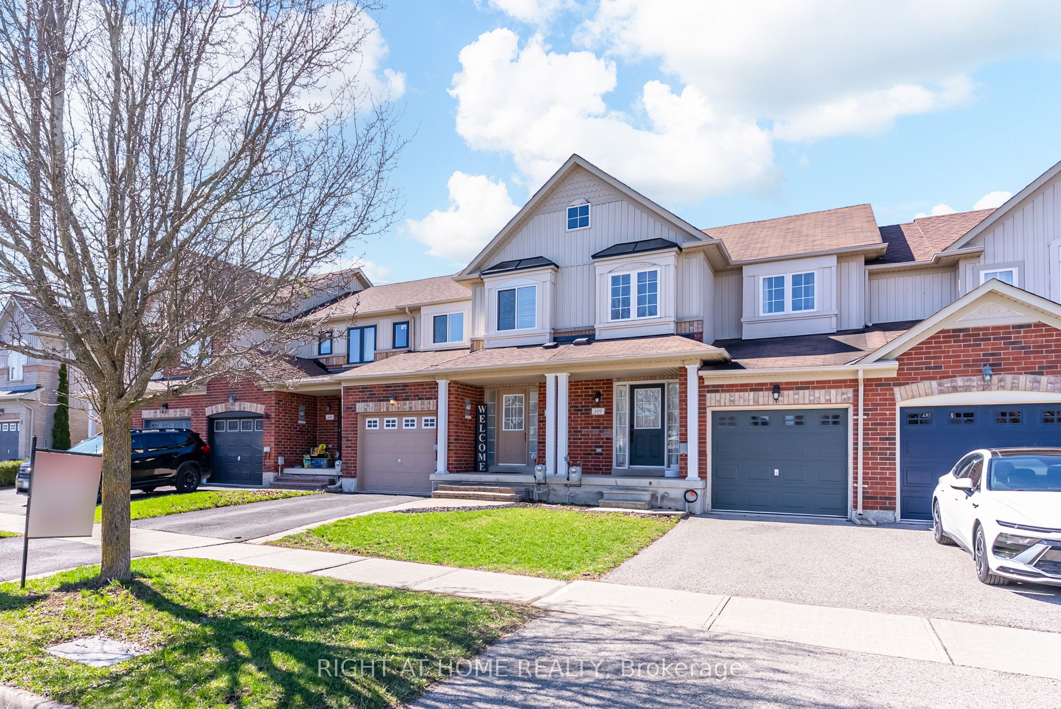
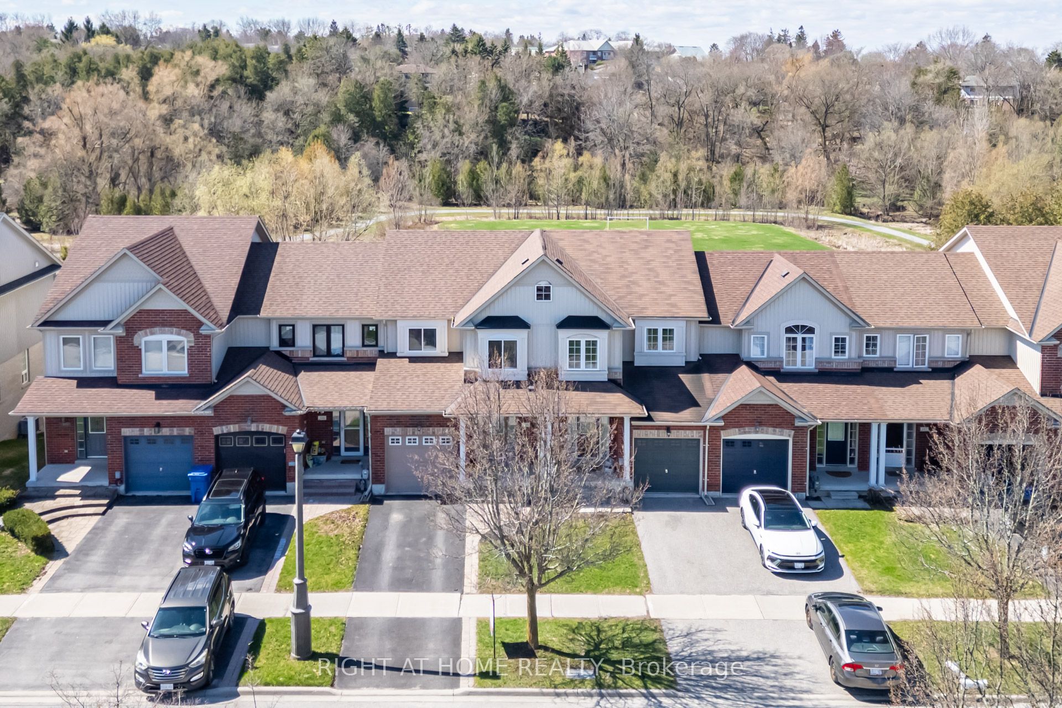
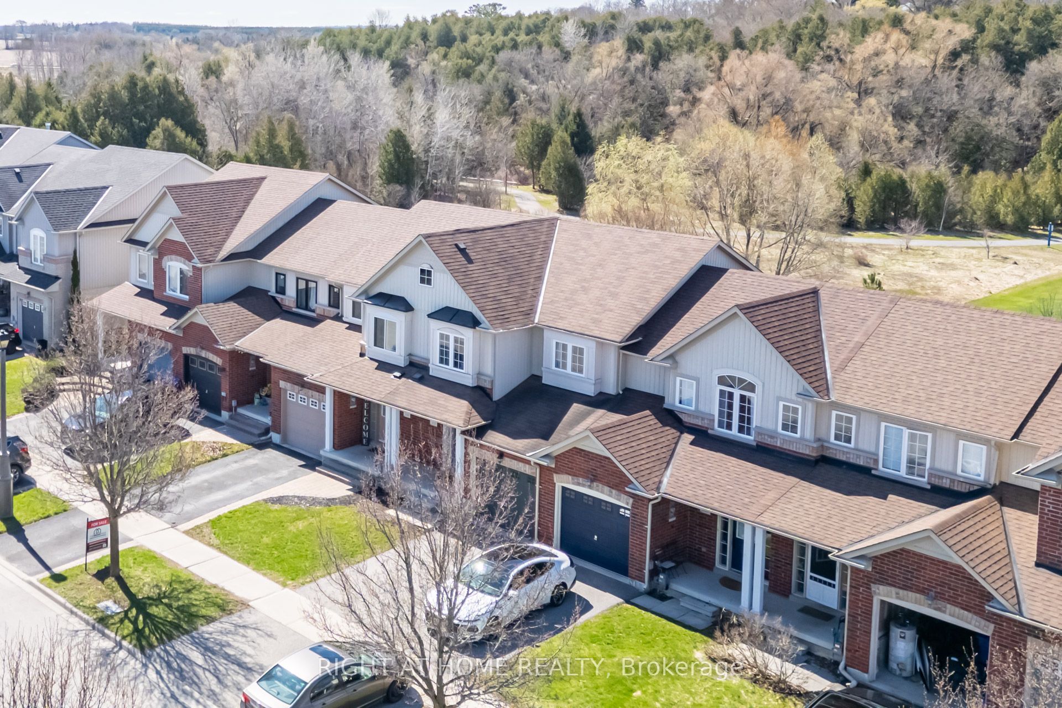
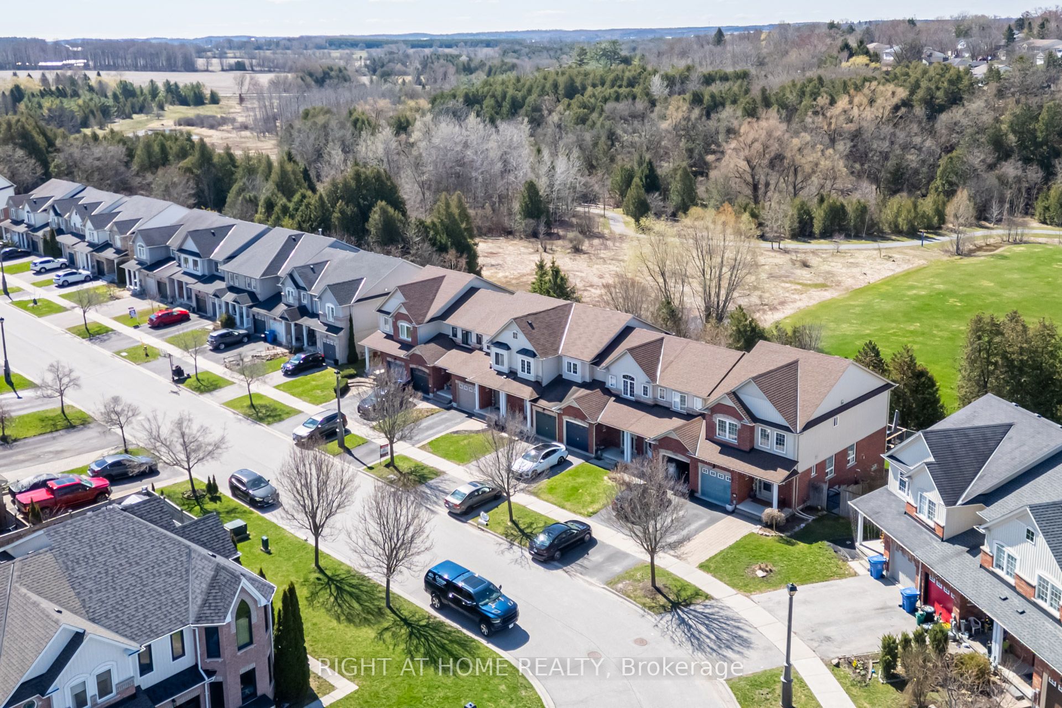
Welcome to this beautiful 3-bedroom, 2.5-bathroom townhouse located in one of East Gwillimbury's most welcoming, family-friendly communities. This well-appointed home features an open-concept main floor, ideal for both everyday living and entertaining. The kitchen offers tile flooring, stainless steel appliances and a convenient eat-in area. The kitchen seamlessly flows into the bright living room complete with laminate flooring, a cozy fireplace and a walk-out to a private balcony. A powder room on the main level creates added convenience. Upstairs the primary bedroom features laminate flooring, a walk-in closet and a 3-piece ensuite. The second and third bedrooms both offer laminate floors, closets and large windows providing plenty of natural light. A 3-piece bathroom completes the upper level. The unfinished basement is ready for your personal touch that will be perfect for future additional living space. Basement has a walk-out to backyard. Enjoy backing onto a peaceful ravine with no neighbours behind, offering serene views of trees and nature. Conveniently located just steps to schools, parks, trails, with quick access to Highway 404 for easy commuting. This home offers the perfect blend of comfort, privacy and convenience.
Property Information
Building Details
Features & Amenities
Financials & Fees
Inclusions & Exclusions
Fridge, Stove, Microwave, Dishwasher, ELFS, Washer & Dryer. Windows 2025, Roof 2022, AC Unit 2017, Laminate floor is 1 month old.
Location
Similar Properties
View More
Source: Toronto Regional Real Estate Board (TRREB), via PropTx Innovations Inc.
The data relating to real estate on this website comes in part from the MLS® data feed of PropTx Innovations Inc. The information is deemed reliable but is not guaranteed accurate by PropTx.
The information provided herein must only be used by consumers that have a bona fide interest in the purchase, sale or lease of real estate and may not be used for any commercial purpose or any other purpose.
© 2026 PropTx Innovations Inc. All rights reserved. MLS®, REALTOR® and the associated logos are owned or controlled by The Canadian Real Estate Association (CREA).