106 Domingo Street
About This Home
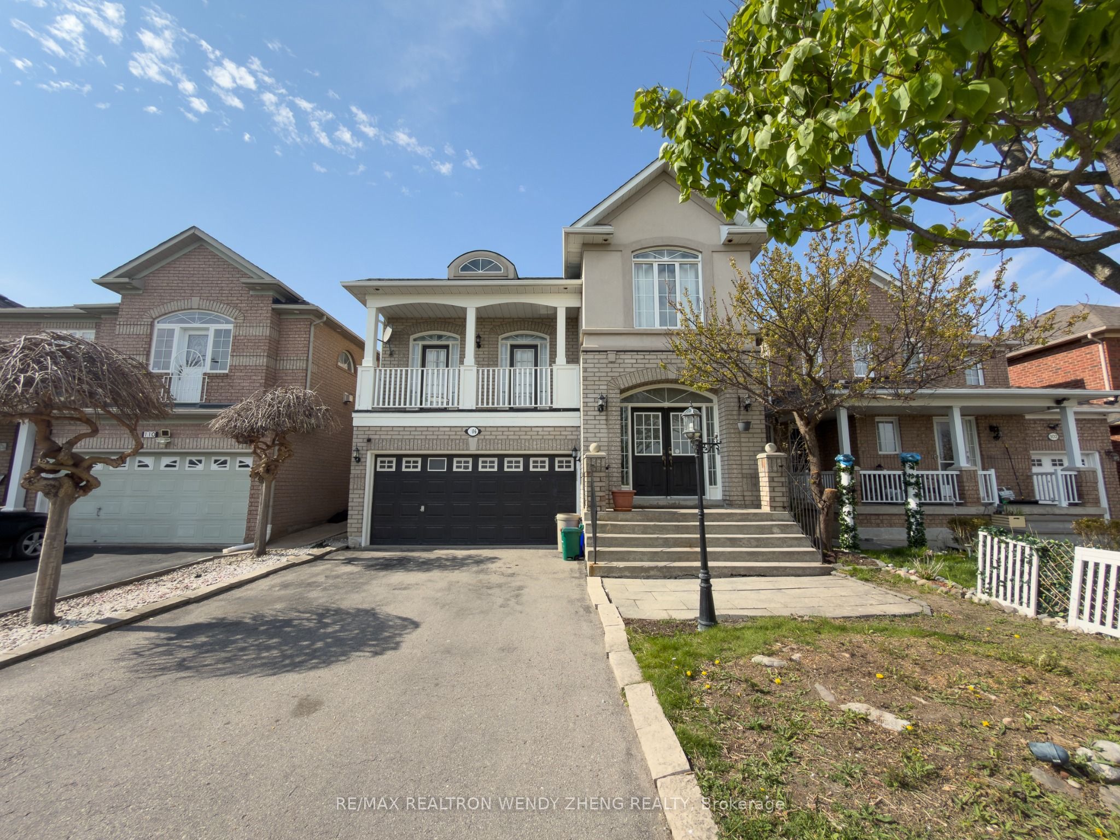
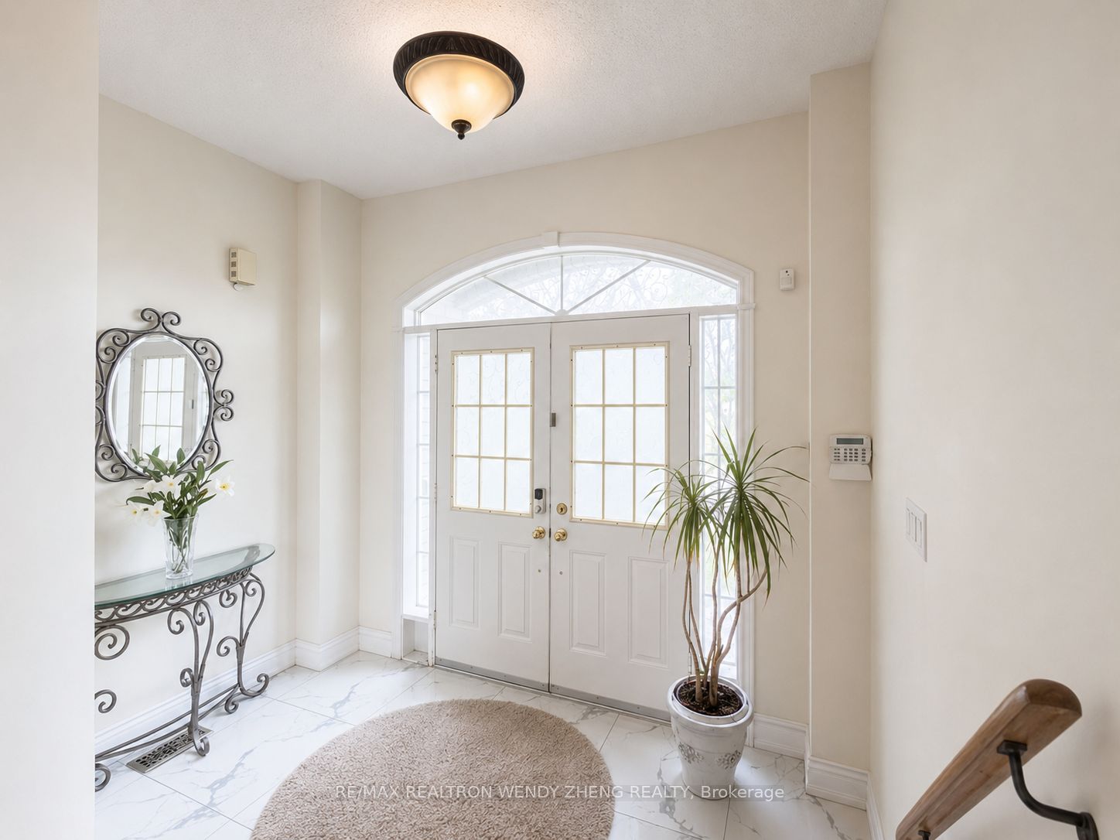
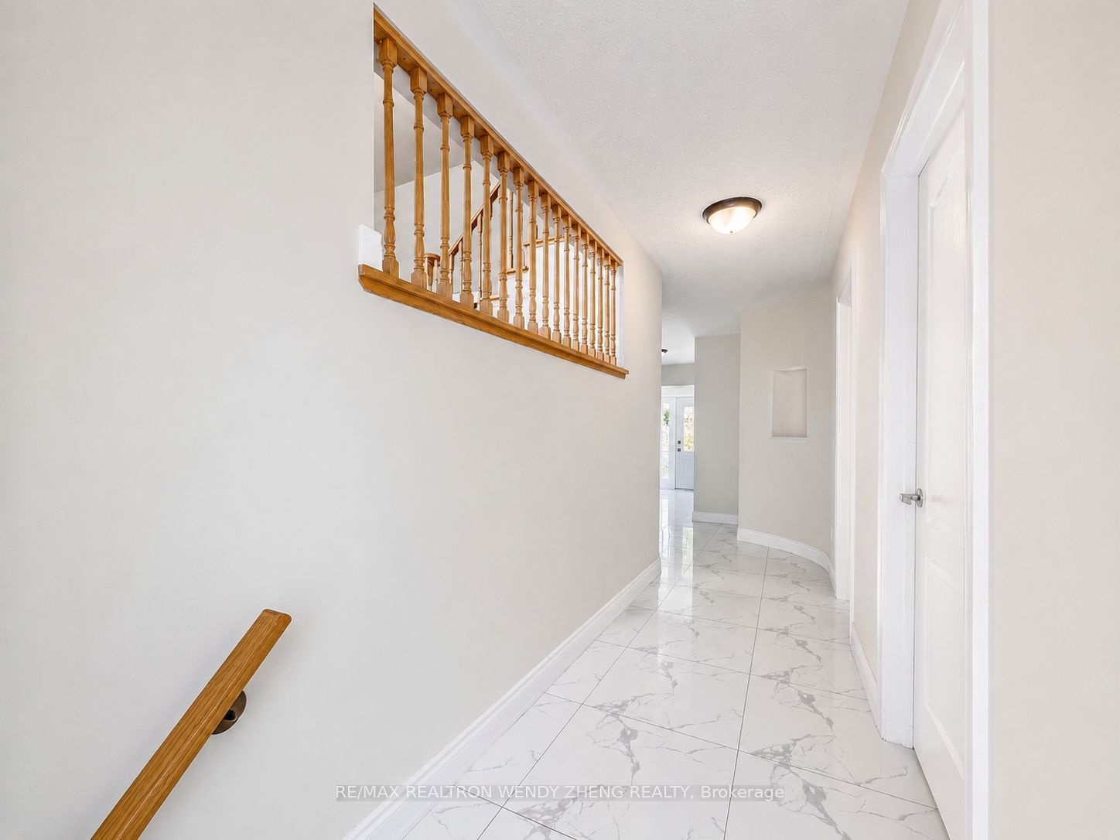
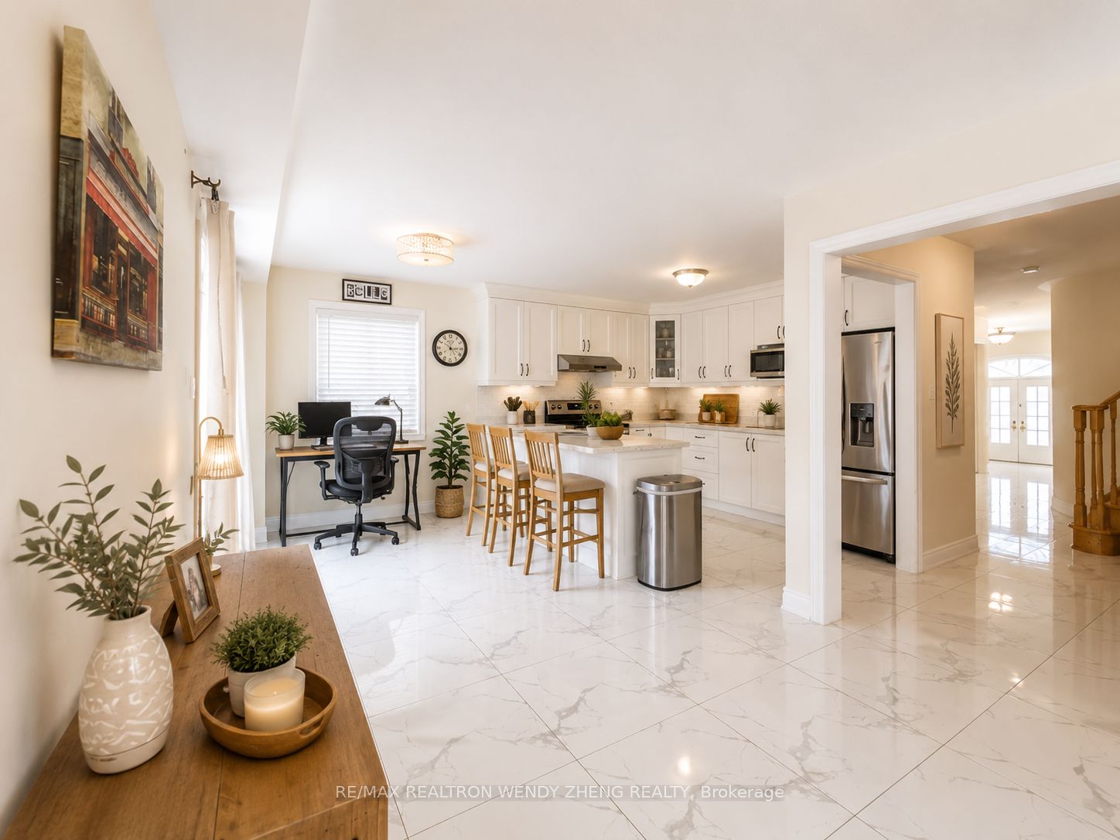
Welcome to this beautifully maintained residence showcasing true pride of ownership, ideally positioned with unobstructed views of peaceful parkland, offering both privacy and a calming natural backdrop in a highly desirable neighborhood. This thoughtfully designed home features a functional and highly sought-after layout with separate living and dining rooms, providing excellent flow for both everyday living and entertaining. The sun-filled family room is anchored by a striking 3-way gas fireplace, creating a warm and inviting focal point for gatherings. The family-sized kitchen offers generous counter space and cabinetry, perfectly suited for home cooking, hosting, and busy family life. A rare and highly desirable second-floor family room provides additional flexible living space-ideal for a media room, home office, or kids' retreat. Offering 4 spacious bedrooms, this home provides comfort and privacy for the entire family. The walk-out to a private balcony enhances indoor-outdoor living and is perfect for morning coffee or evening relaxation overlooking the quiet surroundings. Hardwood flooring throughout the main level and family room. Perfectly located with easy access to public transit, making commuting simple and efficient, and close to parks, schools, shopping, and daily amenities. The surrounding area offers a balanced lifestyle of convenience and tranquility. This is a rare opportunity to own a spacious, well-cared-for home in a family-oriented community with strong long-term value appeal. Move-in ready with room to personalize and grow-this home truly checks all the boxes for modern family living. Some Pictures are Virtual Staged.
Property Information
Building Details
Features & Amenities
Financials & Fees
Inclusions & Exclusions
Fridge, Stove, Fridge, B/I Dishwasher, Range Hook, Washer & Dryer
Location
Similar Properties
View More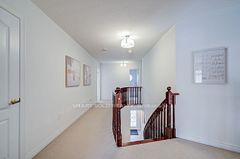
Source: Toronto Regional Real Estate Board (TRREB), via PropTx Innovations Inc.
The data relating to real estate on this website comes in part from the MLS® data feed of PropTx Innovations Inc. The information is deemed reliable but is not guaranteed accurate by PropTx.
The information provided herein must only be used by consumers that have a bona fide interest in the purchase, sale or lease of real estate and may not be used for any commercial purpose or any other purpose.
© 2026 PropTx Innovations Inc. All rights reserved. MLS®, REALTOR® and the associated logos are owned or controlled by The Canadian Real Estate Association (CREA).