5458 Main Street
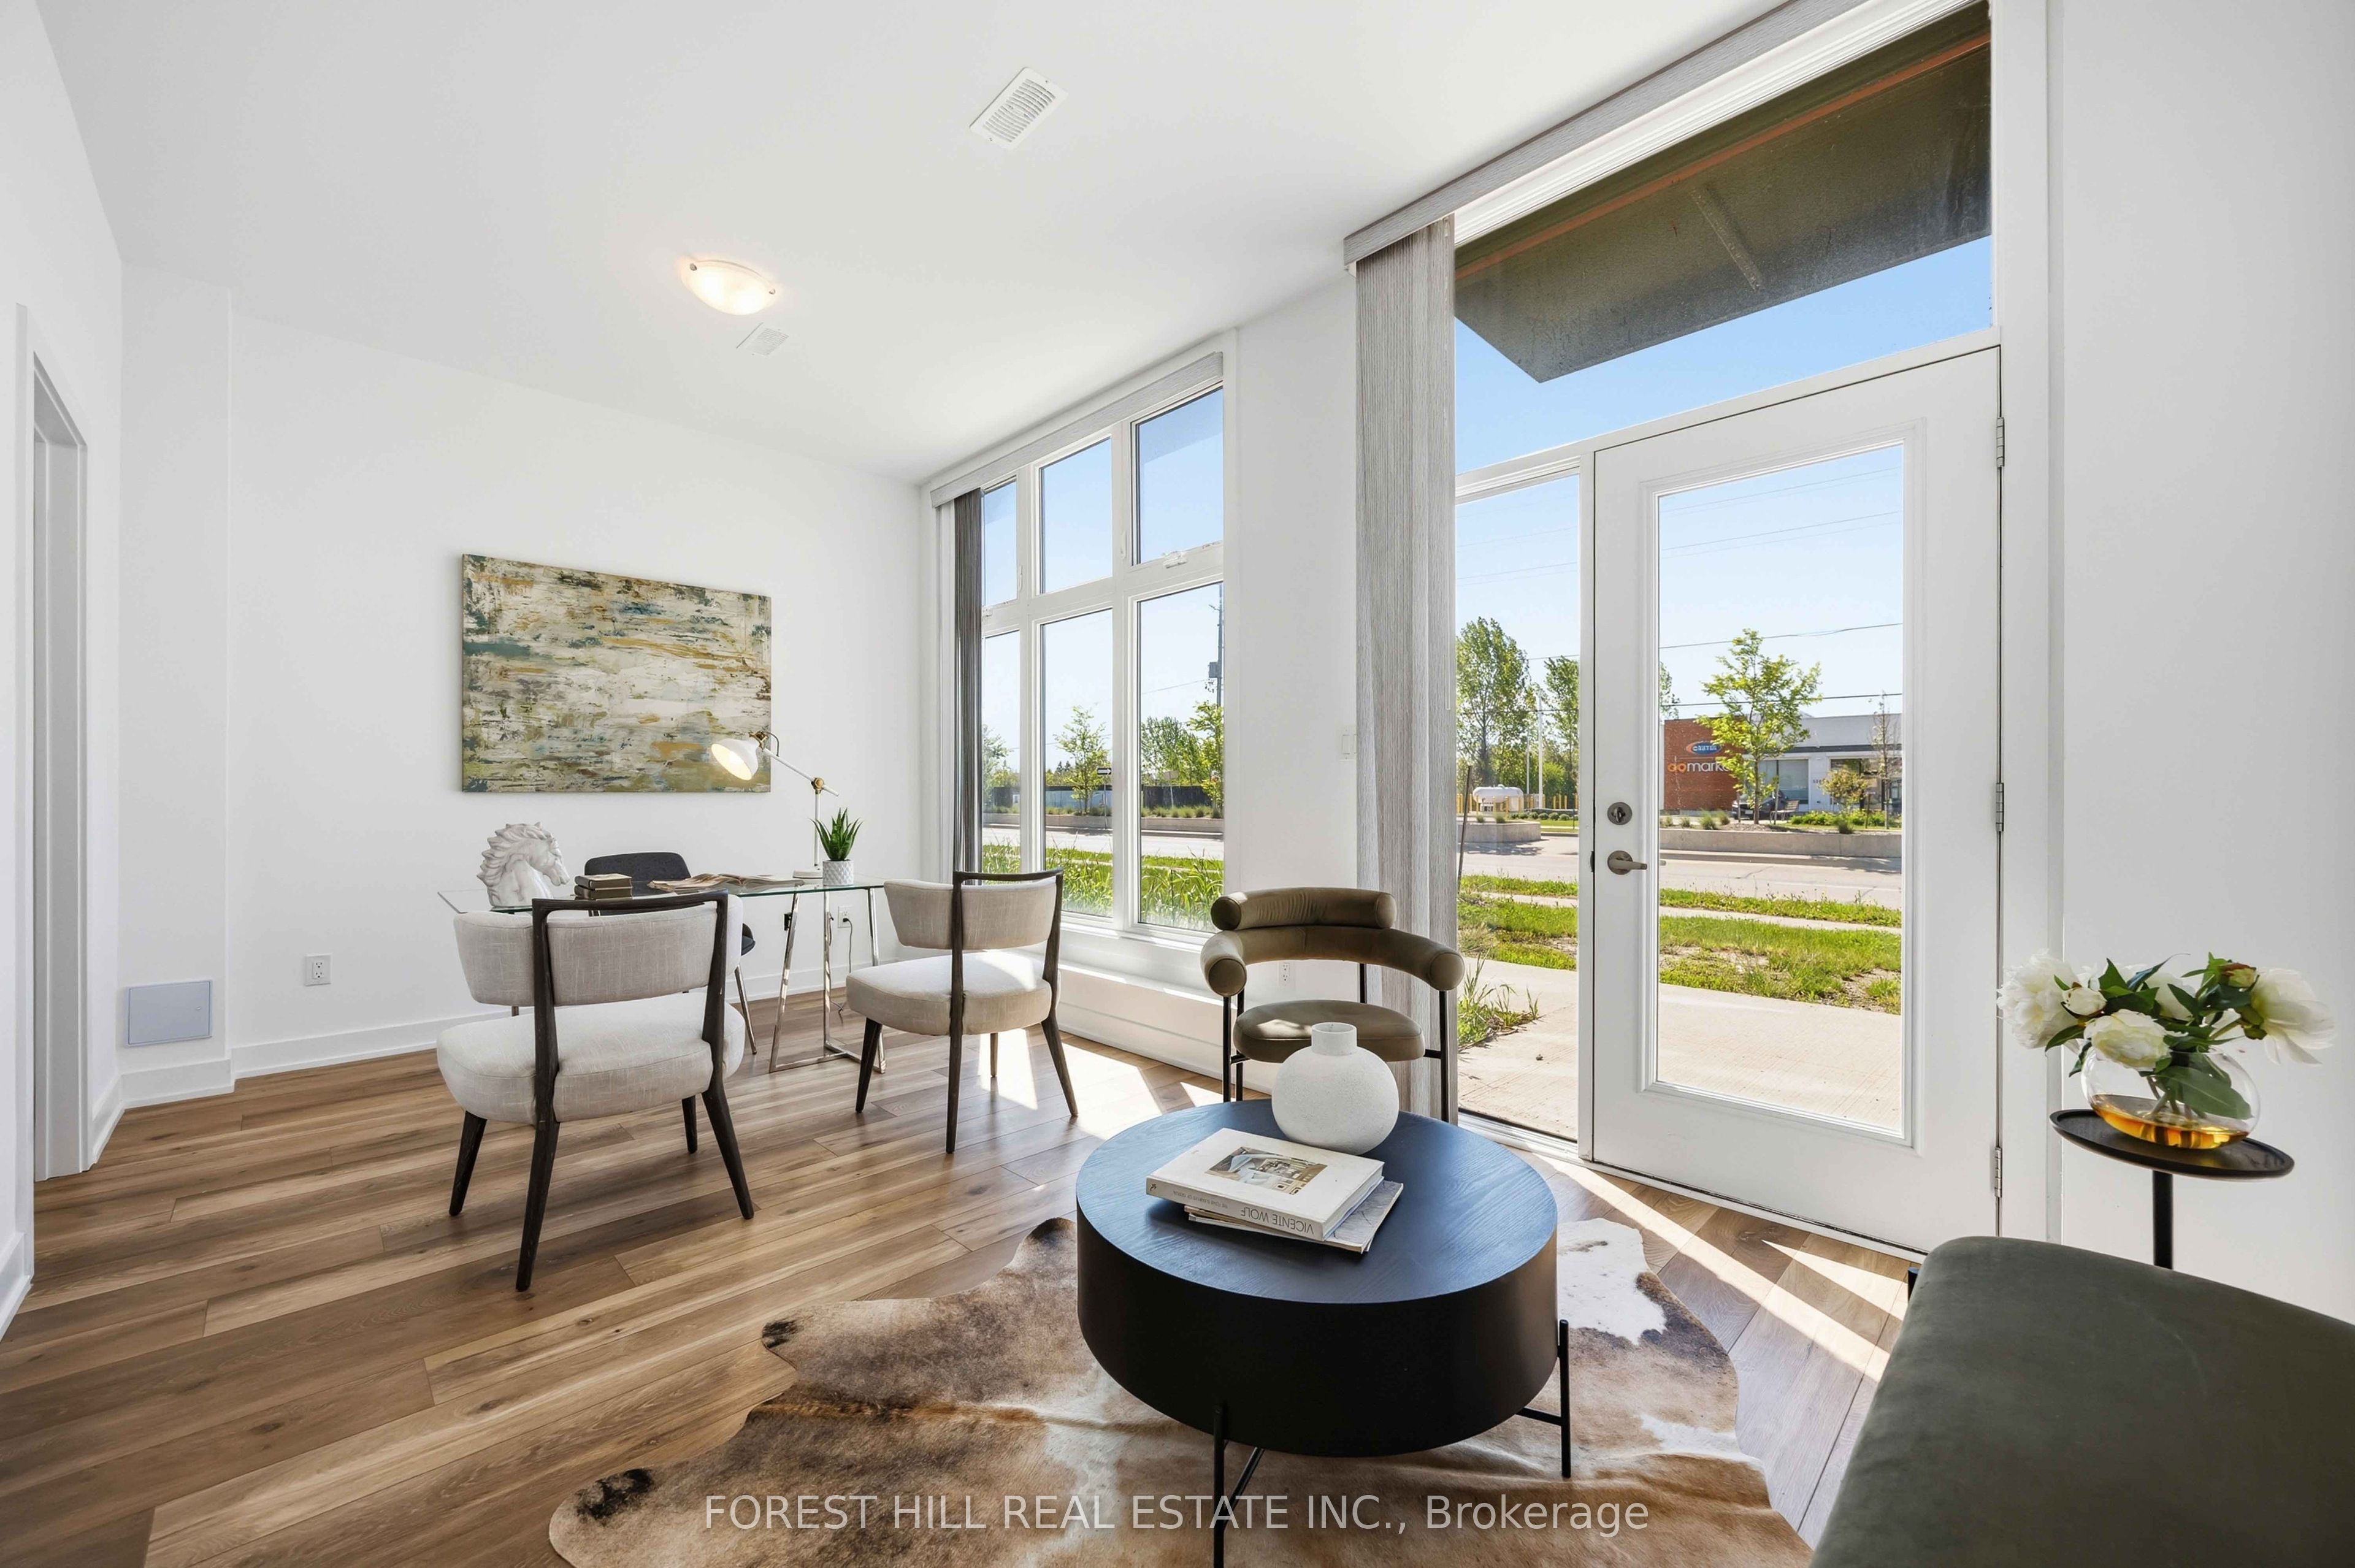
About This Home
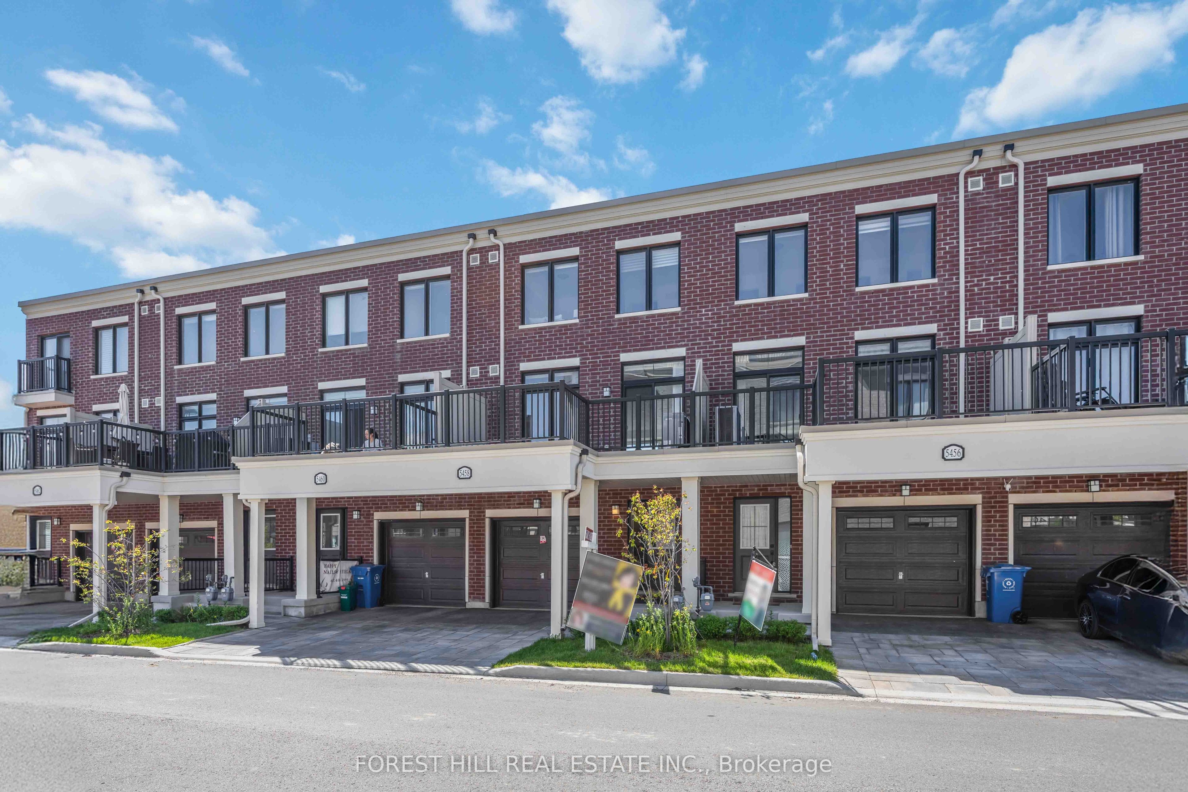
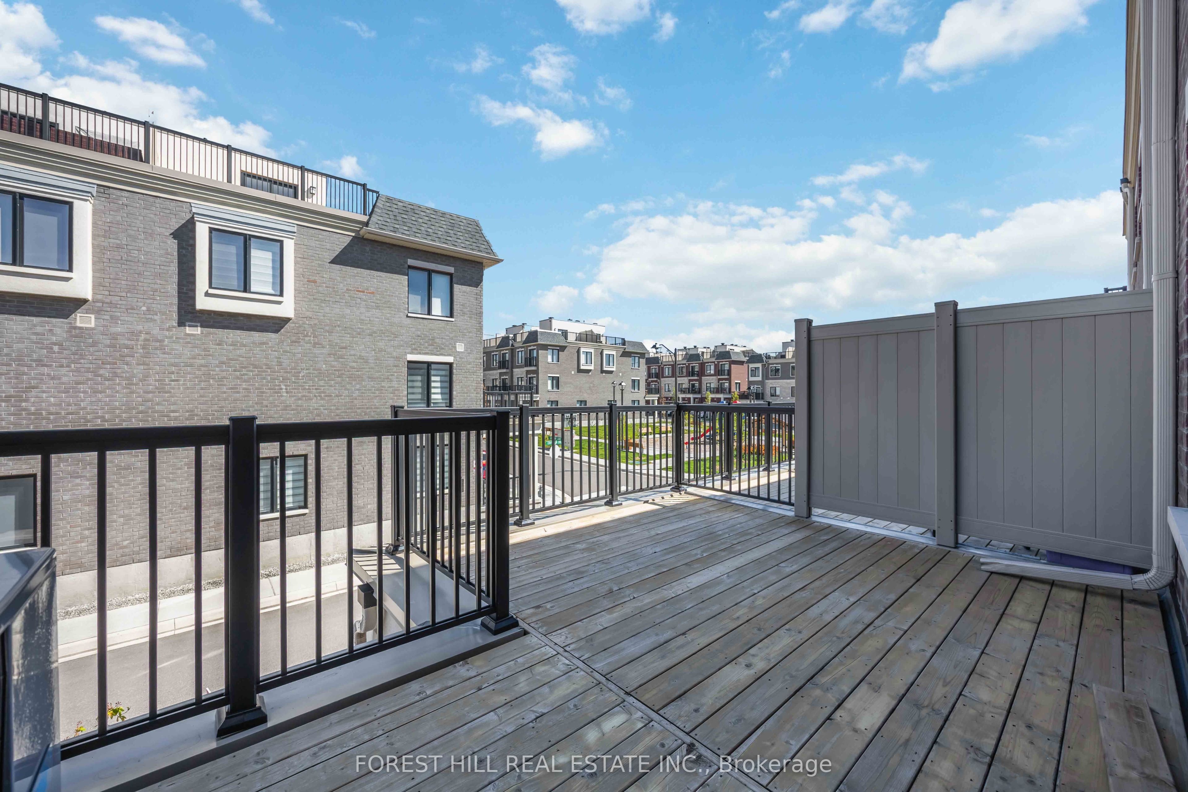
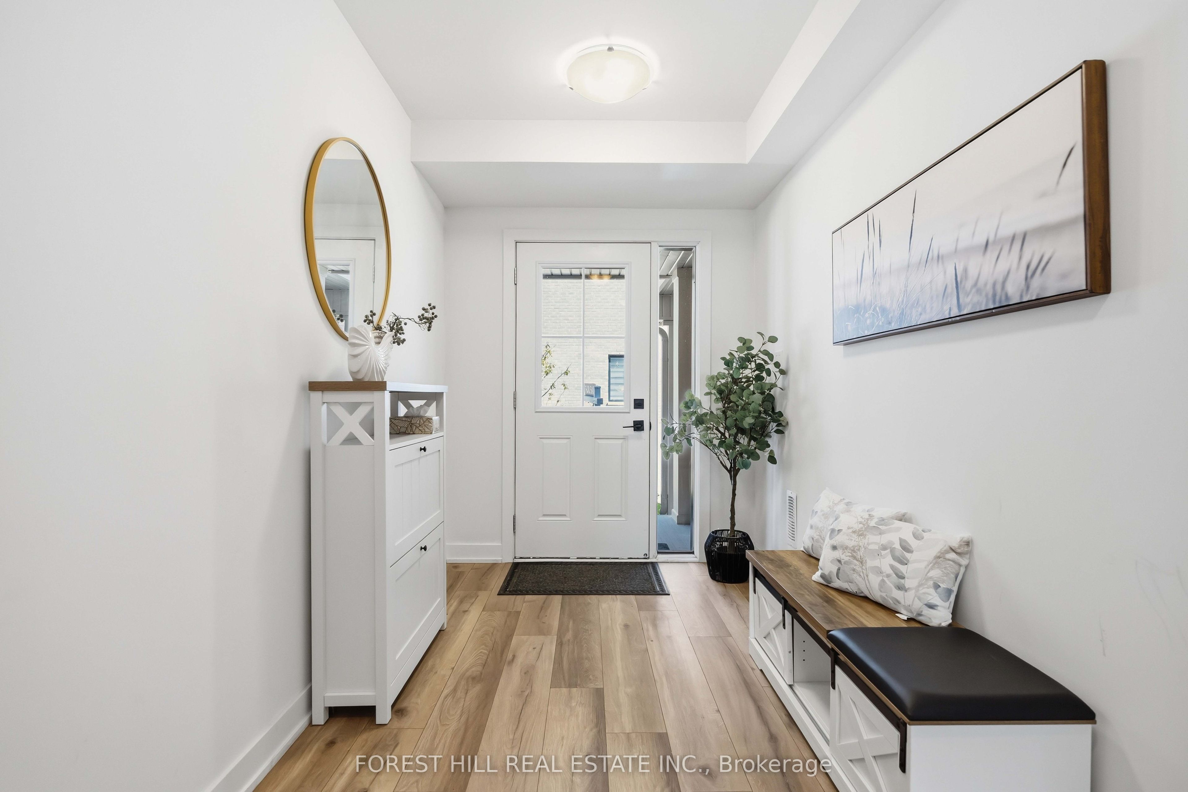
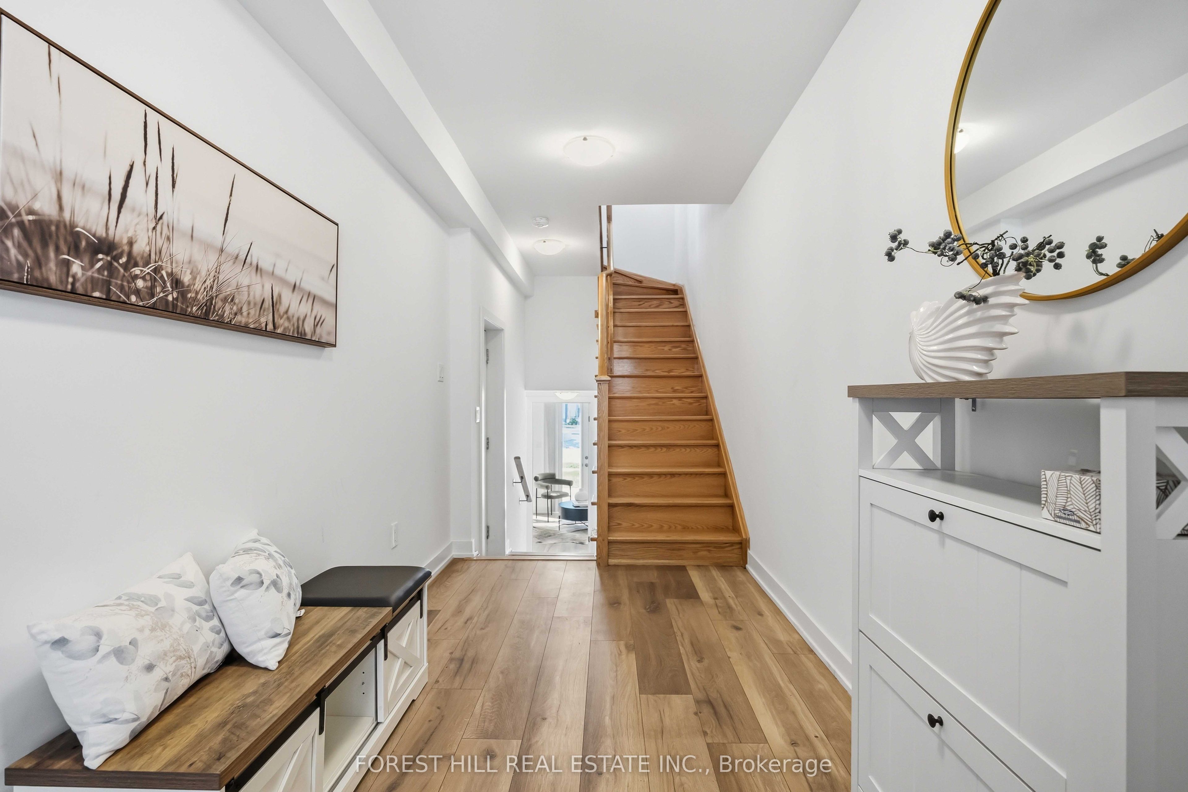
**Officially CM2(Commercial Mixed-Use 2) Zoning ----- Generally allowing 4-5 story mixed-use building that combine commercial, residential, and office spaces(buyer to verify permitted-uses) ----- Versatile live-work combined property or Excellent live-rent opportunity(potential income $$$) ***Welcome to this beautiful 3-storey Baker Hill townhouse in the heart of Stouffville!!! ----This UPGRADED(SPENT $$$) UNIT offers the perfect blend of residential comfort and commercial flexibility, featuring a dedicated home-CITY ZONED OFFICE/STUDIO with a separate entrance & hi ceiling & floor to ceiling window & exclusive bathroom and RESIDENTIAL-USE with 3 bedrooms, 3 bathrooms. Enjoy a sun-filled, open concept layout of thoughtfully designed living space with modern interior finishes throughout. This BUILDER'S UPGRADED UNIT features smooth ceilings, carpet-free flooring, and upgraded, notable kitchen package(double-sink centre island,sleek cabinetry), and pot lights, 200-amp electrical service. Upstairs, providing spacious & open concept design of functional space, and the primary bedroom features a private ensuite and walk-in closet, while two additional well-sized rooms provide practical spaces for family. A private balcony equipped with a natural gas BBQ line adds additional convenience for gathering of summer time. Ideally located minutes from major transit routes, the GO stations, schools, parks, shops, and restaurants. A rare opportunity to acquire a commercially zoned townhome in a fast-growing, high-demand area.
Property Information
Building Details
Features & Amenities
Financials & Fees
Inclusions & Exclusions
Builder's UPGRADED PKGS(OVER $100K),Upgraded Kitchen Package(Upgraded Cabinet,Upgraded Counters,Upgraded Backsplash),S/S Fridge,Stove,S/S Hoodfan,S/S B/I Dishwasher,Front-Load Stacked Washer/Front-Load Stacked Dryer,All Window Coverings,All Electric Light Fixtures,Upgraded Railing & Stairwell,Upgraded Laminate Floor,Upgraded Pot Lights,Large Sundeck
Location
Similar Properties
View More
Source: Toronto Regional Real Estate Board (TRREB), via PropTx Innovations Inc.
The data relating to real estate on this website comes in part from the MLS® data feed of PropTx Innovations Inc. The information is deemed reliable but is not guaranteed accurate by PropTx.
The information provided herein must only be used by consumers that have a bona fide interest in the purchase, sale or lease of real estate and may not be used for any commercial purpose or any other purpose.
© 2026 PropTx Innovations Inc. All rights reserved. MLS®, REALTOR® and the associated logos are owned or controlled by The Canadian Real Estate Association (CREA).