16 Mckenzie Way
About This Home
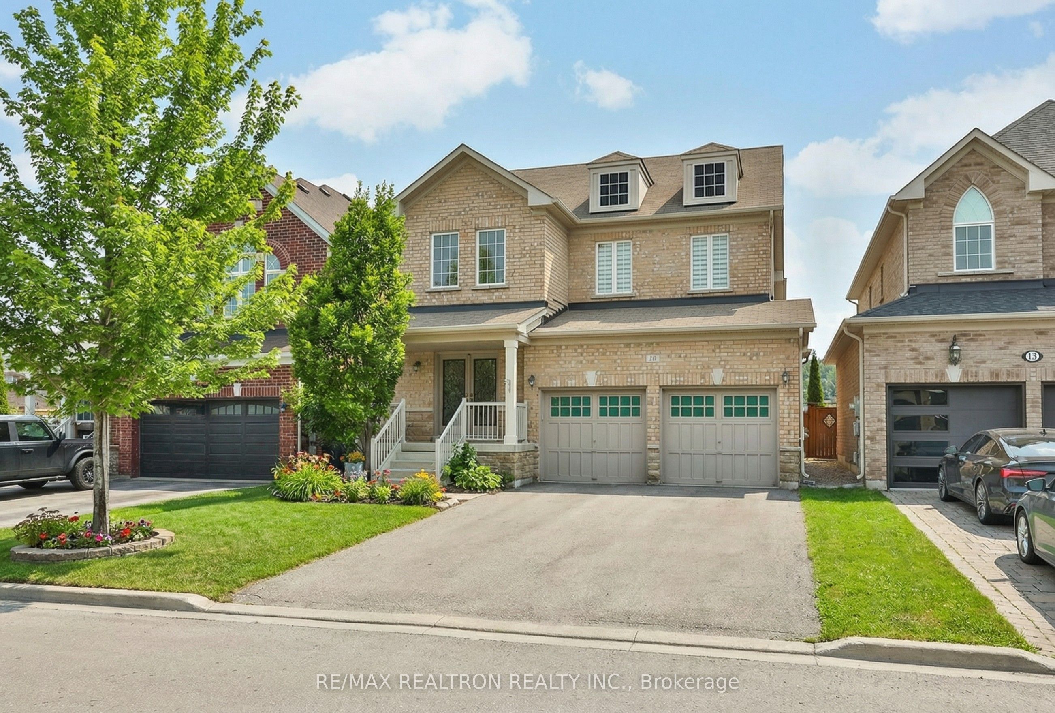
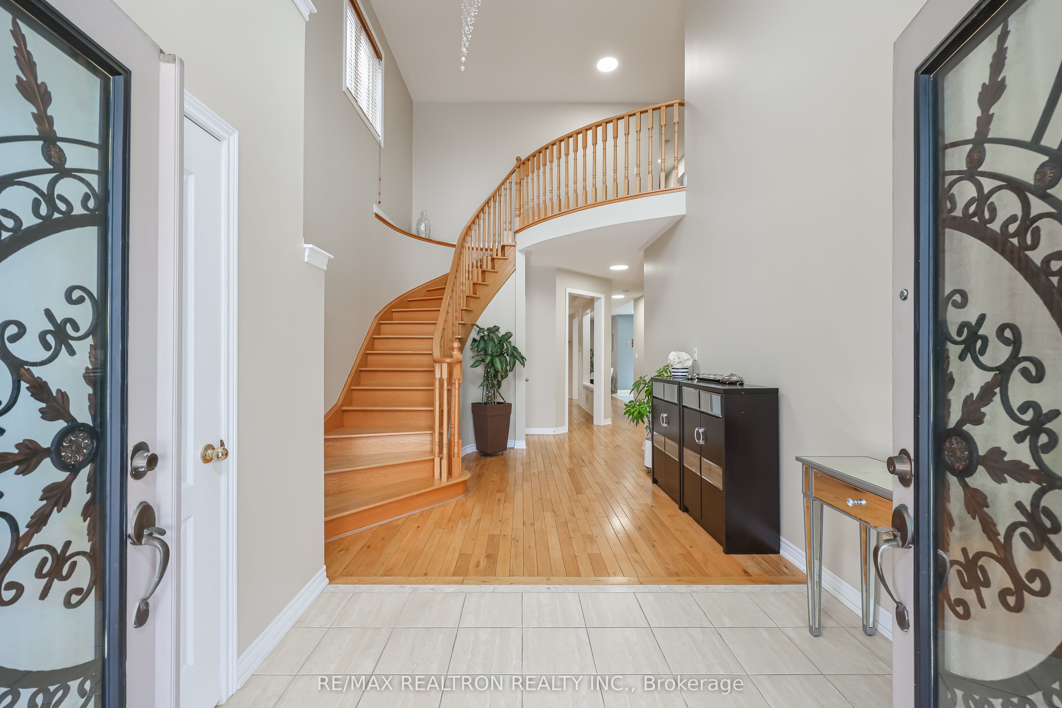
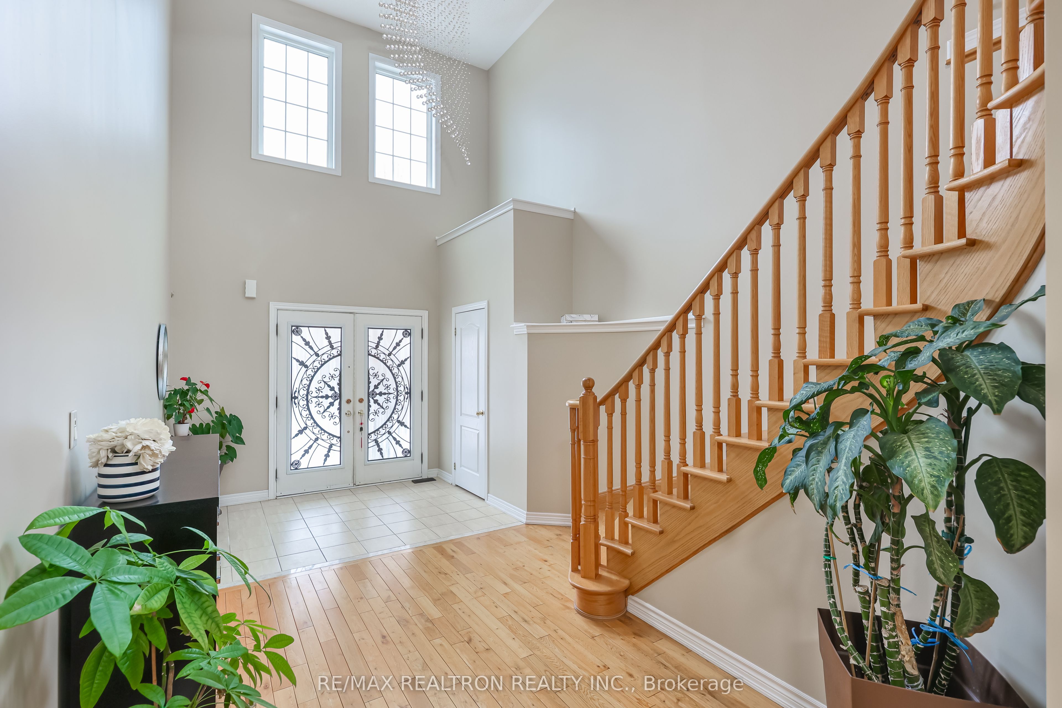
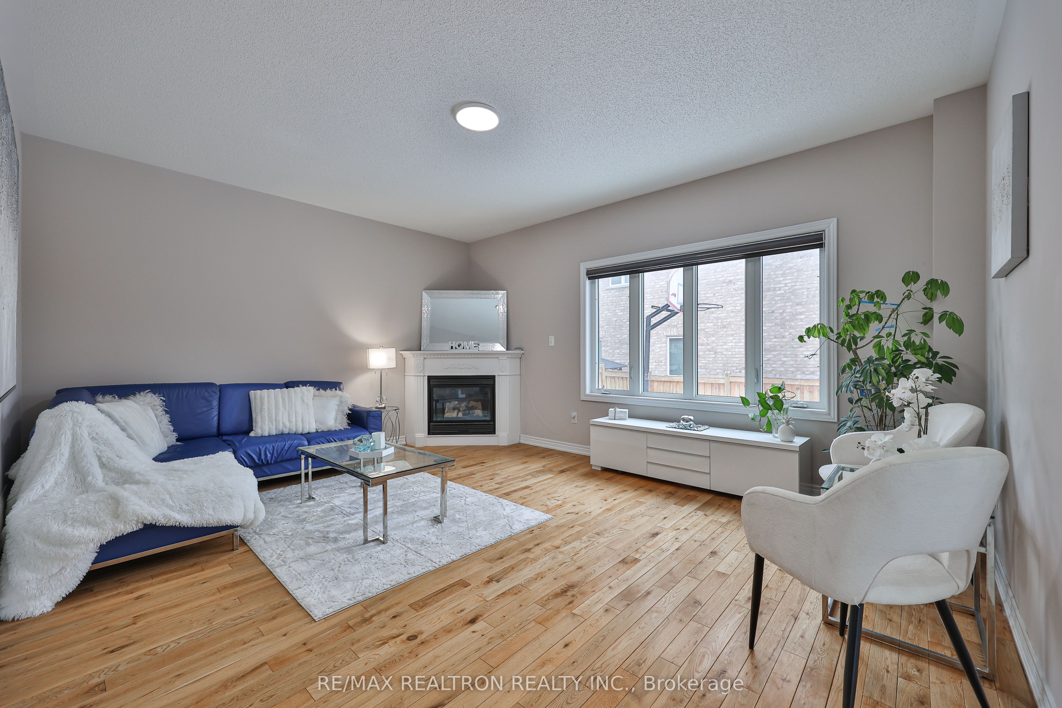
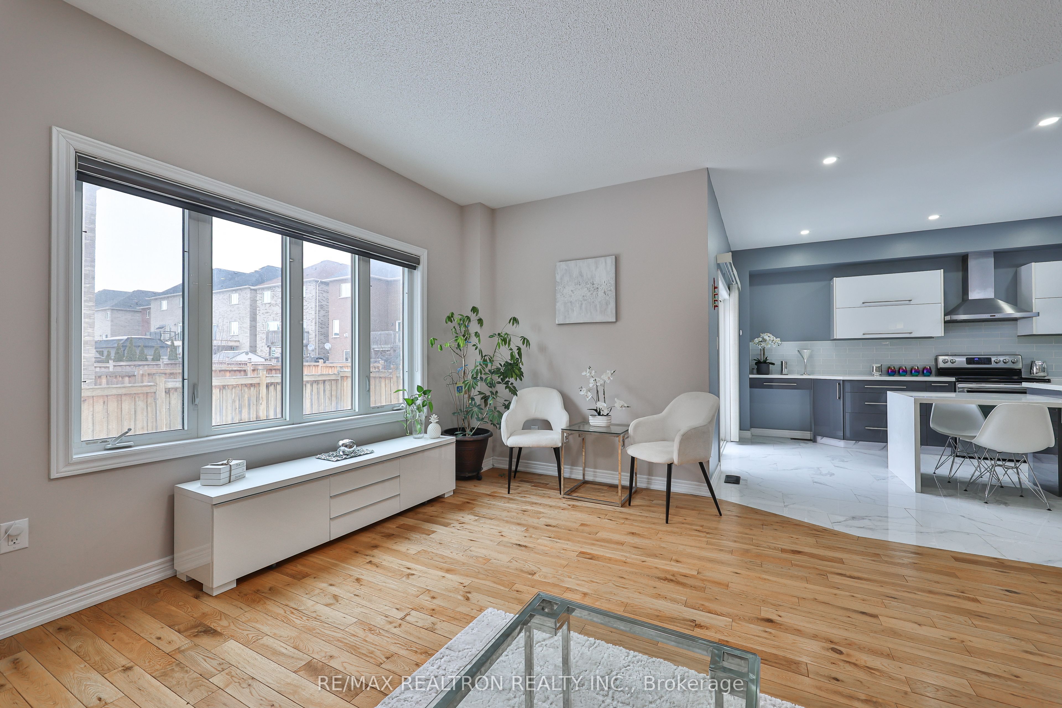
Come & Fall In Love With This Stunning - Exquisite Family Home, Grand Foyer 17' High Ceiling Open To Above, Lot of Sunlight!! Bright & Spacious In All The Principle Rooms. Recently Upgraded Hollywood Kitchen With Huge Island & Quartz Counter Tops. Brand New Laminated Floors In All Bedrooms, and Hardwood Throughout Ground Floor and Upstairs Hallway, And Freshly Painted Walls ~ Oversized Master Bedroom Can Accommodate A Sofa To Relax And Watch Your Favourite TV Chanel ~ Huge Walk-In Closet, 5 Pc Spa-Like Ensuite, His & Her Sink. 2nd Master Has It's Own 3 Pcs Ensuite ~ Awaits For Your Family To Move In To Enjoy This Fully Fenced Backyard. Mins To Schools, Parks, Shopping & Hwy 400, "The Coming Bradford Bypass For Commuting Convenience". New Painting (03/2026) New Roof (05/2026). Don't Miss This Beautiful Home ~ Move-In Ready!! ~ Offer Anytime ~
Property Information
Building Details
Features & Amenities
Financials & Fees
Inclusions & Exclusions
S/s Fridge, S/s Stove, S/s B/I Dishwasher, Front Loaded Washer & Dryer, All Upgraded Elf's, All Window Coverings, CAC, DGO & Remotes ~ New Painting (03/2026) New Roof (05/2026).
Location
Similar Properties
View More
Source: Toronto Regional Real Estate Board (TRREB), via PropTx Innovations Inc.
The data relating to real estate on this website comes in part from the MLS® data feed of PropTx Innovations Inc. The information is deemed reliable but is not guaranteed accurate by PropTx.
The information provided herein must only be used by consumers that have a bona fide interest in the purchase, sale or lease of real estate and may not be used for any commercial purpose or any other purpose.
© 2026 PropTx Innovations Inc. All rights reserved. MLS®, REALTOR® and the associated logos are owned or controlled by The Canadian Real Estate Association (CREA).