5456 Main Street
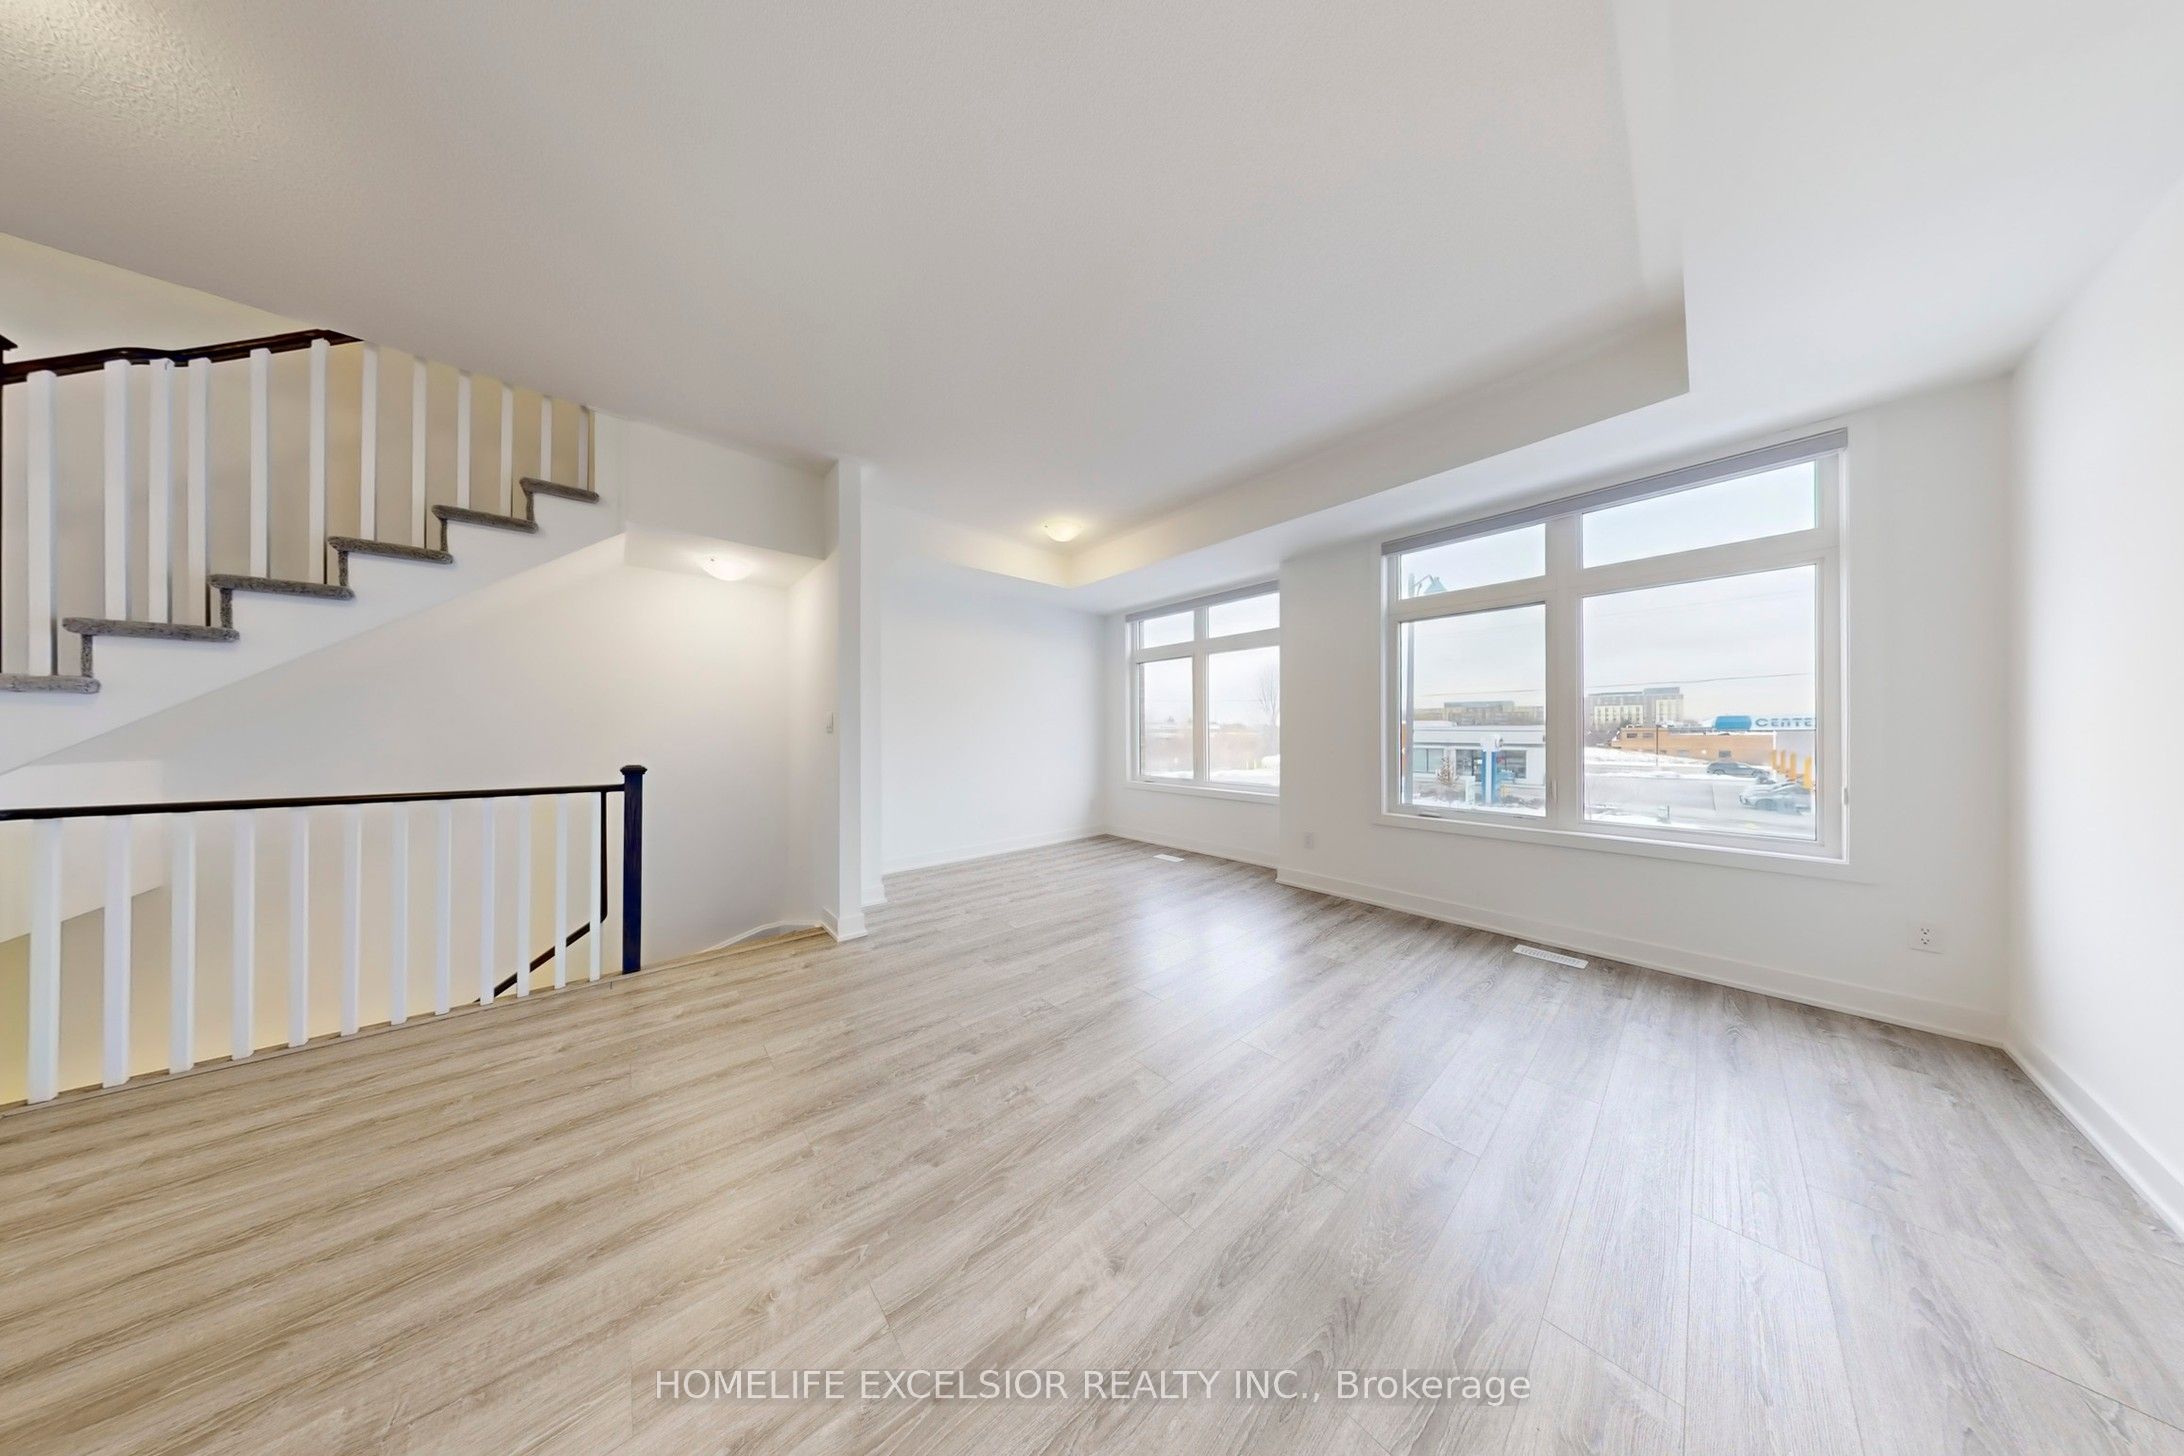
About This Home
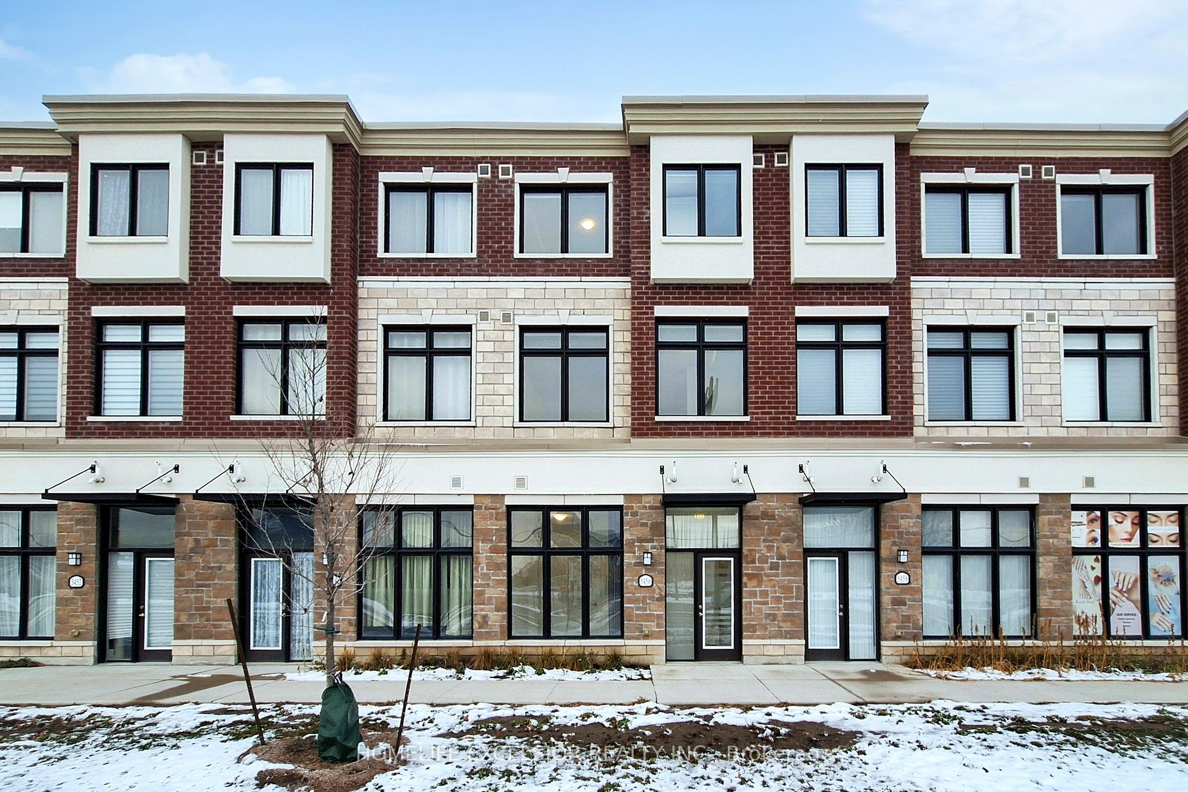
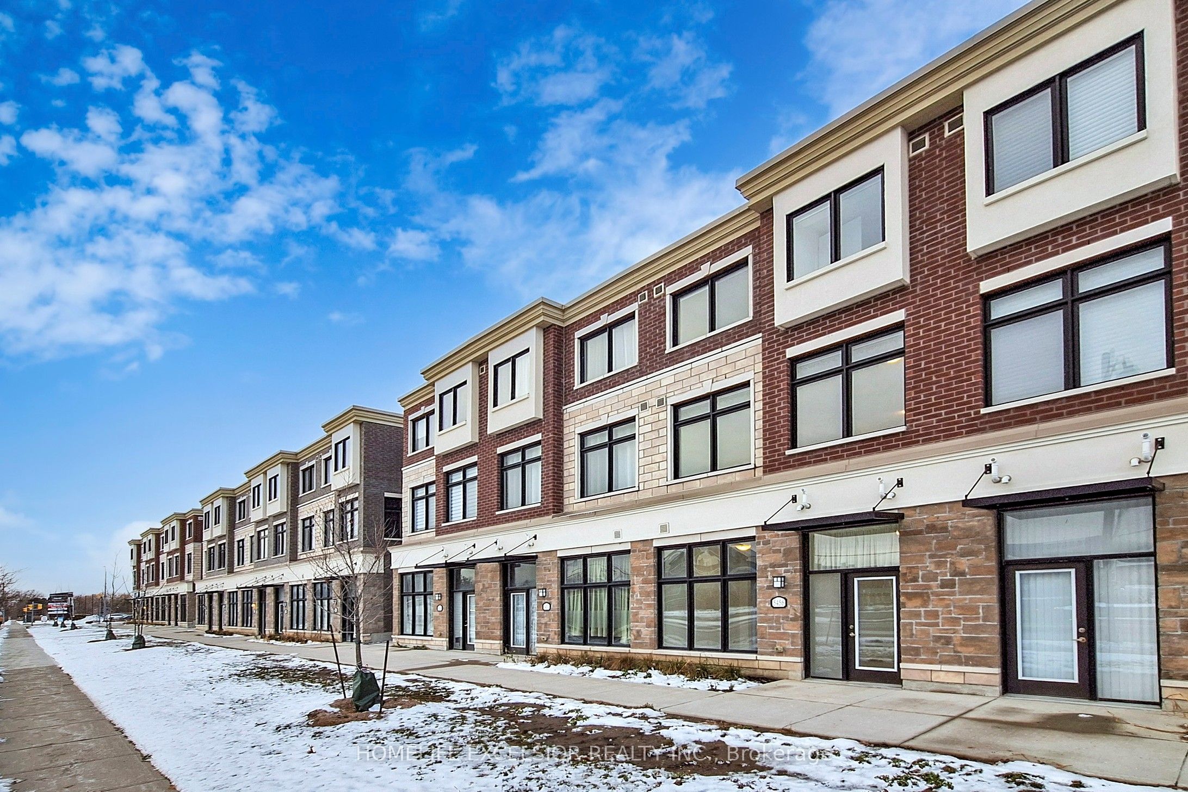
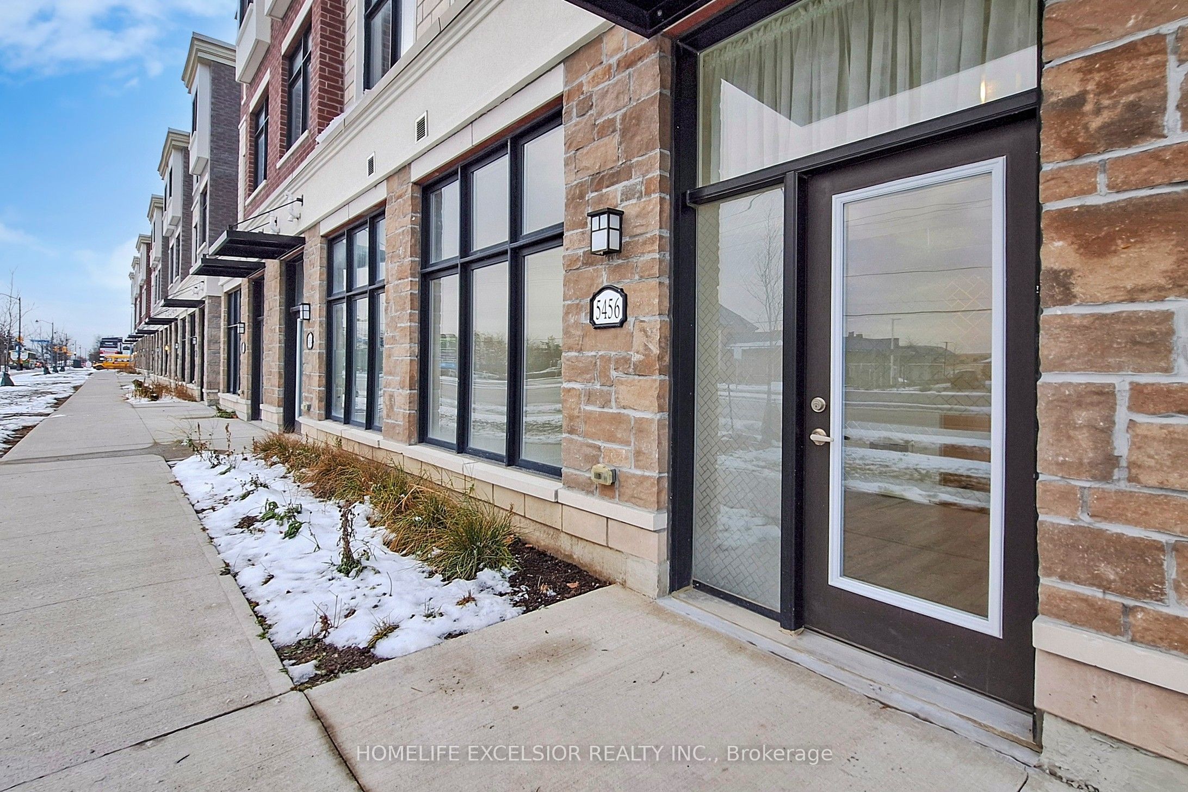
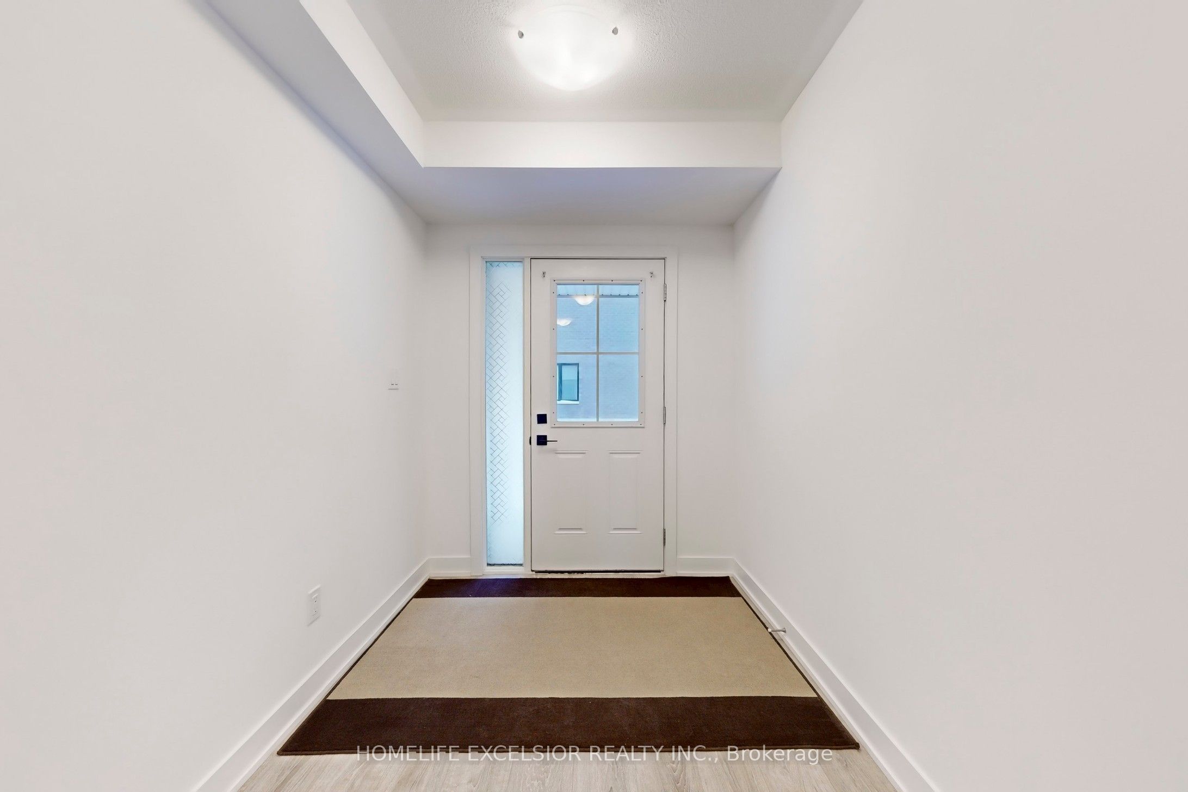
Welcome to this beautiful 3-storey Baker Hill Townhome in the heart of Stouffville! This bright and versatile live-work property offers the perfect blend of residential comfort and commercial flexibility, featuring 3 bedrooms, 4 bathrooms, a dedicated home office or studio, and 1,767 sq. ft. of thoughtfully designed living space. Enjoy a sun-filled open-concept layout with modern finishes throughout. The upgraded kitchen features a stylish center island with double sinks, sleek cabinetry, and a premium chimney hood-perfect for both everyday living and entertaining. Thoughtful upgrades, including 200-AMP service and laminate flooring, add lasting value. The spacious primary bedroom includes a private ensuite and walk-in closet, while two additional bedrooms offer generous space and natural light. Ideal for entrepreneurs, professionals, or families, this mixed-use residential/commercial home offers the flexibility to run a business from home or simply enjoy the extra space. Located close to schools, parks, shops, restaurants, transit, and the GO Station, this home delivers both convenience and an exceptional lifestyle. Don't miss this rare opportunity to own a versatile live-work property in a vibrant, fast-growing, and well-connected community.
Property Information
Building Details
Features & Amenities
Financials & Fees
Inclusions & Exclusions
Fridge, Stove, Dishwasher, Stacked Washer & Dryer, Window Coverings, All Existing Light Fixtures.
Location
Similar Properties
View More

Source: Toronto Regional Real Estate Board (TRREB), via PropTx Innovations Inc.
The data relating to real estate on this website comes in part from the MLS® data feed of PropTx Innovations Inc. The information is deemed reliable but is not guaranteed accurate by PropTx.
The information provided herein must only be used by consumers that have a bona fide interest in the purchase, sale or lease of real estate and may not be used for any commercial purpose or any other purpose.
© 2026 PropTx Innovations Inc. All rights reserved. MLS®, REALTOR® and the associated logos are owned or controlled by The Canadian Real Estate Association (CREA).