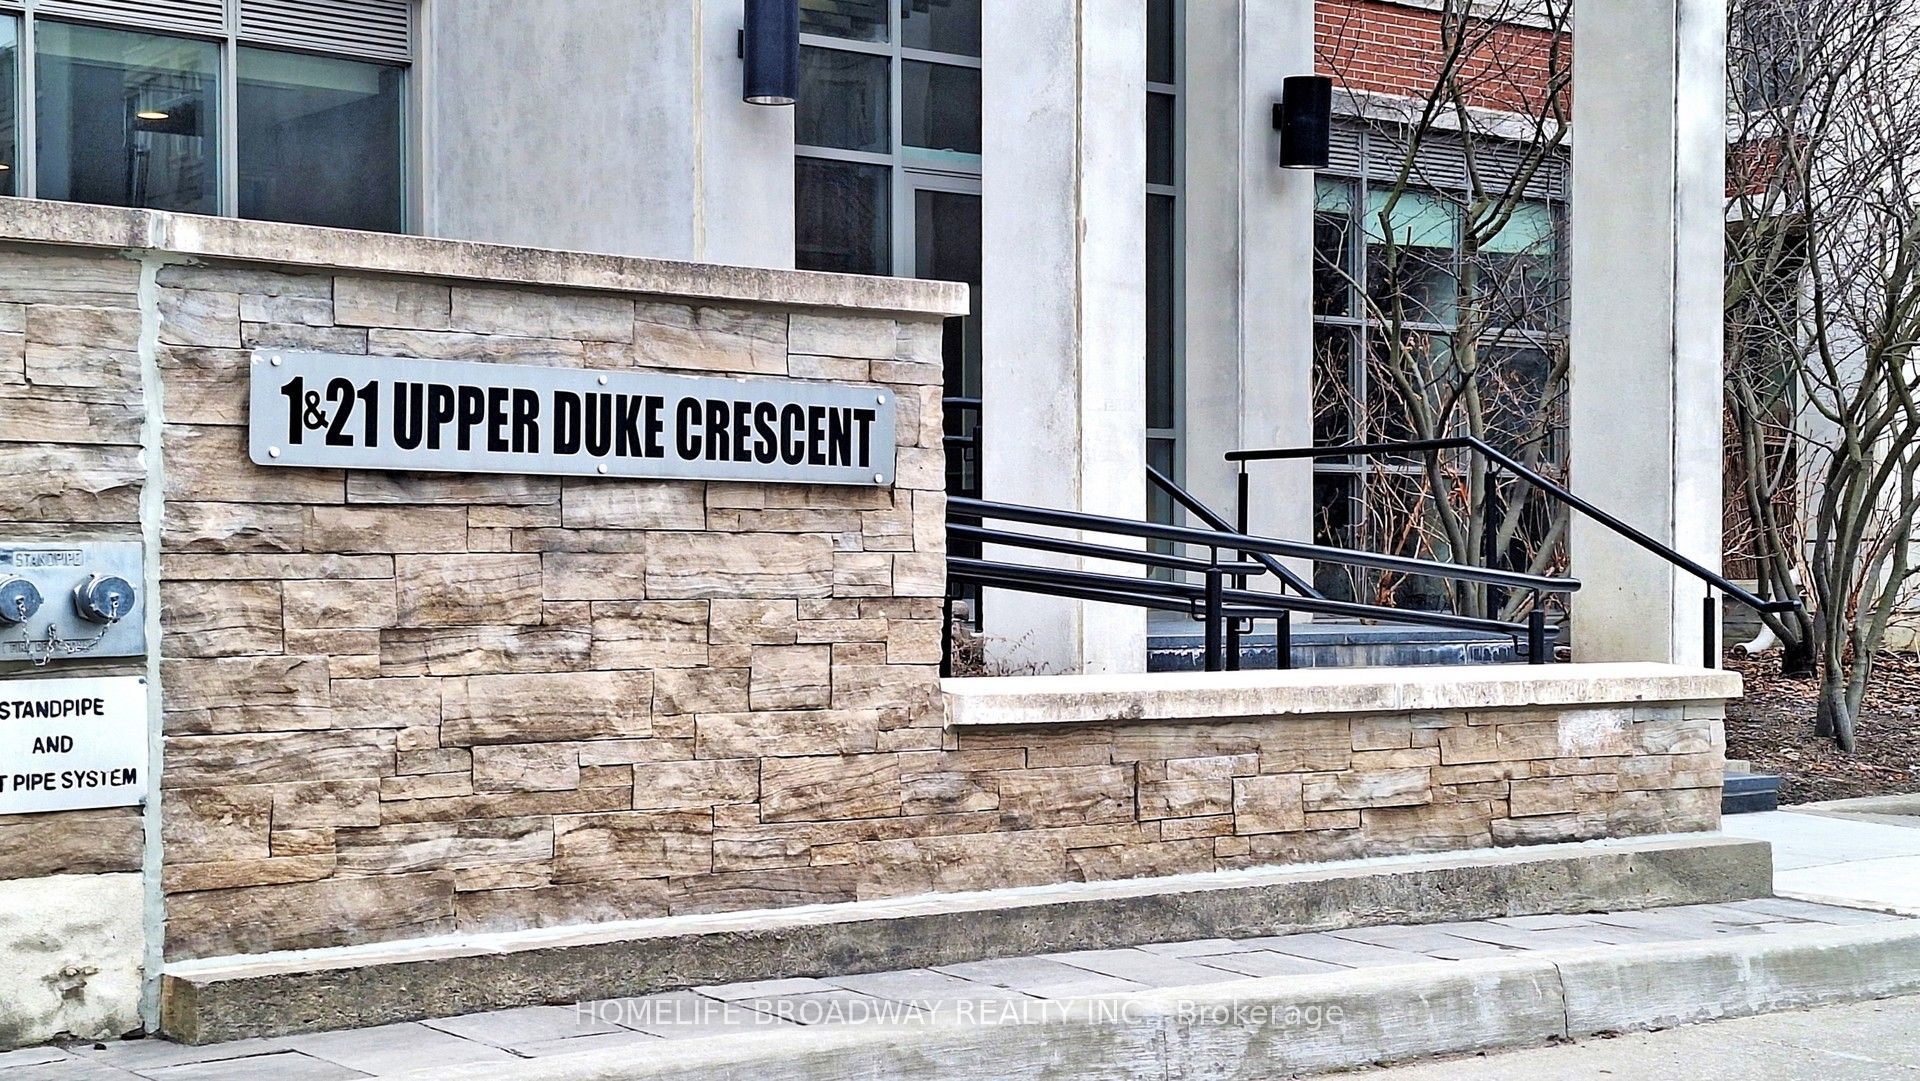
#806 - 1 Upper Duke Crescent
About This Home
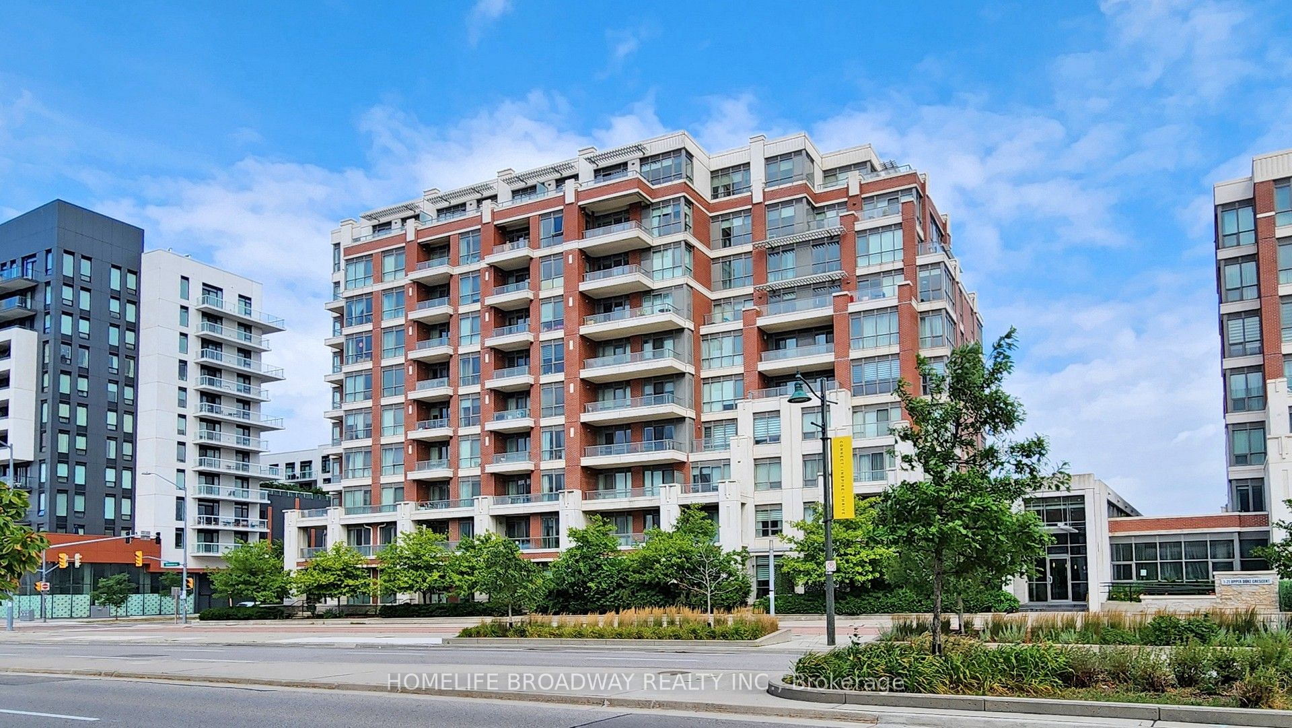
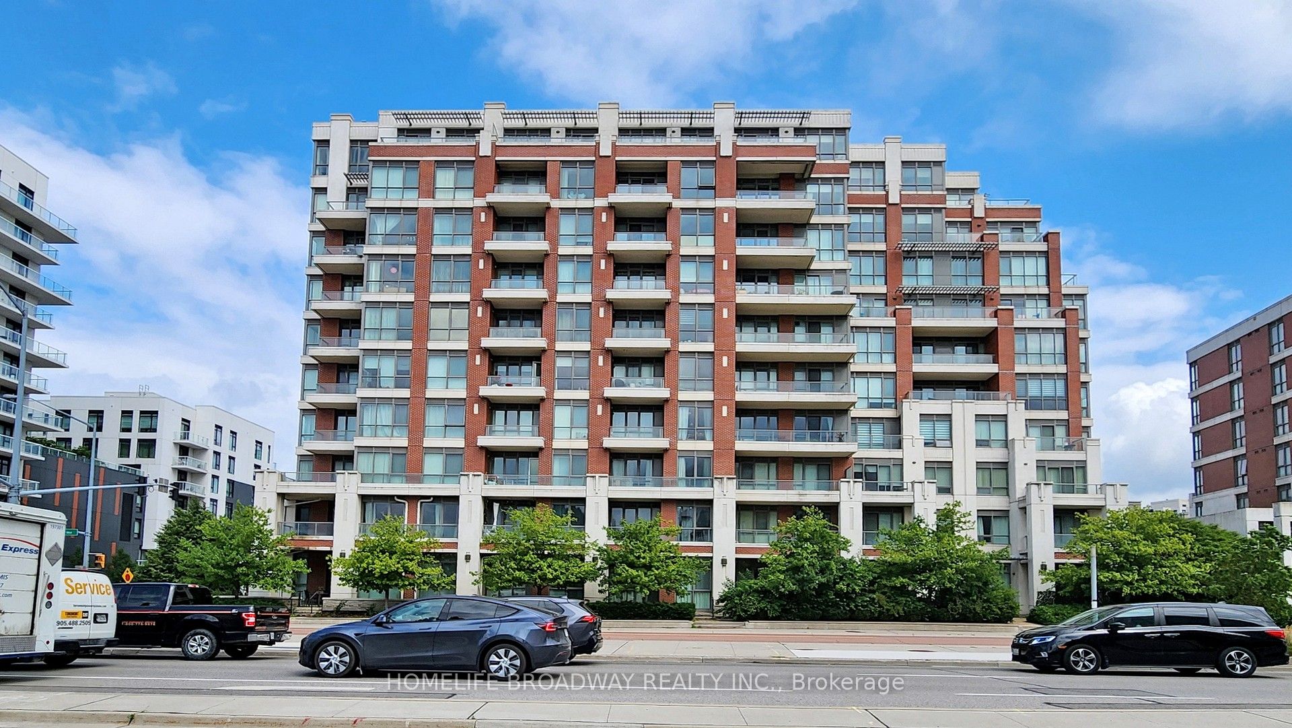
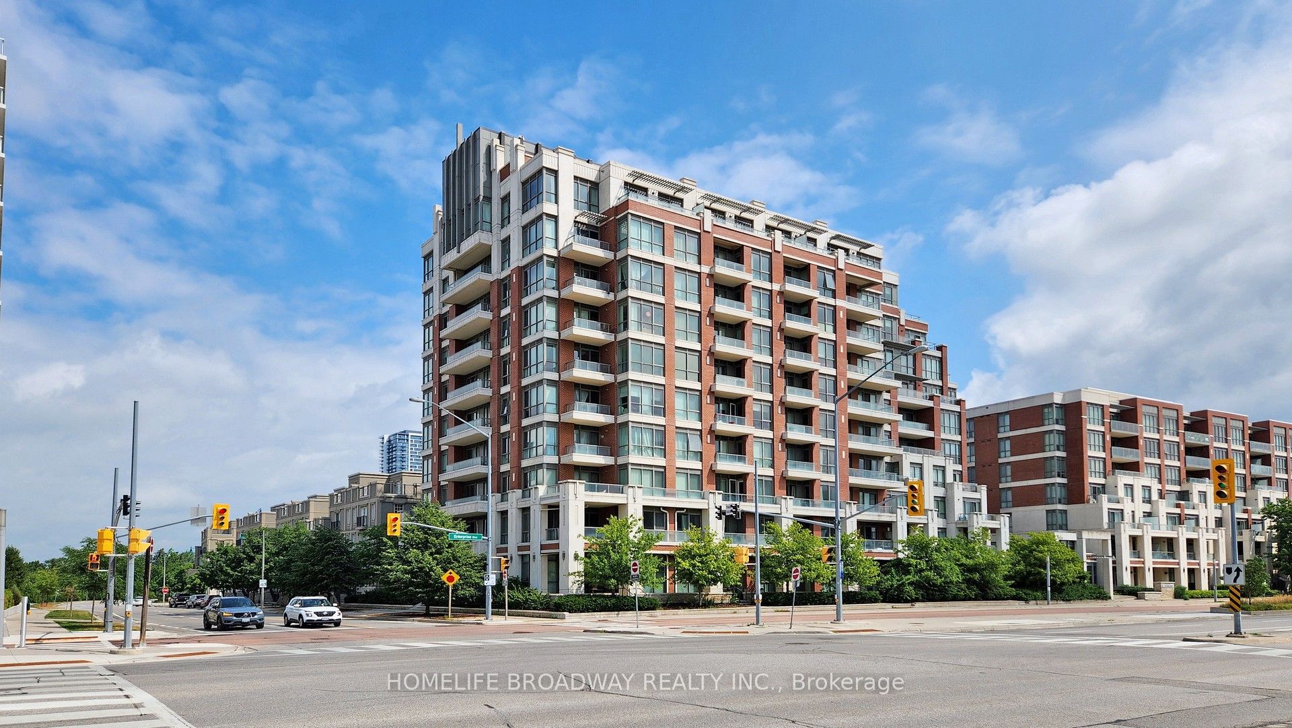
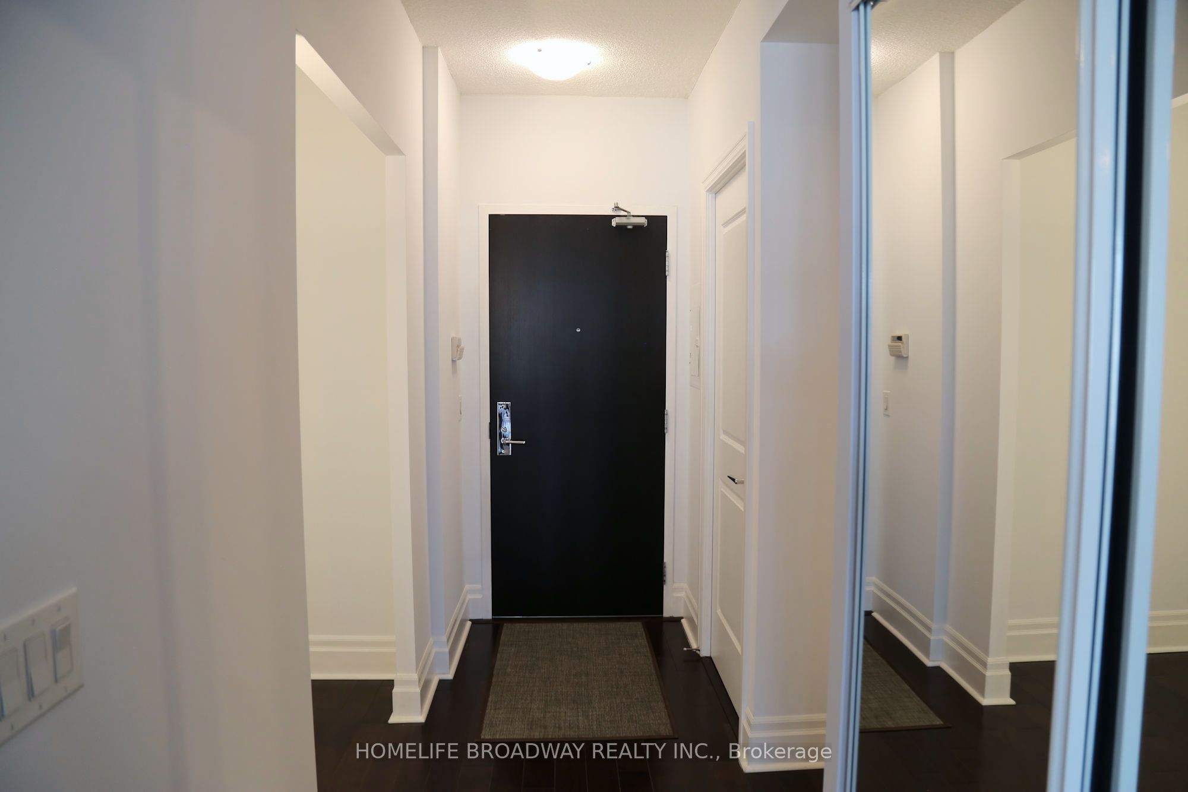
Urban Style Meets Convenience At Rouge Bijou! This rare, well-maintained 1+1 bedroom, 2-full-bath suite offers 750 sq ft of high-utility living space in Downtown Markham's finest live-work-play hub. Filled with natural light through expansive floor-to-ceiling windows illuminating the open-concept layout, 9-ft ceilings, and upgraded engineered/laminate hardwood floors. Modern kitchen boasts premium granite countertops, mirrored backsplash, a massive breakfast bar, and ample cabinetry. Retreat to a spacious primary bedroom featuring a walk-in closet and private ensuite. The versatile separate den easily converts to a home office, nursery or cozy second bedroom, serviced by a full second bath. Enjoy a massive, ultra-rare private enclosed balcony featuring composite tile flooring and an exceptionally large laundry room with ample out-of-sight storage space. Premium building amenities: 24hr concierge, gym, party room, virtual golf, exquisite guest suite, and EV charging. Steps to top-ranked schools, York U campus, dining, diverse groceries, shopping and Cineplex VIP cinemas. Commuter's dream with Viva/YRT Transit at your doorstep, Unionville GO Train station just minutes away and Hwy 7, 404 & 407 nearby. An unmissable opportunity for first-time buyers, young families, downsizers, or savvy investors seeking both high-utility design and a highly coveted Downtown Markham address.
Property Information
Building Details
Features & Amenities
Financials & Fees
Inclusions & Exclusions
Stainless-steel fridge, stove, built-in dishwasher, range hood, built-in microwave, stacked washer/dryer, all electrical light fixtures and window coverings. Purificare 4-stage reverse osmosis water purification system. One parking space and one locker included.
Location
Similar Properties
View More
Source: Toronto Regional Real Estate Board (TRREB), via PropTx Innovations Inc.
The data relating to real estate on this website comes in part from the MLS® data feed of PropTx Innovations Inc. The information is deemed reliable but is not guaranteed accurate by PropTx.
The information provided herein must only be used by consumers that have a bona fide interest in the purchase, sale or lease of real estate and may not be used for any commercial purpose or any other purpose.
© 2026 PropTx Innovations Inc. All rights reserved. MLS®, REALTOR® and the associated logos are owned or controlled by The Canadian Real Estate Association (CREA).