#5710 - 898 Portage Parkway
About This Home
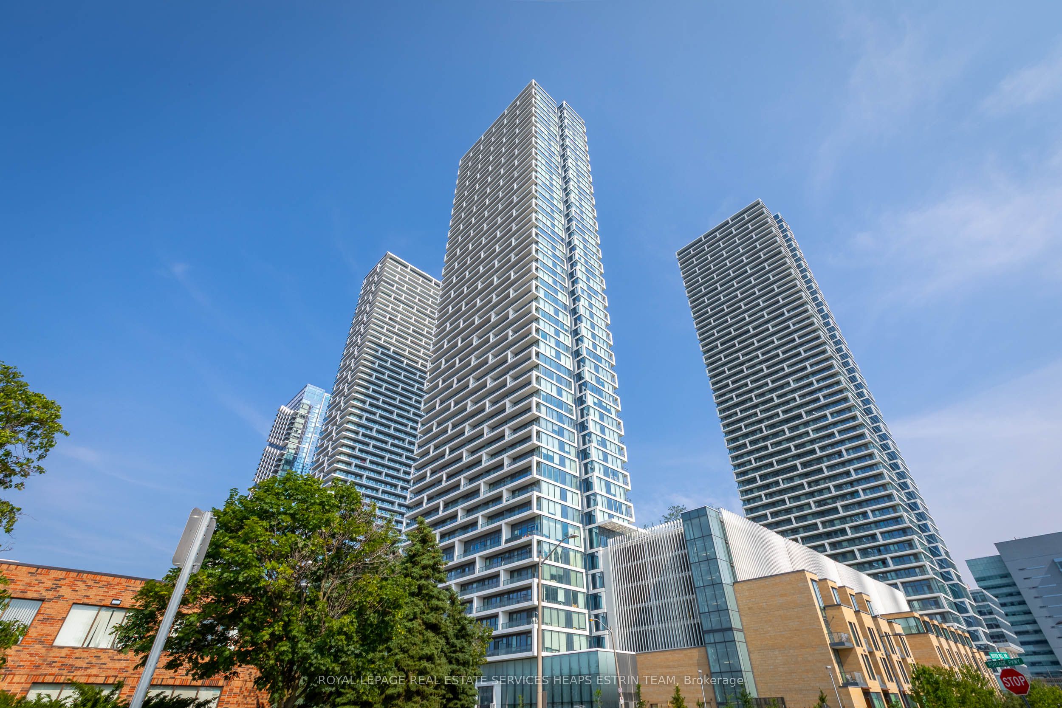
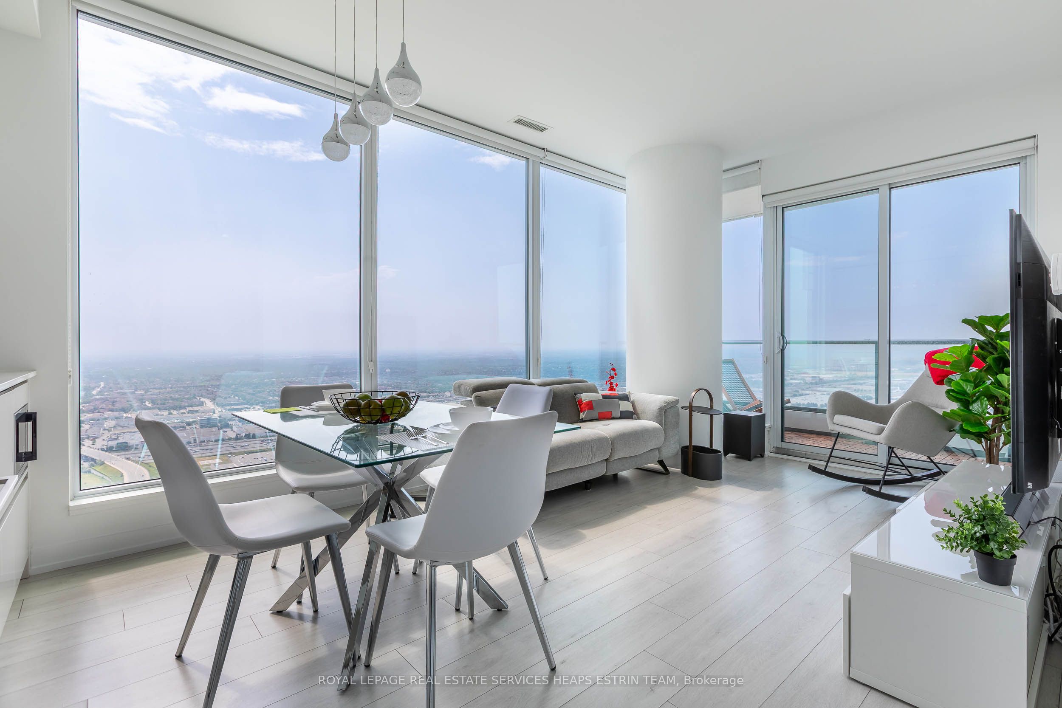
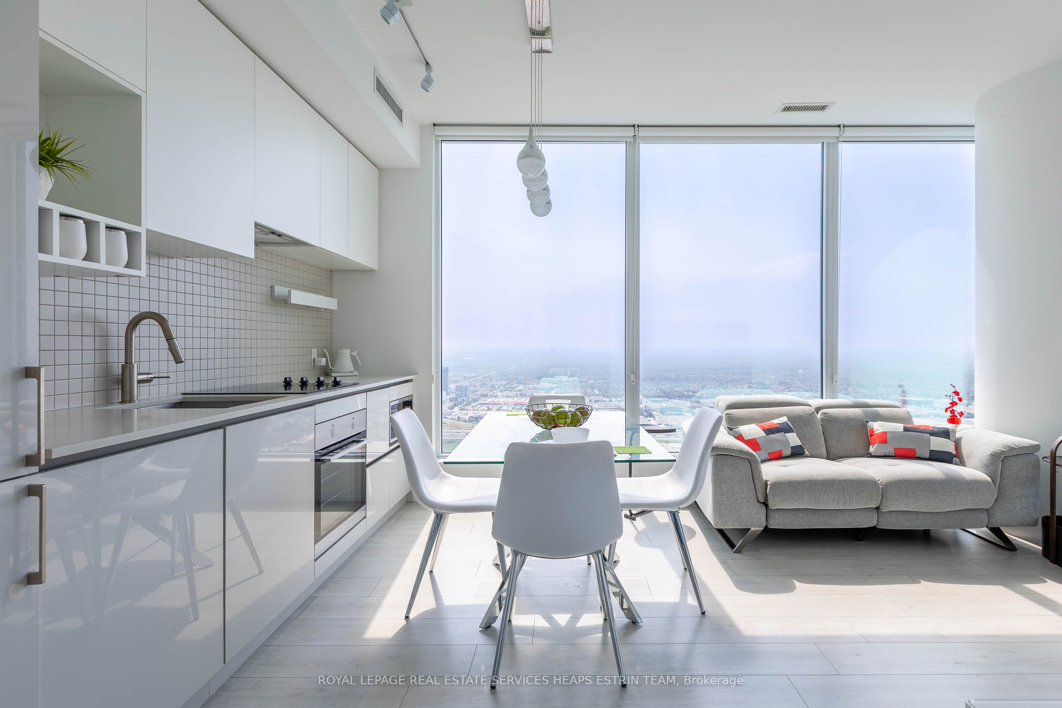
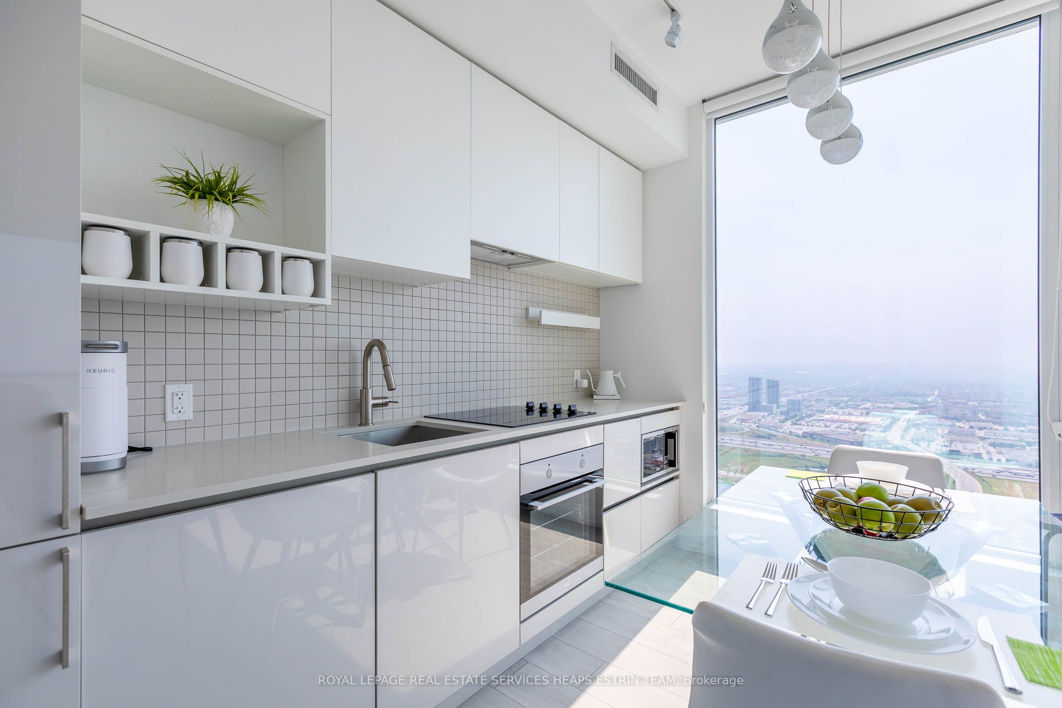
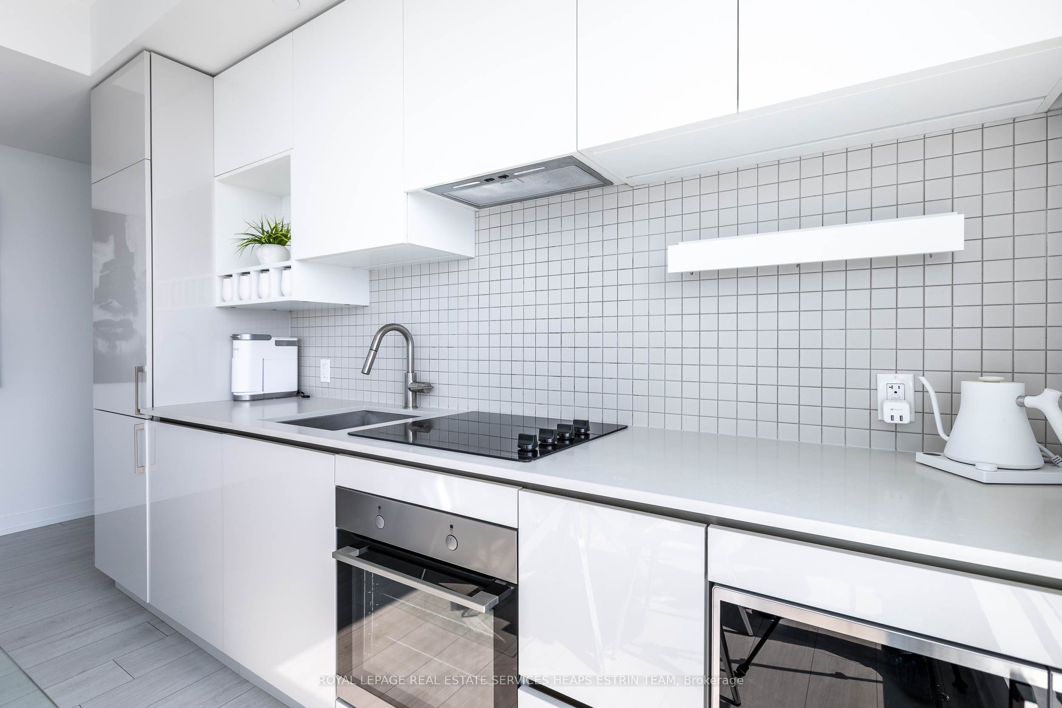
Soaring high on the 57th floor, this beautifully fully furnished 2-bedroom, 2-bathroom condo offers an elevated lifestyle defined by luxury, comfort, and convenience. Spanning over 700 sq ft, the modern open-concept layout is enhanced by 9-foot ceilings and expansive floor-to-ceiling windows that bathe the space in natural light and showcase breathtaking, unobstructed panoramic views. The contemporary kitchen features sleek stainless steel appliances, complemented by stylish laminate flooring throughout, creating an inviting ambiance perfect for both relaxing and entertaining. Step onto the balcony and take in the skyline or enjoy world-class amenities, including a 24-hour concierge, party room, meeting rooms, outdoor terrace with BBQs, lounge, and even a golf simulator. Residents also enjoy high-speed internet and exclusive YMCA membership access. Ideally located just steps from the Vaughan Metropolitan Centre subway and bus station, this suite is surrounded by vibrant urban offerings - restaurants, shops, entertainment, and parks - while being only minutes from major highways (#7, #407, #400), York University, Vaughan Mills Mall, IKEA, Walmart, Costco, Cineplex, and Canada's Wonderland. Whether you're commuting, studying, shopping, or simply unwinding, this condo blends city living with unmatched ease and sophistication.
Property Information
Building Details
Features & Amenities
Financials & Fees
Inclusions & Exclusions
B/I Fridge, B/I Dishwasher, Oven, Cooktop, Microwave, Washer & Dryer, 1 Owned Parking Spot, 1 Owned Locker, All ELFs, All existing window coverings. Furnishings include: 2 Bed Frames with Headboards, 1 Glass Dining Table, 4 Dining Chairs, 1 Love-seat Sofa with 2 Decorative Pillows, 1 Rocking Chair, 1 Wall-mounted TV in Primary Bedroom, 1 Outdoor Patio Love-seat with Cushions, 1 Outdoor Table with 3 Chairs, 2 Outdoor Lounge Chairs with Side-table, 1 Fridge in Second Bedroom Closet.
See Schedule B
Location
Similar Properties
View More
Source: Toronto Regional Real Estate Board (TRREB), via PropTx Innovations Inc.
The data relating to real estate on this website comes in part from the MLS® data feed of PropTx Innovations Inc. The information is deemed reliable but is not guaranteed accurate by PropTx.
The information provided herein must only be used by consumers that have a bona fide interest in the purchase, sale or lease of real estate and may not be used for any commercial purpose or any other purpose.
© 2026 PropTx Innovations Inc. All rights reserved. MLS®, REALTOR® and the associated logos are owned or controlled by The Canadian Real Estate Association (CREA).