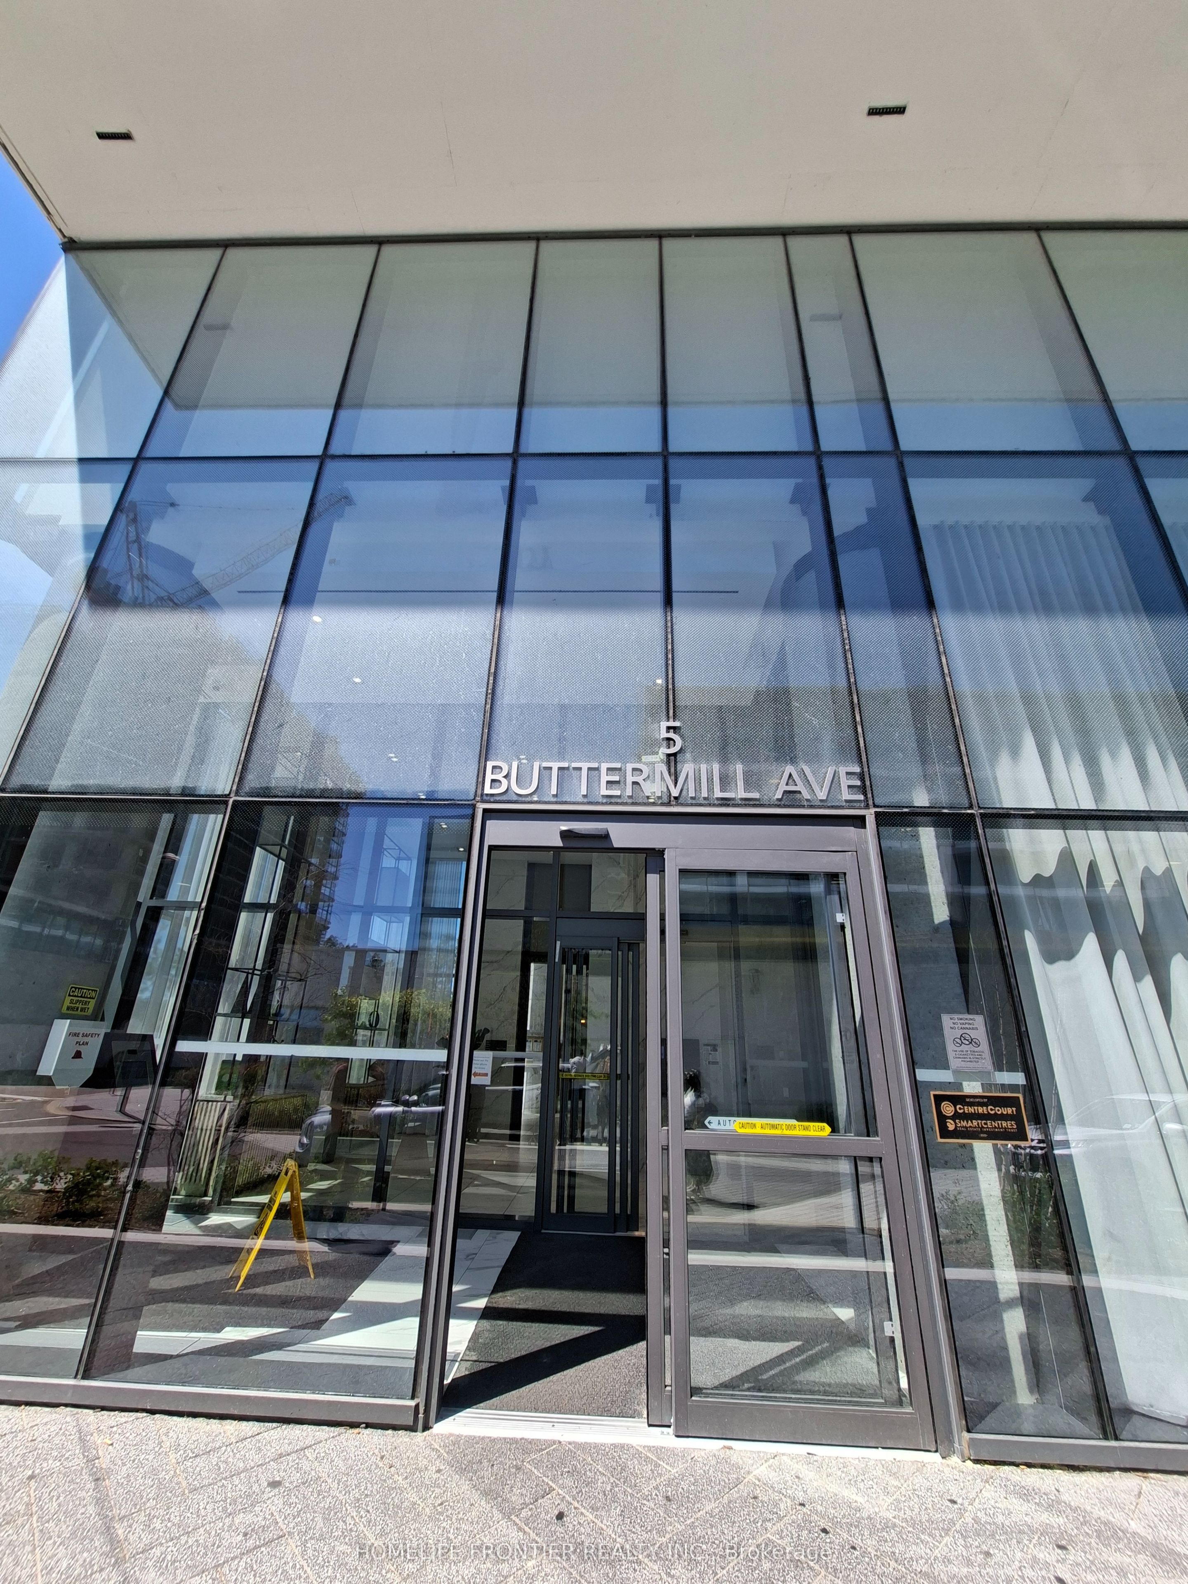
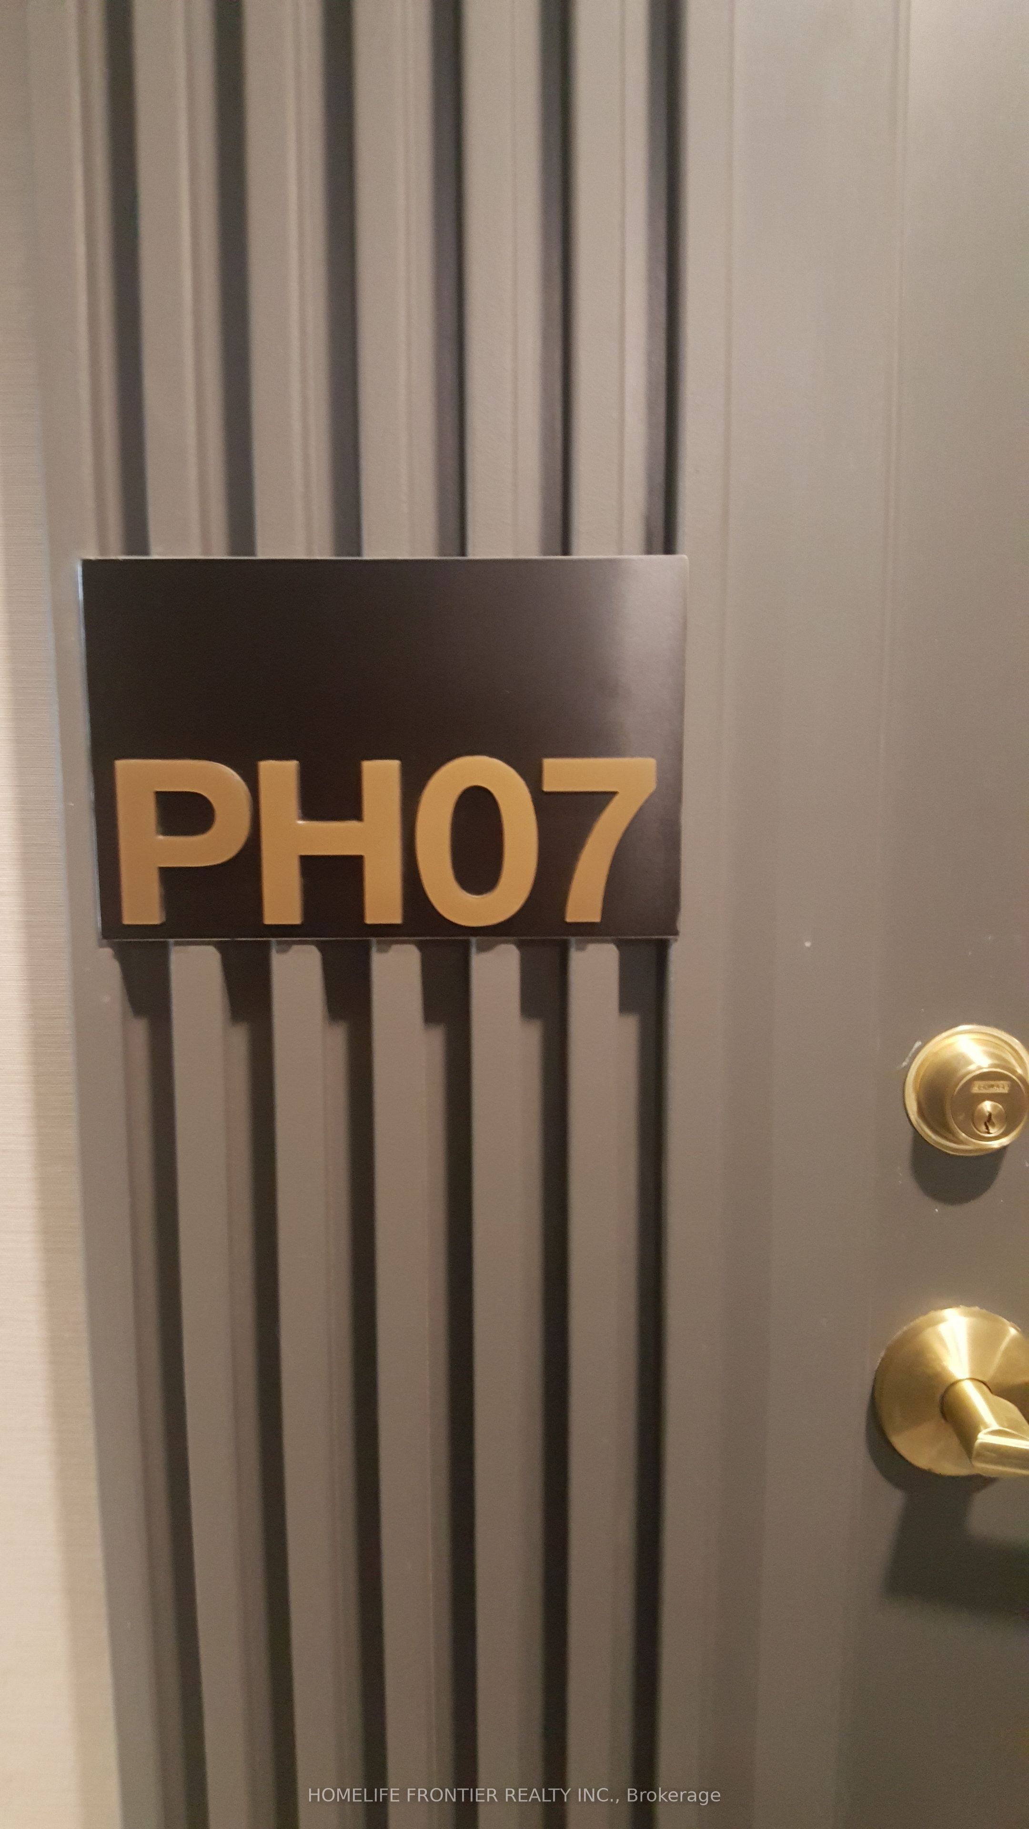
#PH07 - 5 Buttermill Avenue
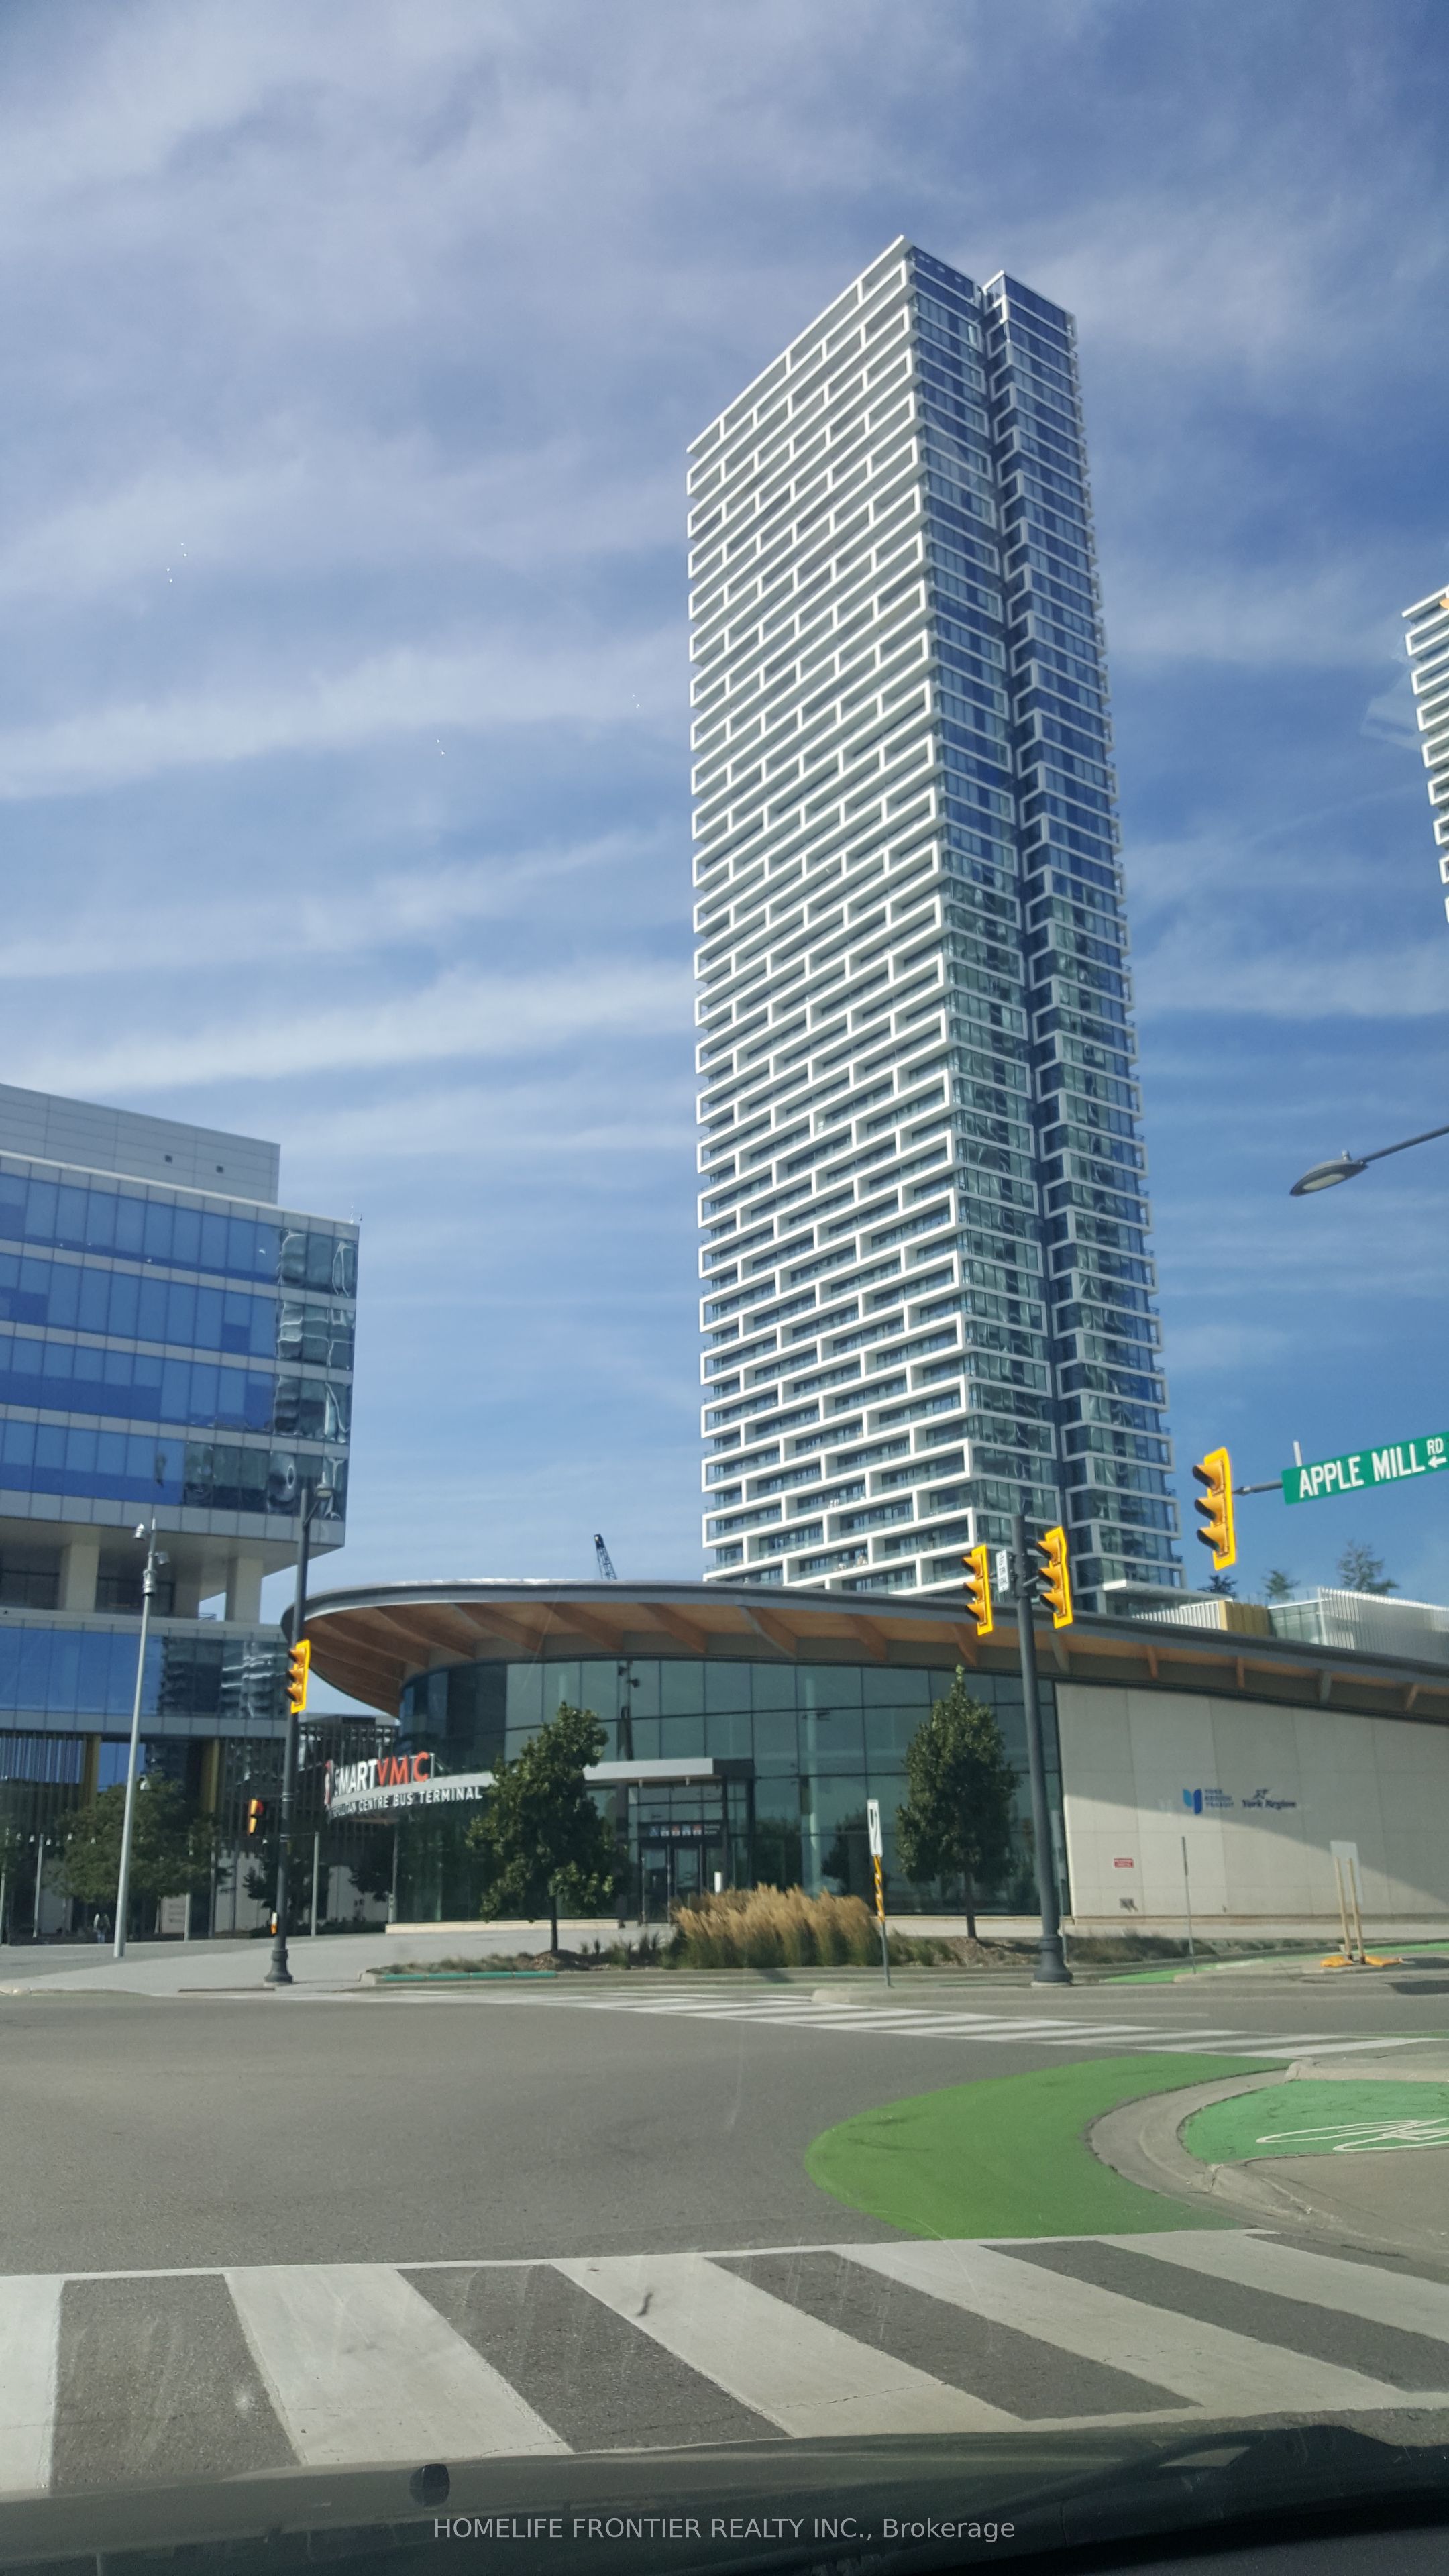
About This Home
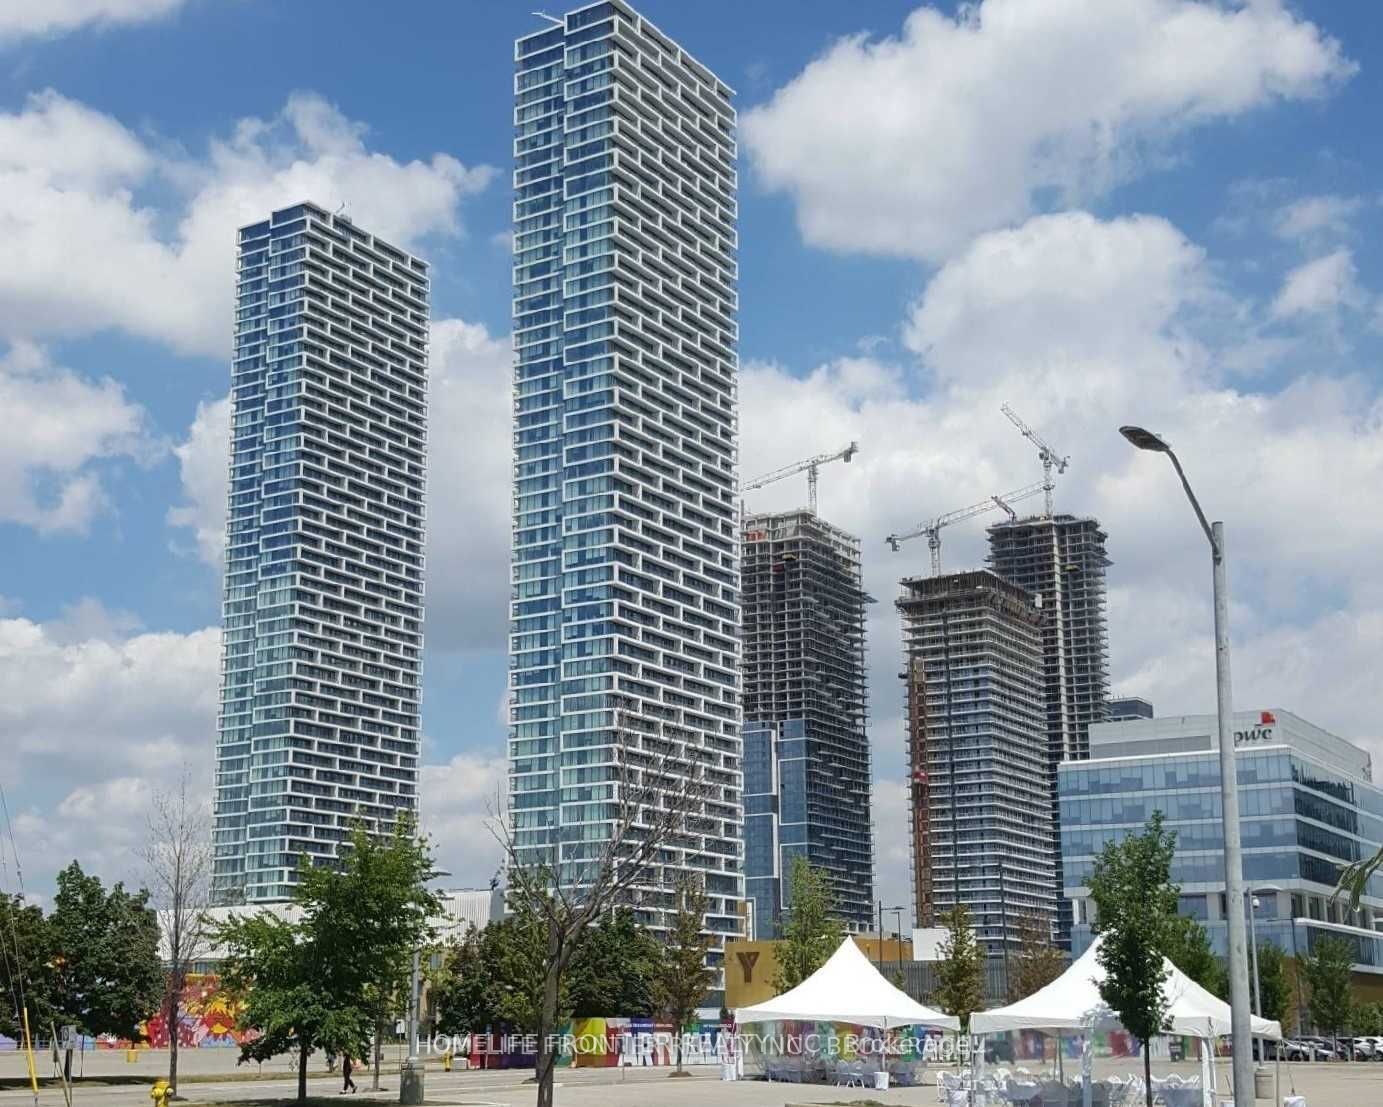
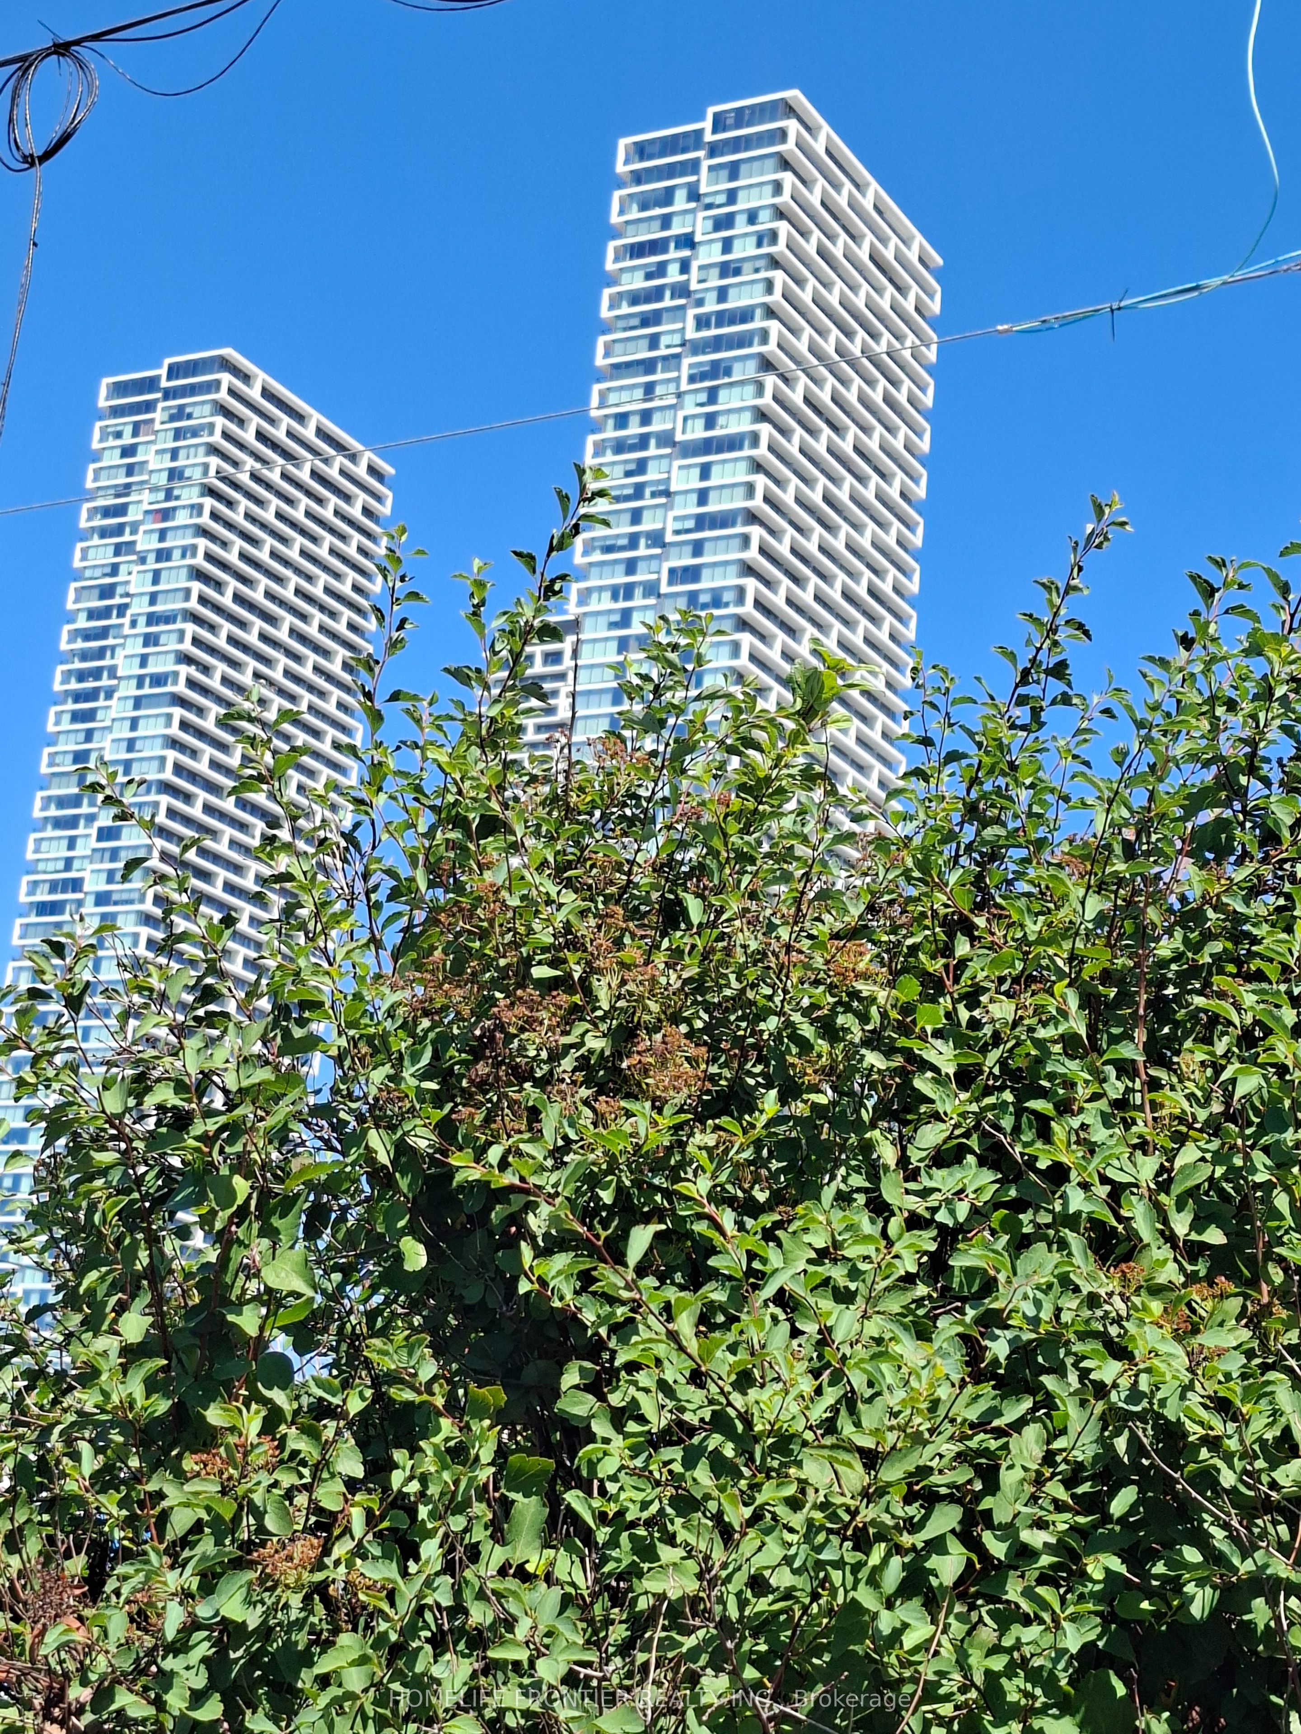
BEAUTIFUL SUN FILLED 2 BED & 2 BATH UNIT, TRANSIT CITY2 CONDO, PANORAMIC SOUTH VIEW, STEPS TO VMC SUBWAY STATION & BUS TERMINAL, OPEN CONCEPT, 9" CEILING, TWO SPLIT BEDROOM, FULL BALCONY, FIVE MINUTES SUBWAY RIDE TO YORK UNIVERSITY, CLOSE TO YMCA, IKEA, WALMART, VAUGHAN MILLS & CANADA'S WONDERLAND, MAJOR HWY HWY 400 & 407.
Property Information
Building Details
Features & Amenities
Financials & Fees
Inclusions & Exclusions
S/S APPLIANCES : FRIDGE, STOVE, DISHWASHER, MICROWAVE, FRONT LOAD WASHER & DRYER. ALL WINDOW COVERAGES & ELECTRICAL FIXTURES, ONE BIKE STORAGE (LOCKER).
Location
Similar Properties
View More
Source: Toronto Regional Real Estate Board (TRREB), via PropTx Innovations Inc.
The data relating to real estate on this website comes in part from the MLS® data feed of PropTx Innovations Inc. The information is deemed reliable but is not guaranteed accurate by PropTx.
The information provided herein must only be used by consumers that have a bona fide interest in the purchase, sale or lease of real estate and may not be used for any commercial purpose or any other purpose.
© 2026 PropTx Innovations Inc. All rights reserved. MLS®, REALTOR® and the associated logos are owned or controlled by The Canadian Real Estate Association (CREA).