24 Loyal Blue Crescent
About This Home
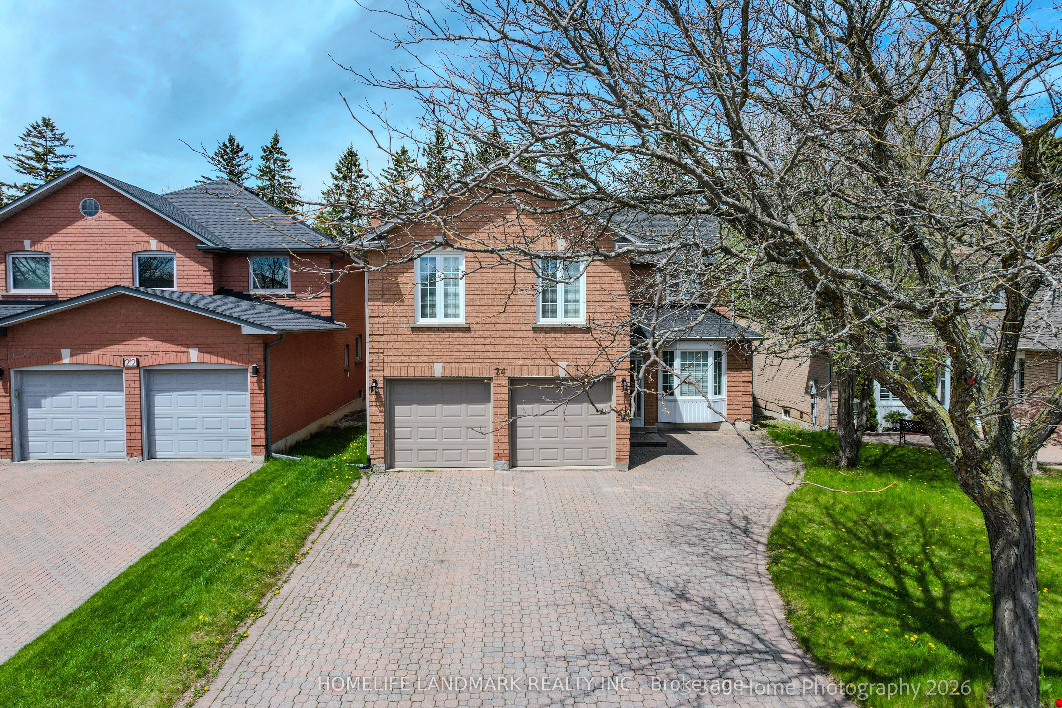
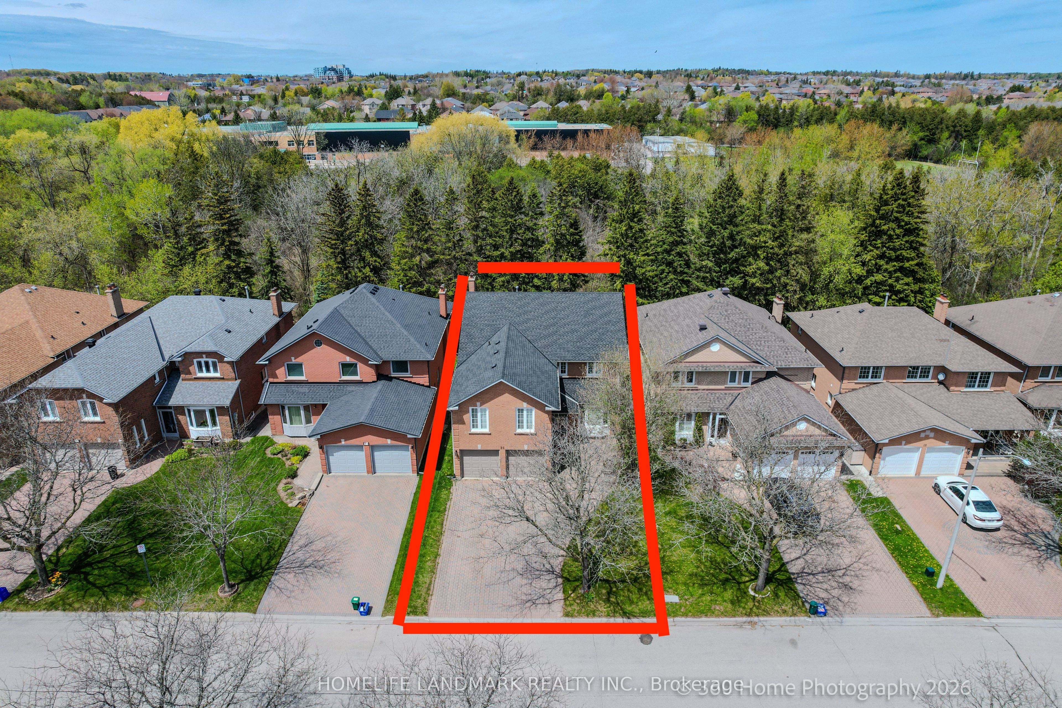
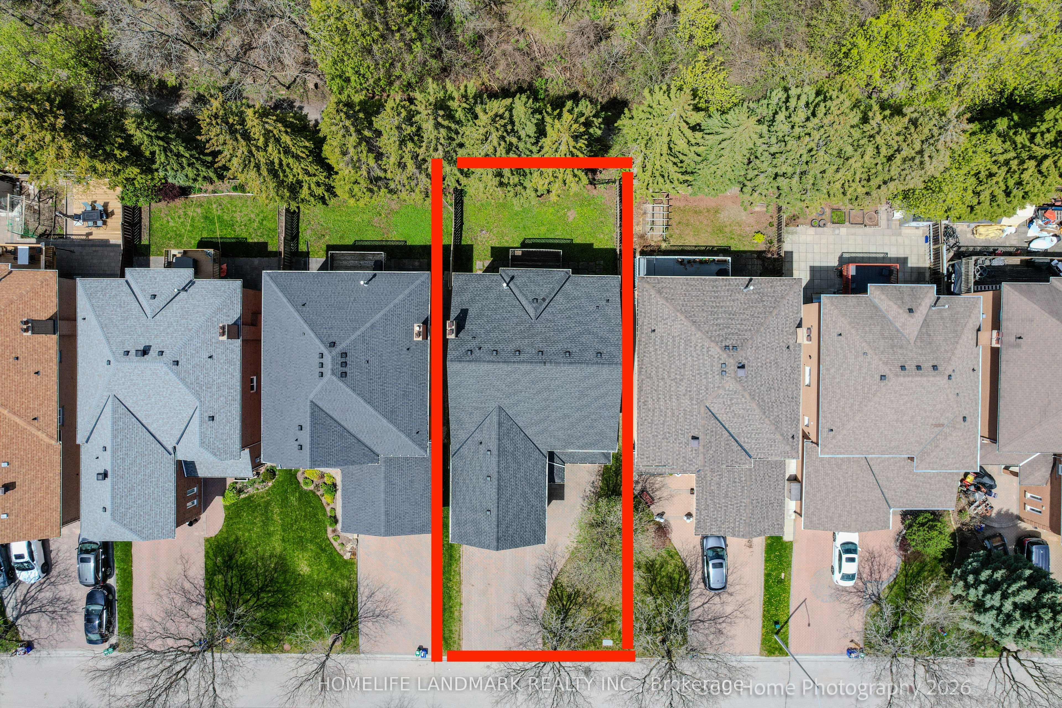
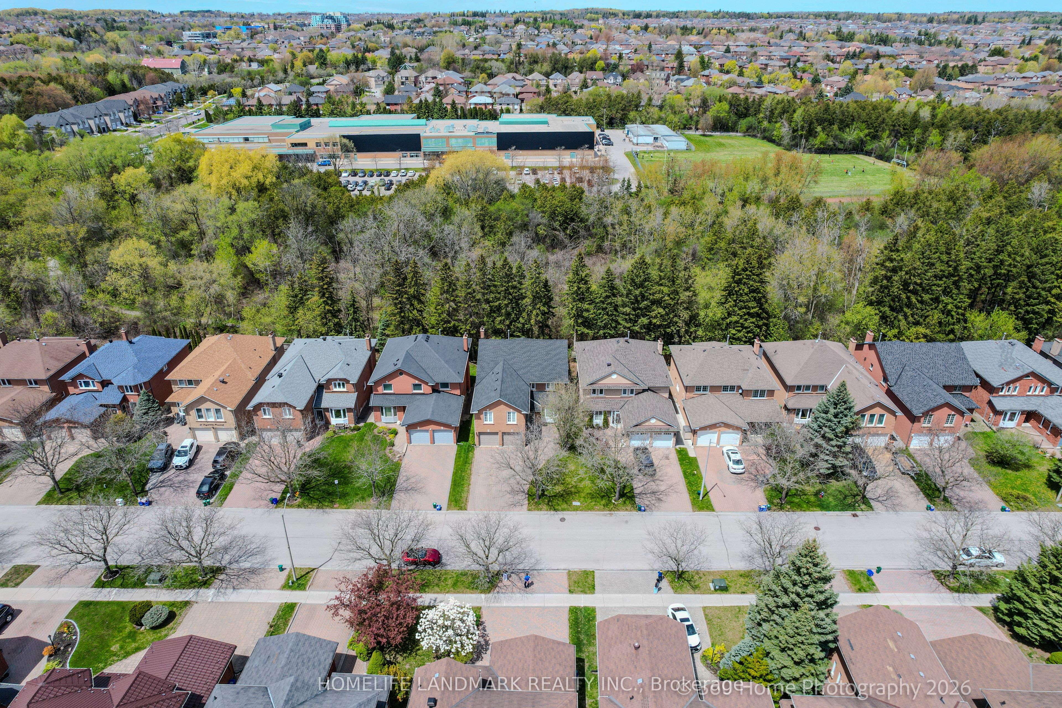
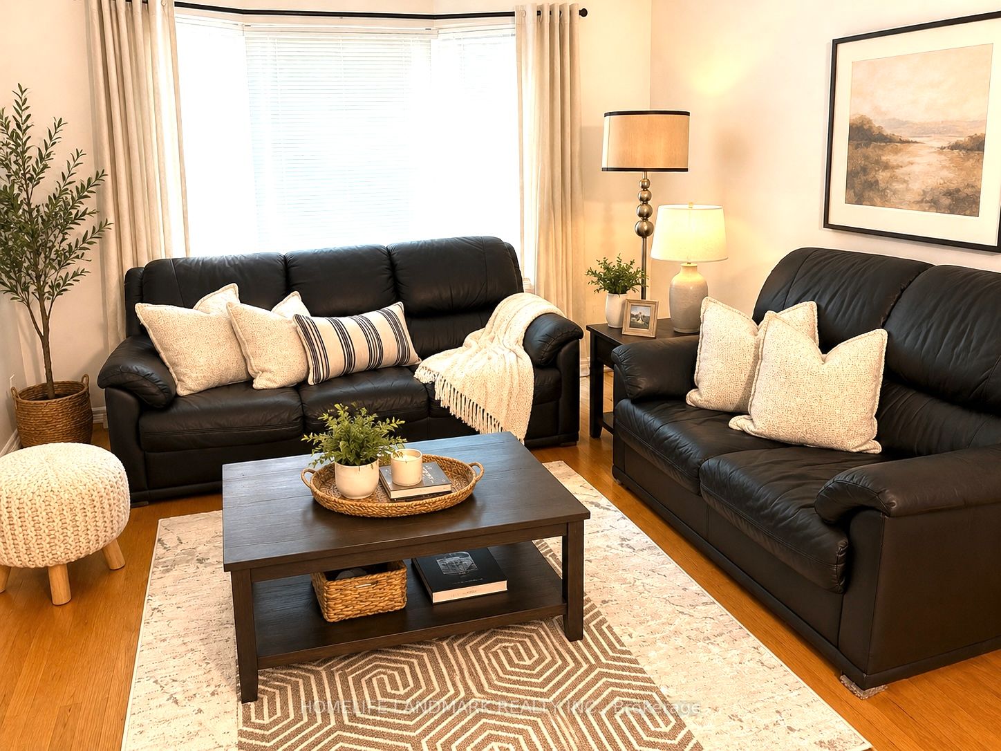
Welcome to 24 Loyal Blue Crescent, nestled in a quiet, vibrant, and family-friendly community. This exceptional residence offers over 5,100 sq. ft. of living space (MPAC Above Grade: 3,339 sq. ft.) on a premium ravine lot backing onto natural surroundings and walking trails, providing privacy, tranquillity, and beautiful views. Proudly owned and well maintained by its original owner, this spacious home features 5 generous bedrooms, including a primary bedroom with an ensuite and a secondary bedroom with its own 2-piece ensuite, offering flexibility for extended family, guests, or a private home office. A standout feature is the finished basement, complete with 2 bedrooms, a full washroom, and two separate walk-out entrances, providing excellent versatility for extended-family living, guest accommodations, recreation space, or future potential. Conveniently located within walking distance to schools and with easy access to public transit, this home is ideal for growing families. Residents also enjoy proximity to parks, shopping centres, restaurants, medical facilities, community amenities, and major transportation routes.No sidewalk across the driveway provides additional parking space and added convenience. This is a rare opportunity to own a well-maintained home offering exceptional space, versatility, and a desirable ravine setting in an established family neighbourhood.
Property Information
Building Details
Features & Amenities
Financials & Fees
Inclusions & Exclusions
All existing lighting, all existing windows covers, blinds , Fridge,Stove, Dishwasher., Washer and Dryer, Central Vacumm, HWT. Home Inspections Done, all good .
Location
Similar Properties
View More
Source: Toronto Regional Real Estate Board (TRREB), via PropTx Innovations Inc.
The data relating to real estate on this website comes in part from the MLS® data feed of PropTx Innovations Inc. The information is deemed reliable but is not guaranteed accurate by PropTx.
The information provided herein must only be used by consumers that have a bona fide interest in the purchase, sale or lease of real estate and may not be used for any commercial purpose or any other purpose.
© 2026 PropTx Innovations Inc. All rights reserved. MLS®, REALTOR® and the associated logos are owned or controlled by The Canadian Real Estate Association (CREA).