644 Rose Lane
About This Home
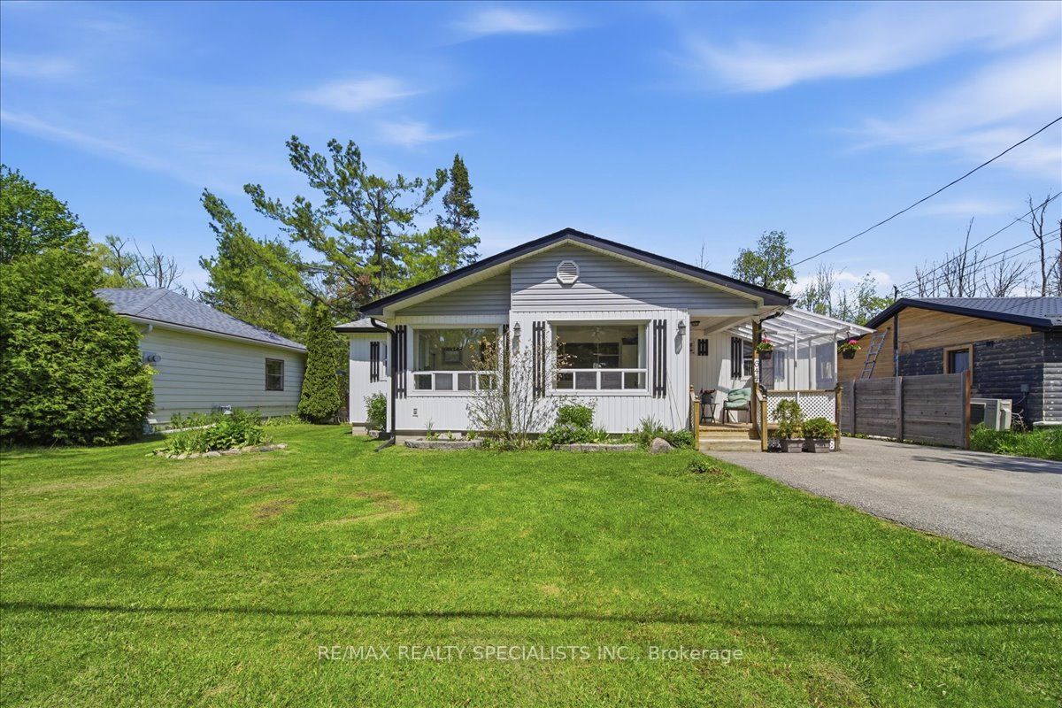
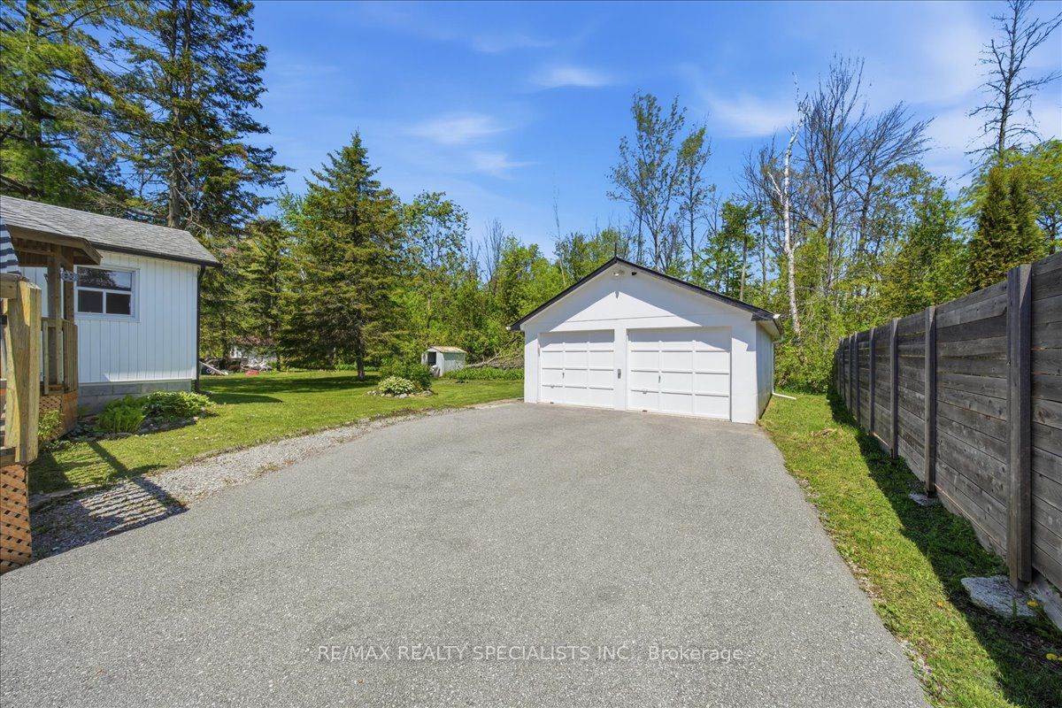
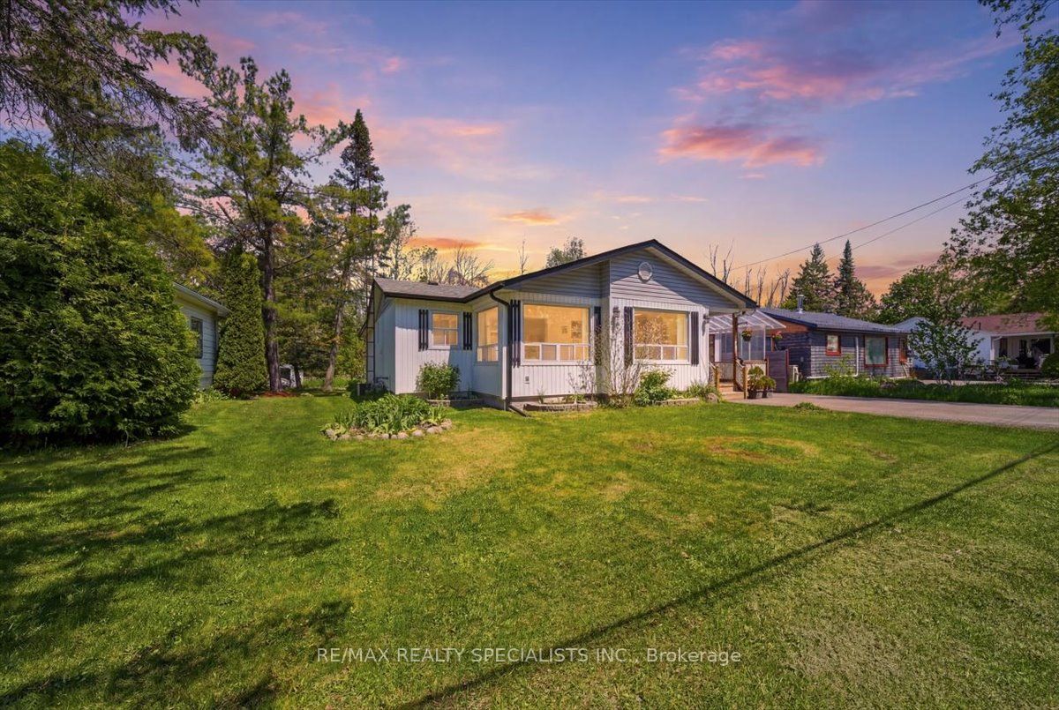
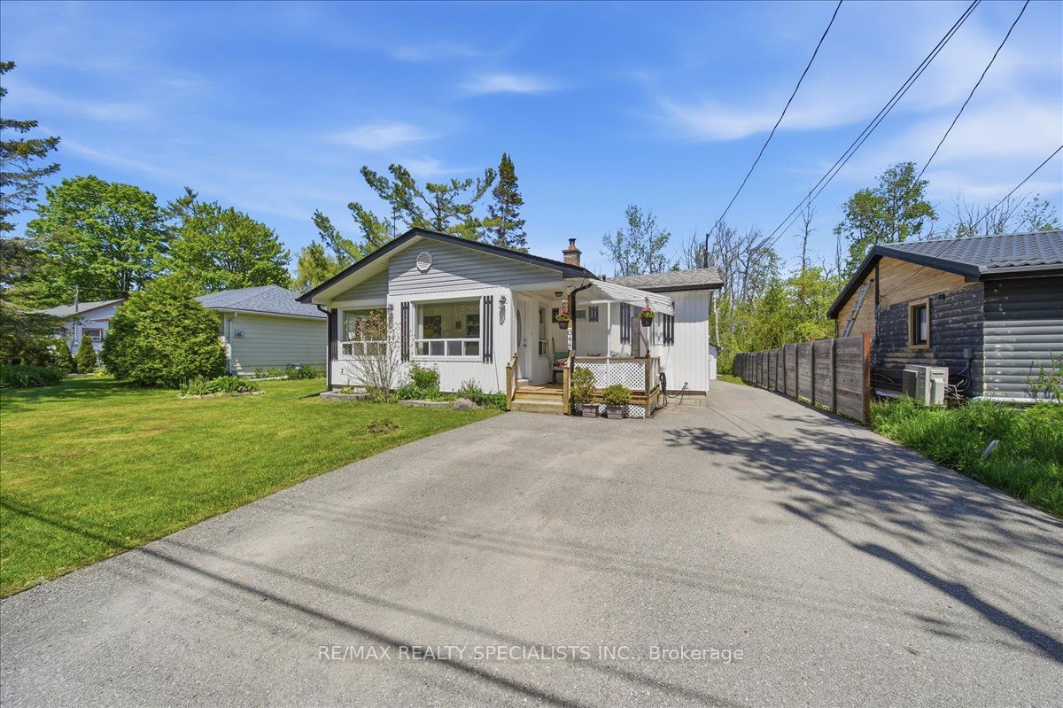
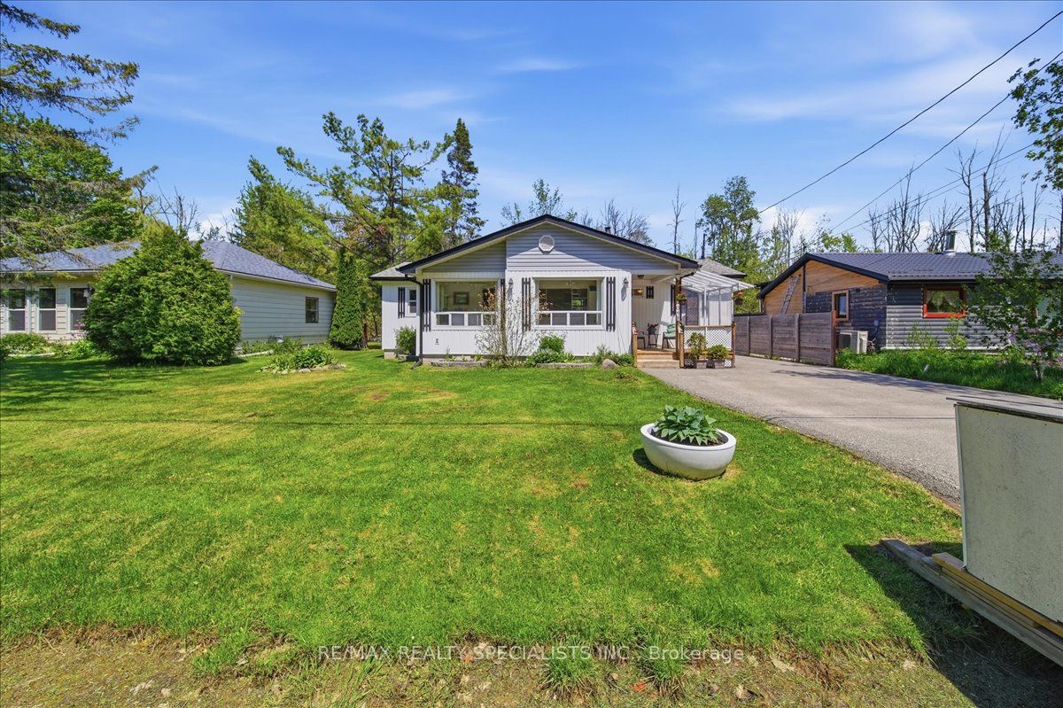
Experience the best of Lake Simcoe living in this charming 4-bedroom, 2-bathroom bungalow nestled on a private lot surrounded by mature trees. Located just steps from your private deeded access Beach, this property offers an incredible opportunity to enjoy a relaxed lakeside lifestyle with swimming, boating, fishing, and beautiful sunsets right at your doorstep.Freshly painted and featuring updated flooring throughout, the approximately 1,500 sq. ft. home offers a bright and welcoming interior. The spacious primary bedroom includes a walkout to the rear deck, creating the perfect space to enjoy your morning coffee while overlooking the peaceful backyard. The cozy living room is highlighted by a WETT-certified wood stove, ideal for gathering with family and friends during every season. Outside, you'll find an oversized detached 2-car garage and a paved driveway with plenty of room for vehicles, tools, and recreational equipment. Backing onto a wooded area, the property offers exceptional privacy and a natural setting rarely found this close to the lake. Situated in the sought-after community of Alcona, you're only minutes from local shops, restaurants, schools, parks, and everyday amenities, with Barrie a short drive away from home. Whether you're searching for a year-round residence, a weekend getaway, or a place to create lasting family memories, this property offers the perfect blend of comfort, nature, and lakeside living.
Property Information
Building Details
Features & Amenities
Financials & Fees
Inclusions & Exclusions
Existing appliances: Fridge, Stove, dishwasher, LG Washer/Dryer Combo (All in one system), All light fixtures, All window coverings, 2 GDO & remotes, 1 tv mount, Garden Shed. Furnace is serviced yearly. A/C & dishwasher in "as is" condition, they are old but in working condition.
Security cameras, Shelves in the bedrooms, Freezer, Fire wood, Fruit tree (side of the house), skateboard hooks.
Location
Similar Properties
View More
Source: Toronto Regional Real Estate Board (TRREB), via PropTx Innovations Inc.
The data relating to real estate on this website comes in part from the MLS® data feed of PropTx Innovations Inc. The information is deemed reliable but is not guaranteed accurate by PropTx.
The information provided herein must only be used by consumers that have a bona fide interest in the purchase, sale or lease of real estate and may not be used for any commercial purpose or any other purpose.
© 2026 PropTx Innovations Inc. All rights reserved. MLS®, REALTOR® and the associated logos are owned or controlled by The Canadian Real Estate Association (CREA).