9398 Bayview Avenue
About This Home
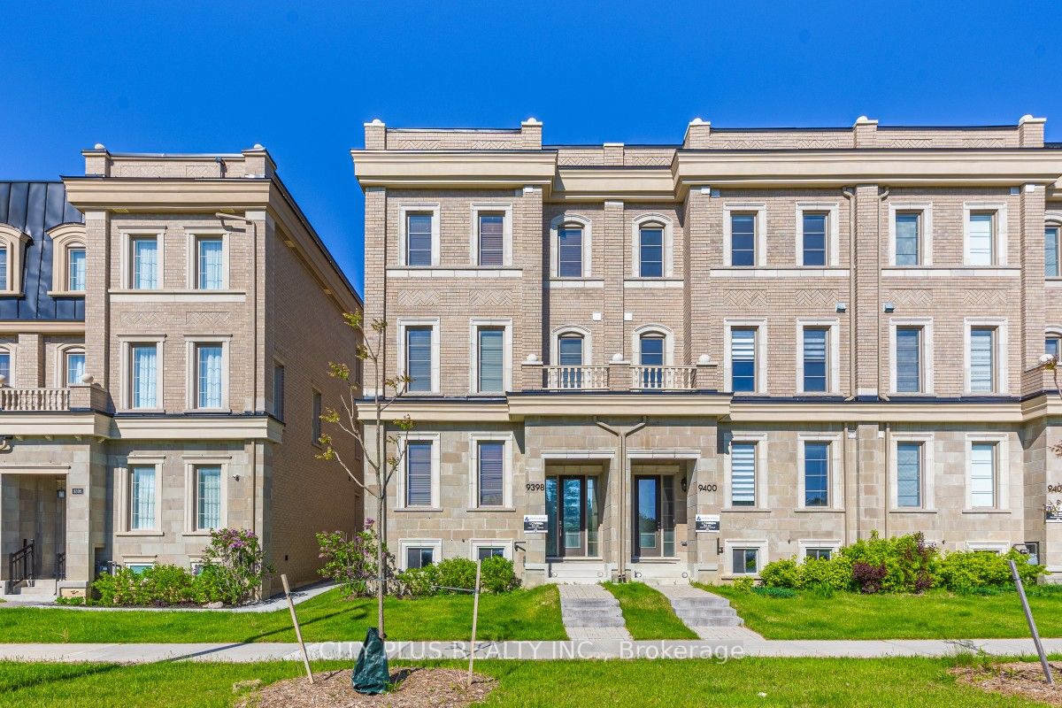
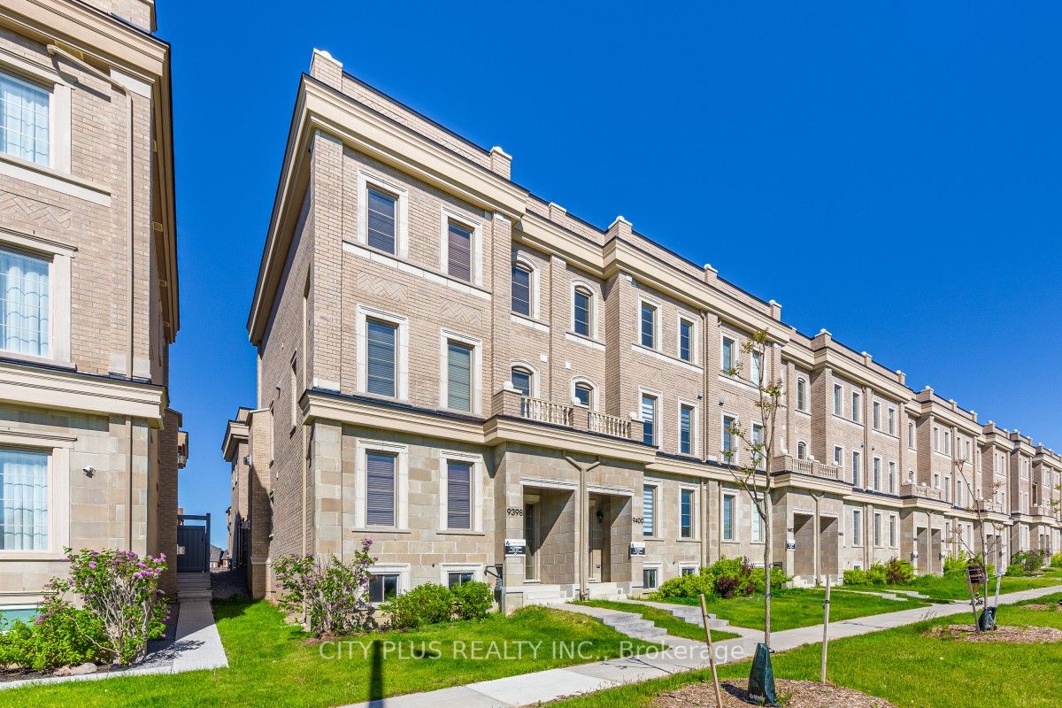
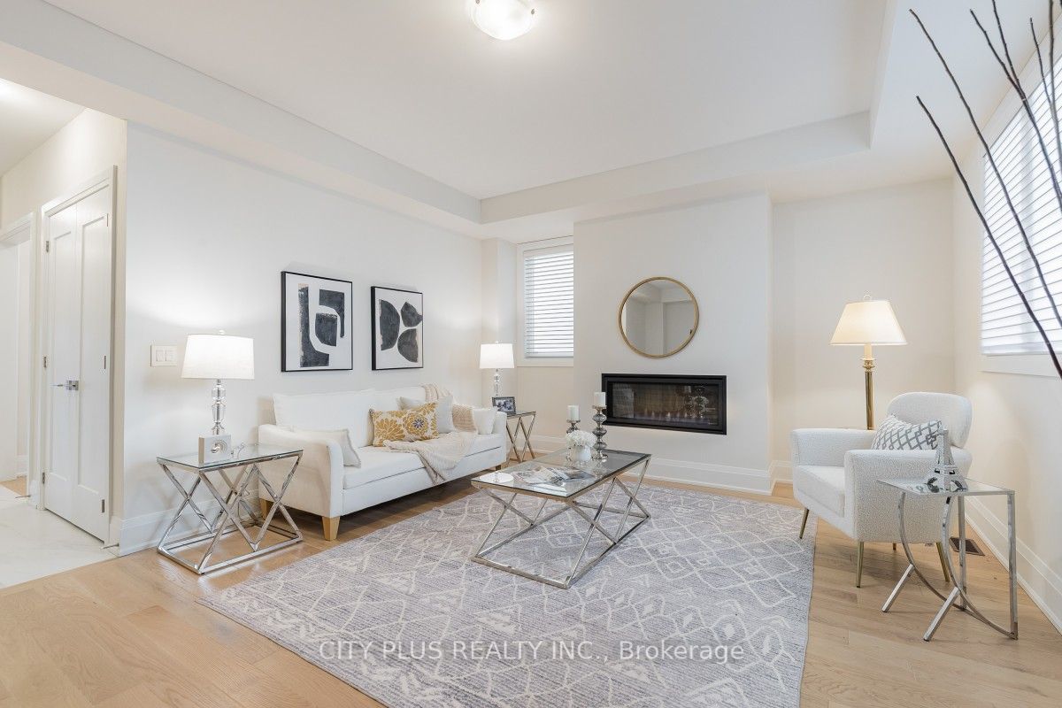
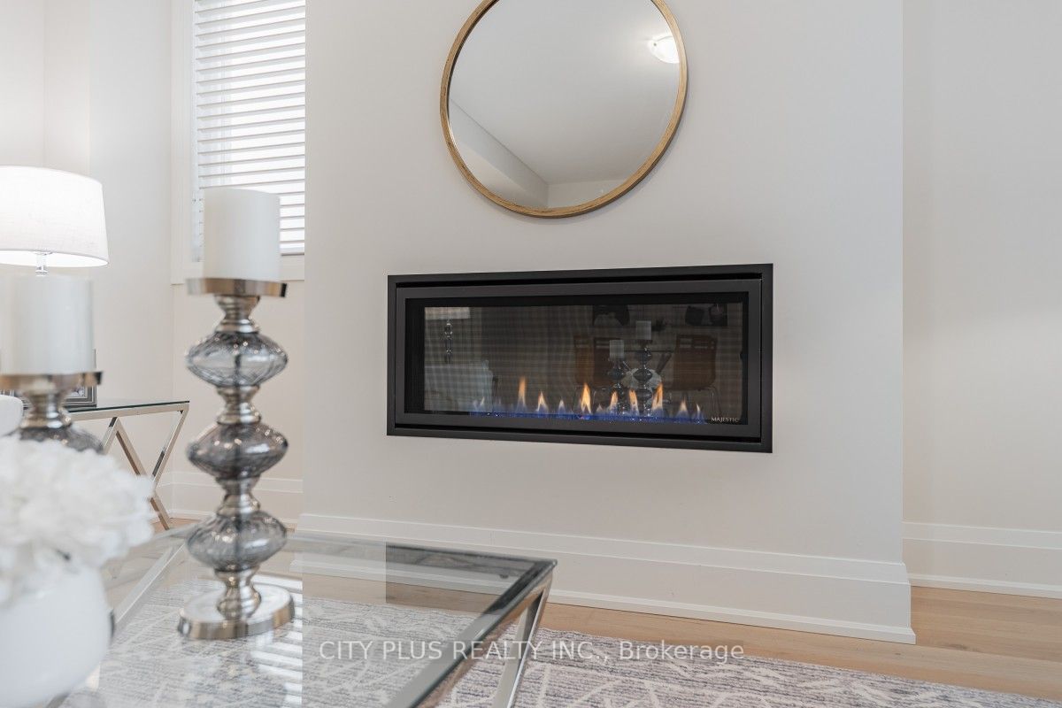
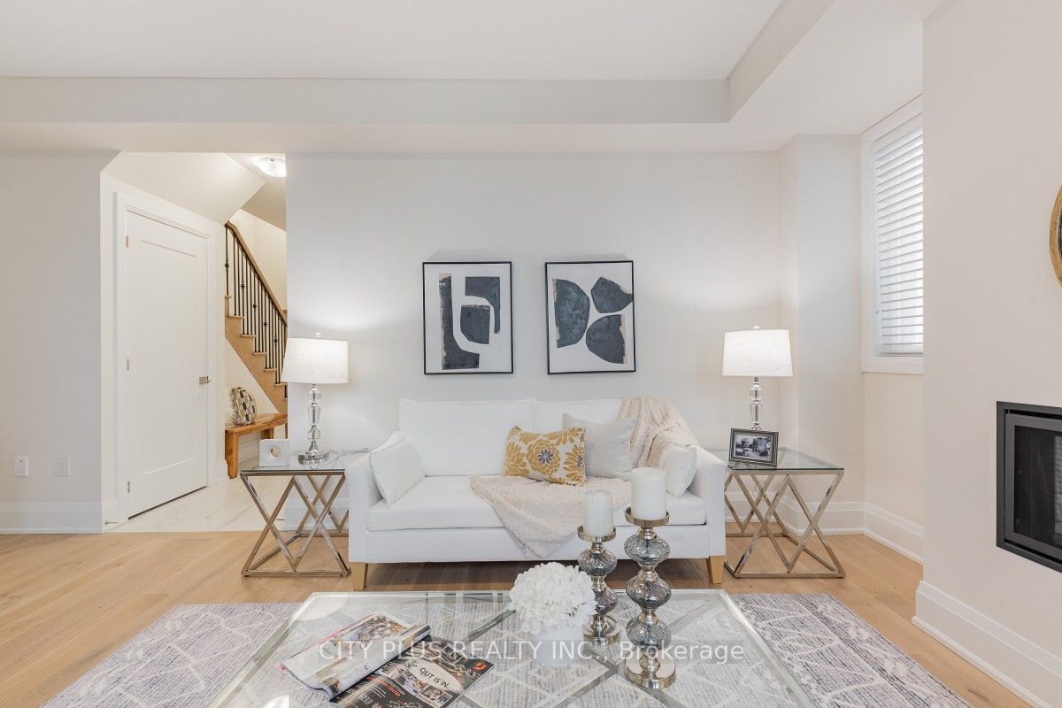
Welcome to luxury living in the highly sought-after Observatory Hill. This exceptional 4BR end-unit townhome offers 4059 Sq Ft (3475 sf main + 584 sf coach) of premium upgrades and a combination of elegant design, functional living, and income-generating potential. The ground floor features a private in-law suite complete with a walk-in closet, 4-piece bath, and a spacious family room enhanced by a linear fireplace-perfect for extended family, guests, or a private home office. The impressive main level showcases soaring 10-ft ceilings, wide-plank hardwood flooring throughout, pot lights, and oversized windows. The open-concept layout is anchored by a stunning chef's kitchen featuring premium Wolf, Sub-Zero, and Asko appliances. An oversized 10-foot waterfall island, matching full-height slab backsplash, generous dining area, and dedicated study nook. The elegant living room is centered around a cozy gas fireplace, creating a warm and inviting atmosphere. The upper level offers a luxurious primary retreat with soaring 11-foot ceilings, a walk-in closet, and a spa-inspired 7-piece ensuite featuring heated floors. Two additional generously sized bedrooms, a full bathroom, and a convenient upper-level laundry room. The basement has heated floors, upgraded oversized windows, and a blank canvas awaiting your personal touch. Step outside to enjoy a private composite fenced courtyard with no-maintenance turf. Adding tremendous value is the rare self-contained 1-bedroom coach house with a separate entrance, separate heating & ac, full kitchen, bathroom, and private balcony. Ideal for rental income, multi-generational living, a nanny suite, or a private workspace, this versatile space offers endless possibilities. Located within a top-ranked school district(Bayview S.S) and close to many parks, trails, shopping, transit, and all amenities, this is a rare opportunity to own a truly upgraded home in one of Richmond Hill's most desirable communities.
Property Information
Building Details
Features & Amenities
Financials & Fees
Inclusions & Exclusions
Wolf 6 Burner Gas Range, Cove B/I Rangehood, Subzero Fridge, Asko Dishwasher, LG steam washer and dryer, Central Vacuum, Ecobee Thermostat x 2, LG S/S Fridge, LG S/S Dishwasher, LG S/S Range, Broan Rangehood, 2 HVAC systems (main & coach), All Existing Window Coverings
Chandelier in main level living room, All staging furnishings and decor
Location
Similar Properties
View More
Source: Toronto Regional Real Estate Board (TRREB), via PropTx Innovations Inc.
The data relating to real estate on this website comes in part from the MLS® data feed of PropTx Innovations Inc. The information is deemed reliable but is not guaranteed accurate by PropTx.
The information provided herein must only be used by consumers that have a bona fide interest in the purchase, sale or lease of real estate and may not be used for any commercial purpose or any other purpose.
© 2026 PropTx Innovations Inc. All rights reserved. MLS®, REALTOR® and the associated logos are owned or controlled by The Canadian Real Estate Association (CREA).