#616 - 185 Oneida Crescent
About This Home
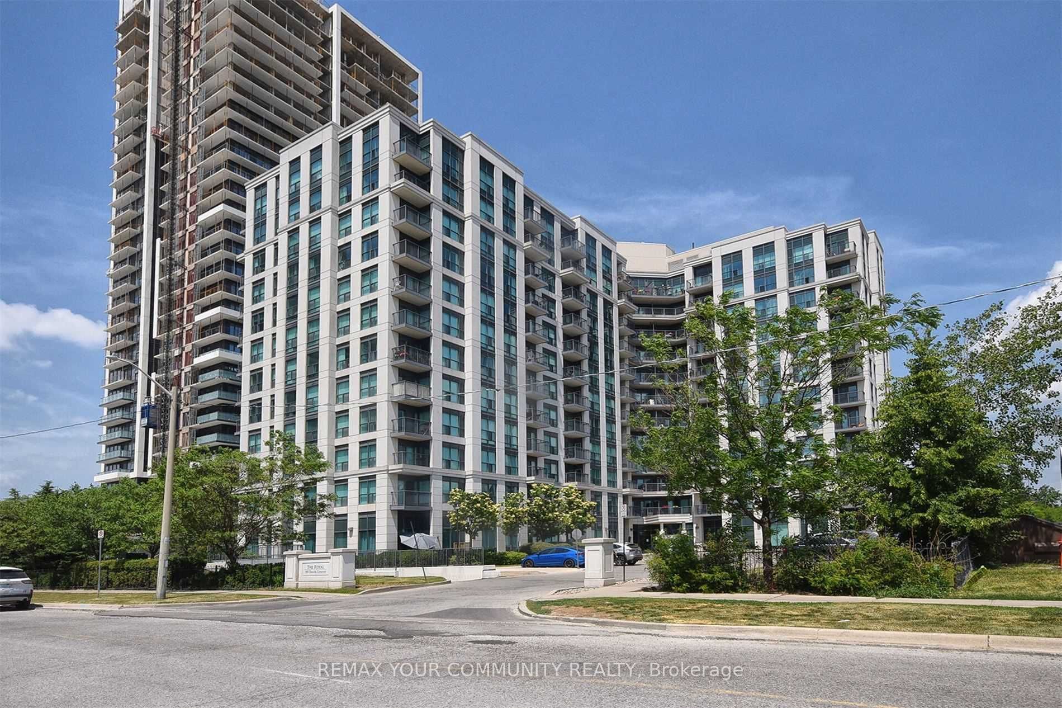
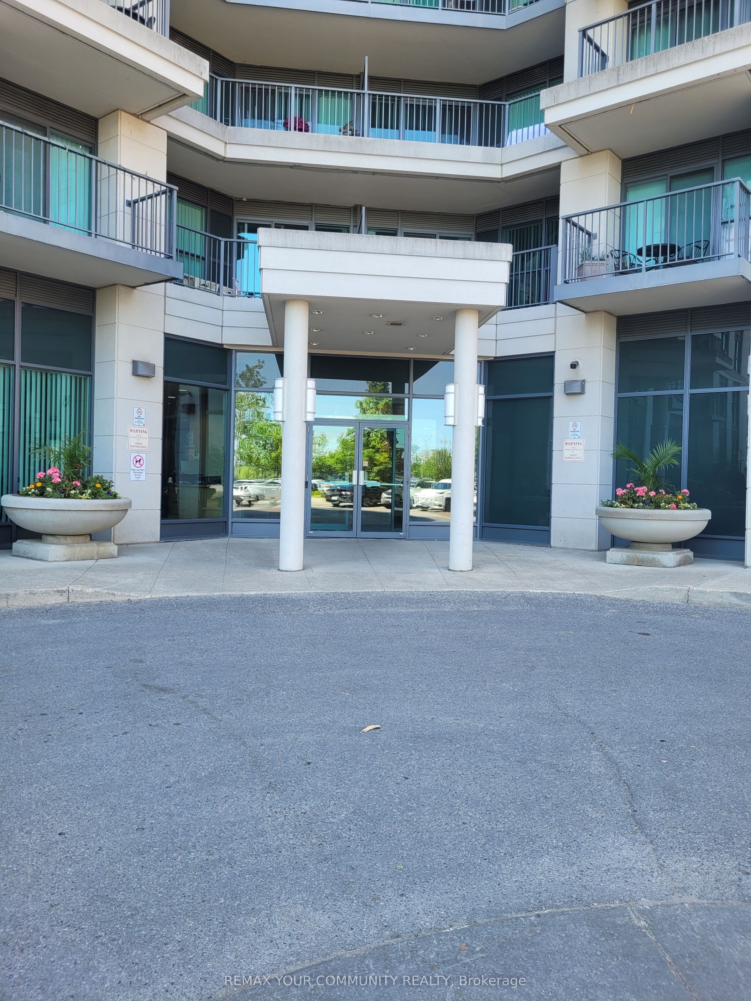
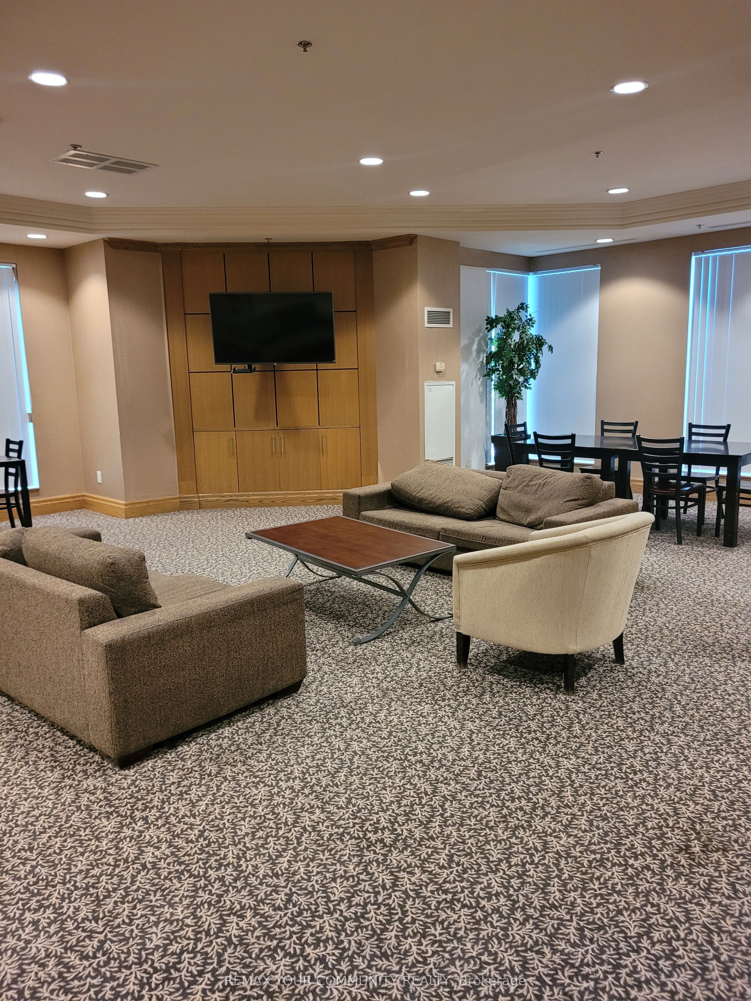
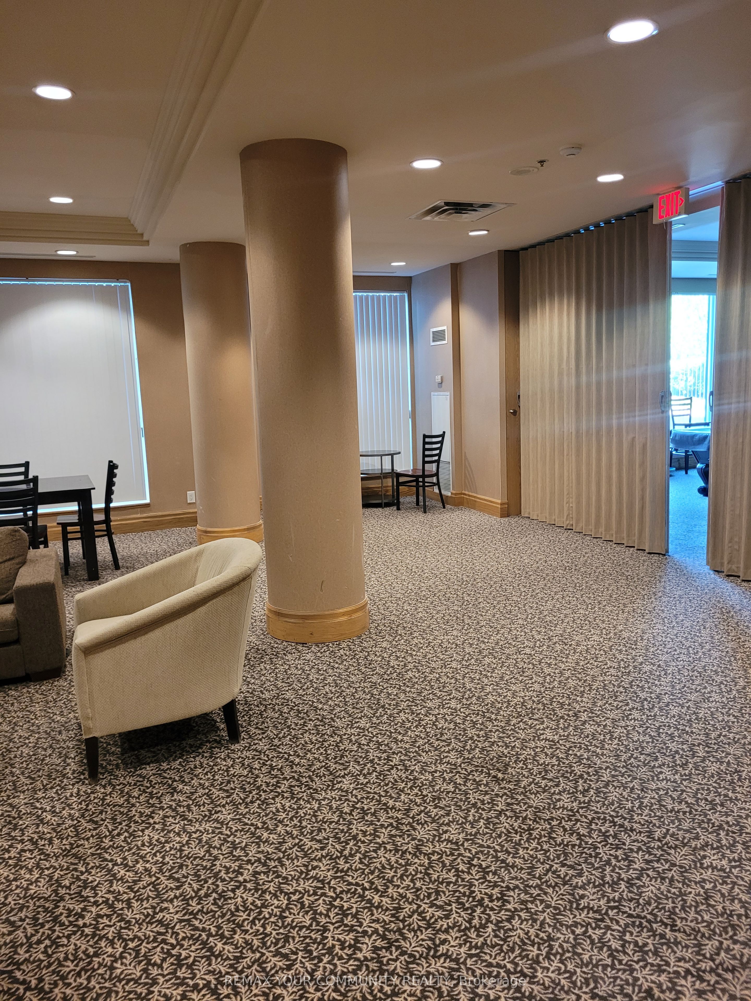
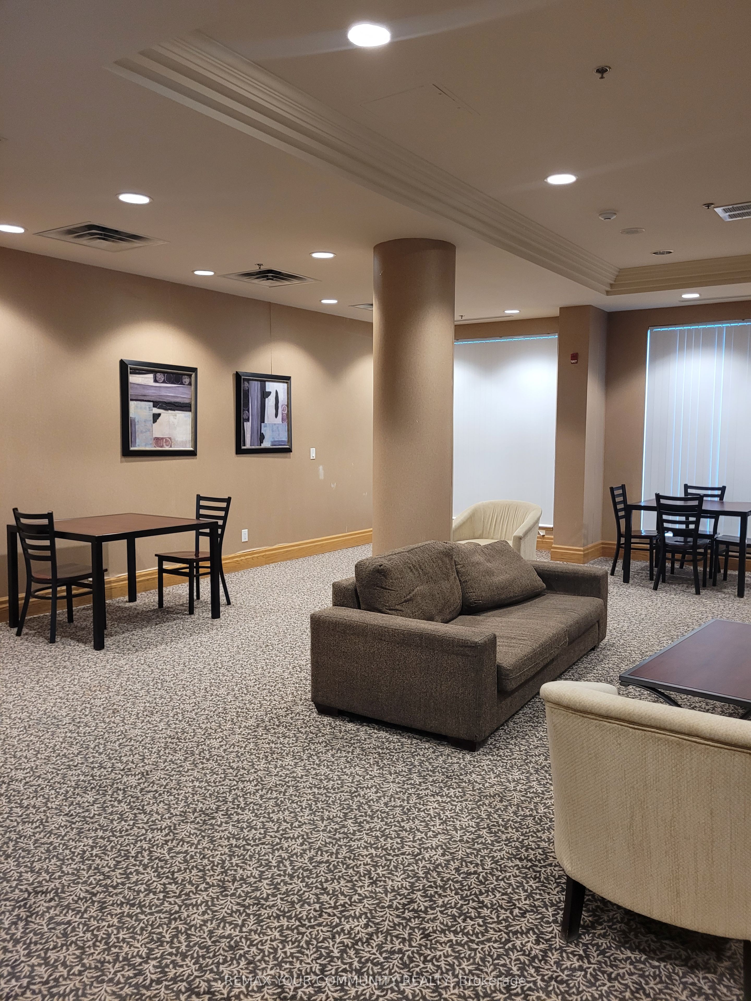
Royal Bayview Condos located in the heart of Richmond Hill, small, well maintained building near transit, schools, community centre, shopping (Walmart, Home Depot, Canadian Tires, Staples, etc.) Movie Theatre, easy access to HWY 7 and 407, GO Station, VIVA Transit, restaurants and future subway. This unit features 2 good size bedrooms, 2 full bathrooms, Open concept Living/Dining with laminate floors and walk out to a balcony. Kitchen boasts ceramic floors, granite countertops, ceramic backsplash and breakfast bar. Primary bedroom offers laminate flooring, 4 piece ensuite and a walk-in closet. Enjoy the condos amenities: Virtual Golf, Party/Media Room, Billiards, Library and guests suites. This unit is presently tenanted. The Tenant lives at this unit for over 7 years and would like to stay (an incredible tenant, never missed a payment, very cooperative). This unit is great for first time buyer, downsizing or as an investment. One of the Owners is a Registered Real Estate Salesperson. Motivated Seller.
Property Information
Building Details
Features & Amenities
Financials & Fees
Inclusions & Exclusions
Fridge, Stove, Washer, Dryer, Built-in dishwasher, All electric light fixtures, blinds (exclude items belonging to tenant)
Location
Similar Properties
View More
Source: Toronto Regional Real Estate Board (TRREB), via PropTx Innovations Inc.
The data relating to real estate on this website comes in part from the MLS® data feed of PropTx Innovations Inc. The information is deemed reliable but is not guaranteed accurate by PropTx.
The information provided herein must only be used by consumers that have a bona fide interest in the purchase, sale or lease of real estate and may not be used for any commercial purpose or any other purpose.
© 2026 PropTx Innovations Inc. All rights reserved. MLS®, REALTOR® and the associated logos are owned or controlled by The Canadian Real Estate Association (CREA).