293 Hedge Road
About This Home
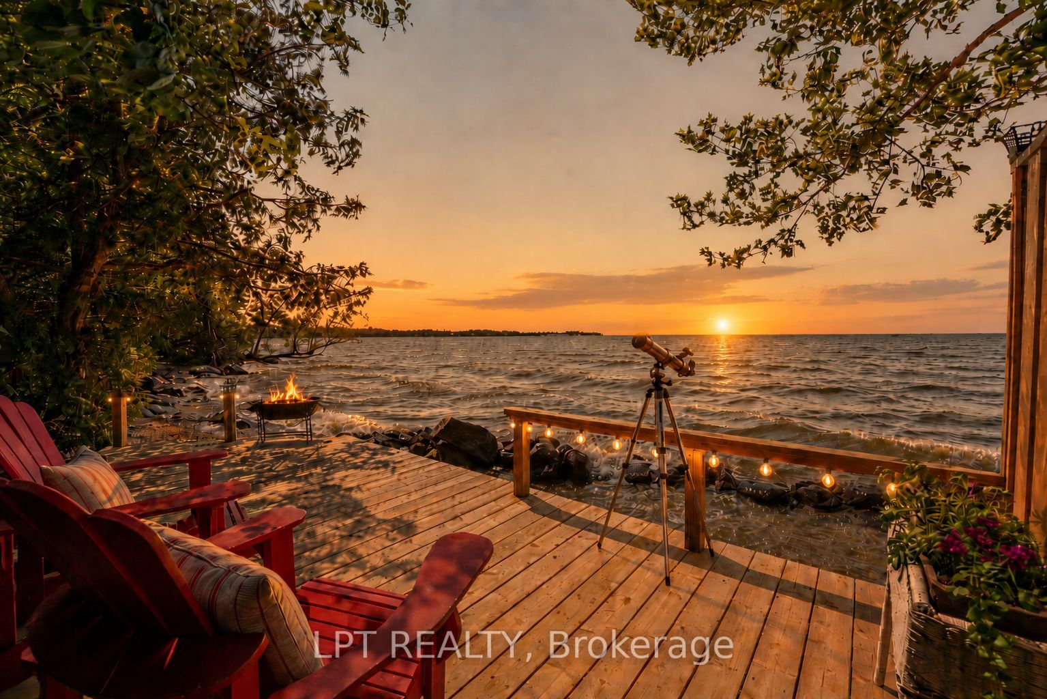
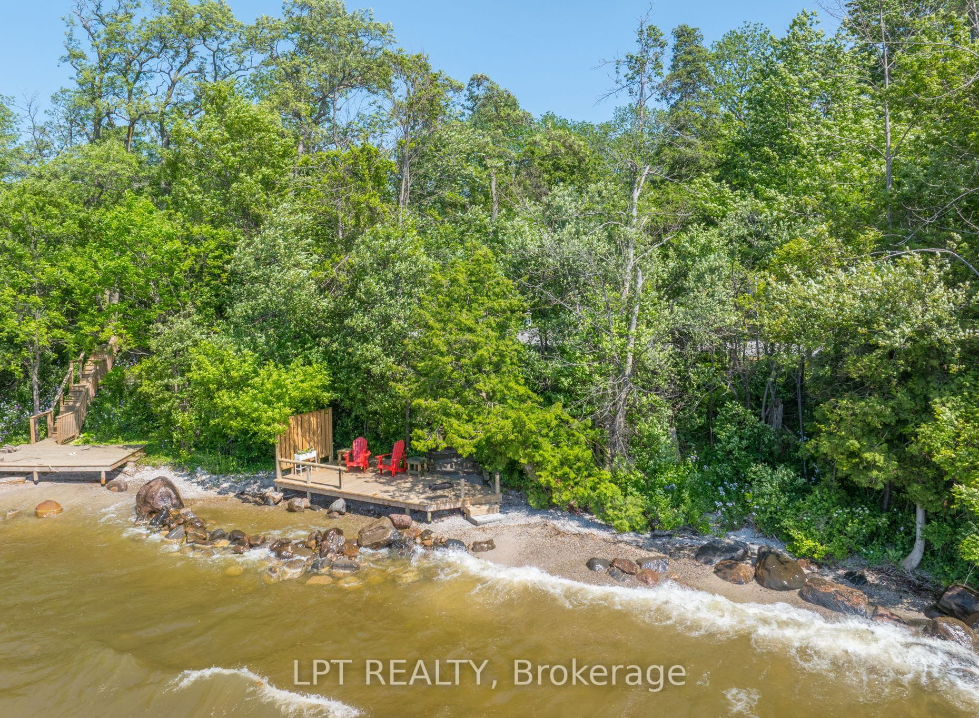
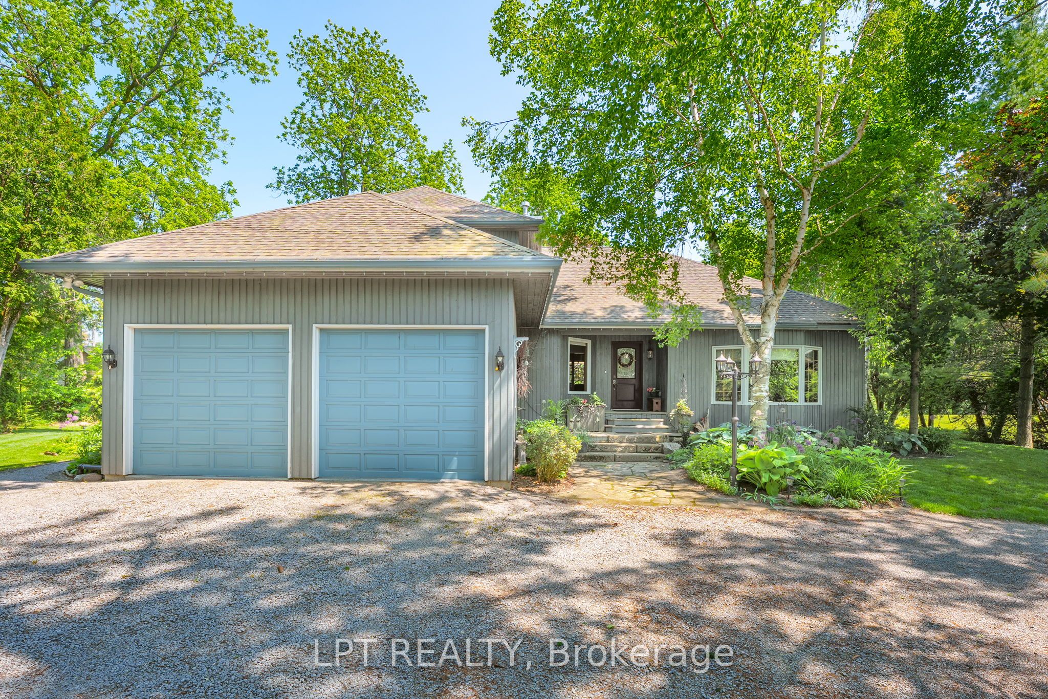
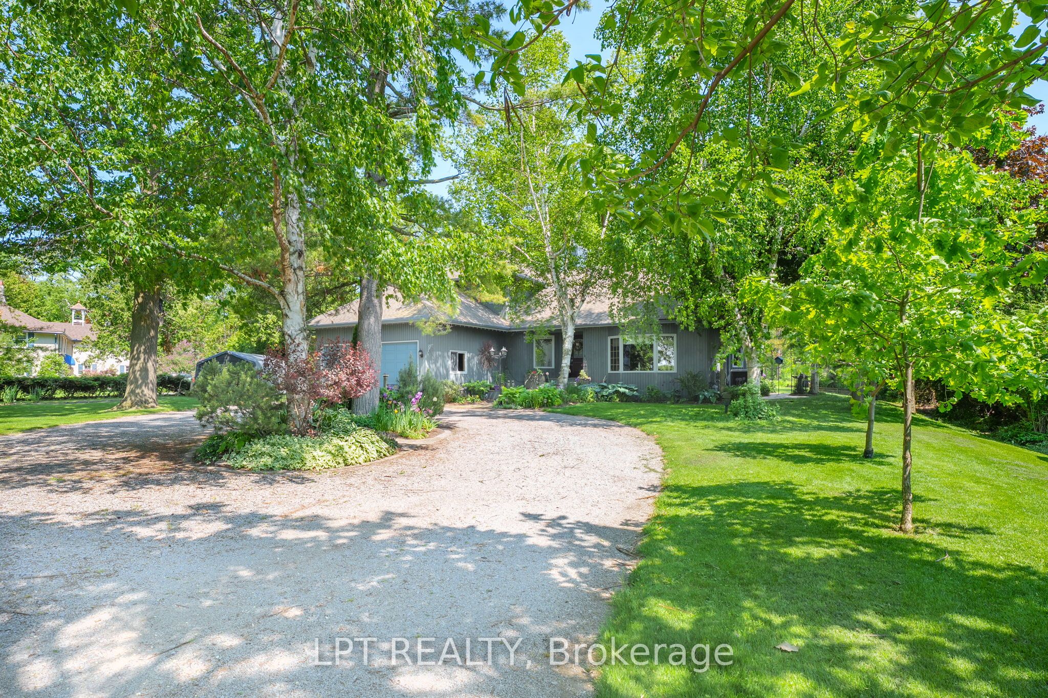
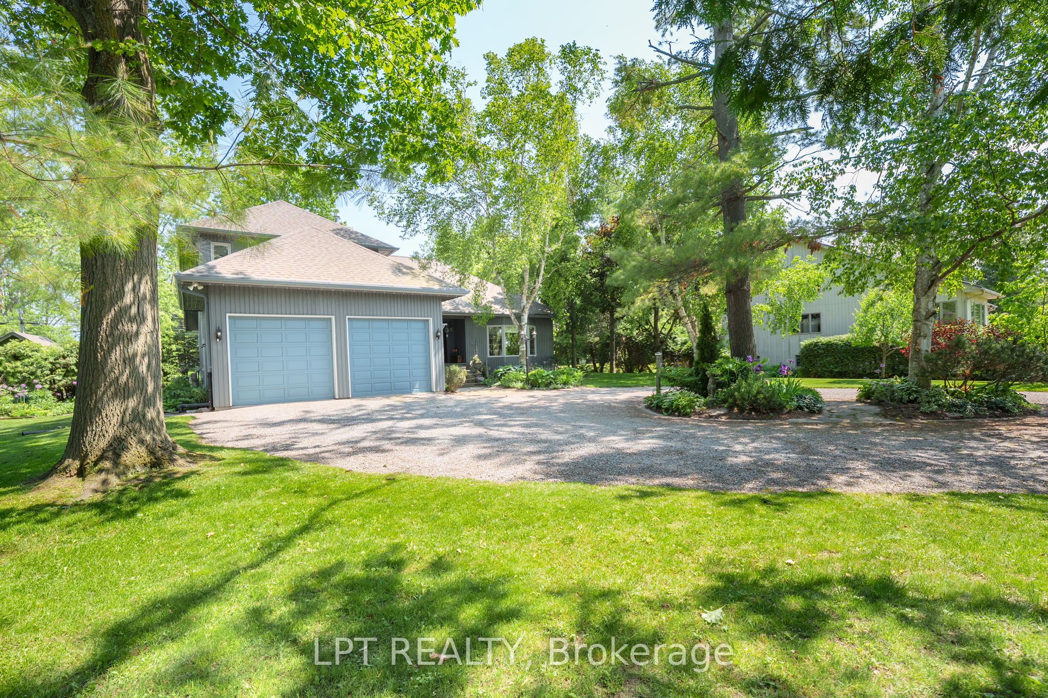
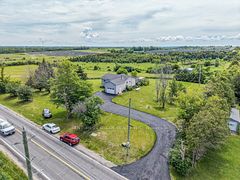
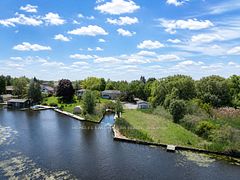
Never Before Offered! This Exceptional Lake Simcoe Property Presents A Rare Opportunity On Prestigious Hedge Road. Set On A Sprawling 1.1-Acre Estate Lot & Complemented By A Separate Deeded Waterfront Parcel W/169 Feet Of Private Lake Simcoe Shoreline, Properties Of This Calibre Seldom Come Available. A Circular Driveway Welcomes You To Beautifully Manicured Grounds Surrounded By Mature Trees, Lush Perennial Gardens & Park-Like Setting. At Water's Edge, Enjoy Crystal-Clear Water, Cobbled Bottom & Gradual Entry Ideal For Swimming, Boating, Kayaking, Or Relaxing In Privacy. The Custom-Built Modified Linwood Home Showcases Soaring Cathedral Ceilings, Exposed Beams, Expansive Windows & Picturesque Lake Views From Many Principal Rooms. The Sunken Dining Room W/Hardwood Flooring Creates An Elegant Space For Entertaining, While The Spacious Kitchen Is Designed For Both Everyday Living & Hosting, Featuring S/S Appliances, Large Breakfast Peninsula, Chef's Pantry & Views Toward The Lake. The Inviting Family Room Is Anchored By Floor-To-Ceiling Stone Gas Fireplace Offers A Walkout To Deck Overlooking Spectacular Grounds & Gardens. The Main Floor Features 2 Bedrooms & Full Bathroom, While The Upper Level Is Dedicated To A Private Primary Retreat Complete W/Walk-In Closet, 5-Pc Ensuite W/Heated Floors, Jacuzzi Tub & Private Balcony Overlooking The Property. A Loft & Office Area Overlooking The Living Room Provide Flexible Space For Work, Reading, Or Relaxation. The Finished Lower Level Offers 2 Additional Bedrooms, Full Bathroom, Spacious Recreation Room, Workshop, Utility Room & Abundant Storage. Separate Entrance From Basement To Attached Double-Car Garage Provides Excellent Potential For Future Multi-Generational Living. Lovingly Maintained By The Original Owners & Offering Numerous Updates Throughout The Years, This Is A Truly Rare Opportunity To Own An Estate-Sized Property With Private Deeded Lake Simcoe Waterfront In One Of Georgina's Most Sought-After Locations.
Property Information
Building Details
Features & Amenities
Financials & Fees
Inclusions & Exclusions
Central Vac Rough-In, Chef's Pantry, S/S Refrigerator, S/S Gas Range, Rangehood, B/I S/S Dishwasher, Washer & Dryer, Hot Water Tank, Water Softener, Beverage Fridge In Basement, Freezer In Basement, Garage Door Opener x 2 + 4 Remotes, Ecobee Thermostat, Wyze Doorbell, All Window Coverings, All Electric Light Fixtures, Wall Mounted TV Bracket. Infrared Sauna & Driveshed Are Negotiable.
TVs, 2 Hanging Mirrors In Ensuite Washroom & Garden Arbour.
Location
Similar Properties
View More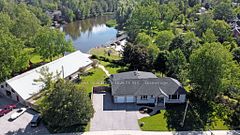
Source: Toronto Regional Real Estate Board (TRREB), via PropTx Innovations Inc.
The data relating to real estate on this website comes in part from the MLS® data feed of PropTx Innovations Inc. The information is deemed reliable but is not guaranteed accurate by PropTx.
The information provided herein must only be used by consumers that have a bona fide interest in the purchase, sale or lease of real estate and may not be used for any commercial purpose or any other purpose.
© 2026 PropTx Innovations Inc. All rights reserved. MLS®, REALTOR® and the associated logos are owned or controlled by The Canadian Real Estate Association (CREA).