61 Kingsmere Crescent
About This Home
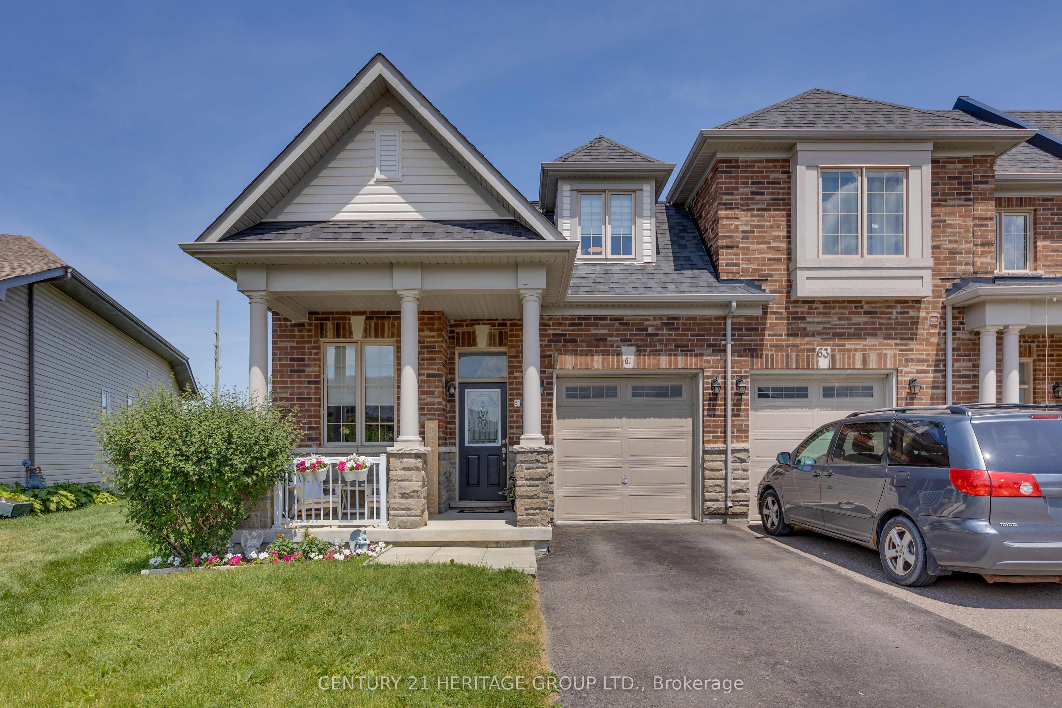
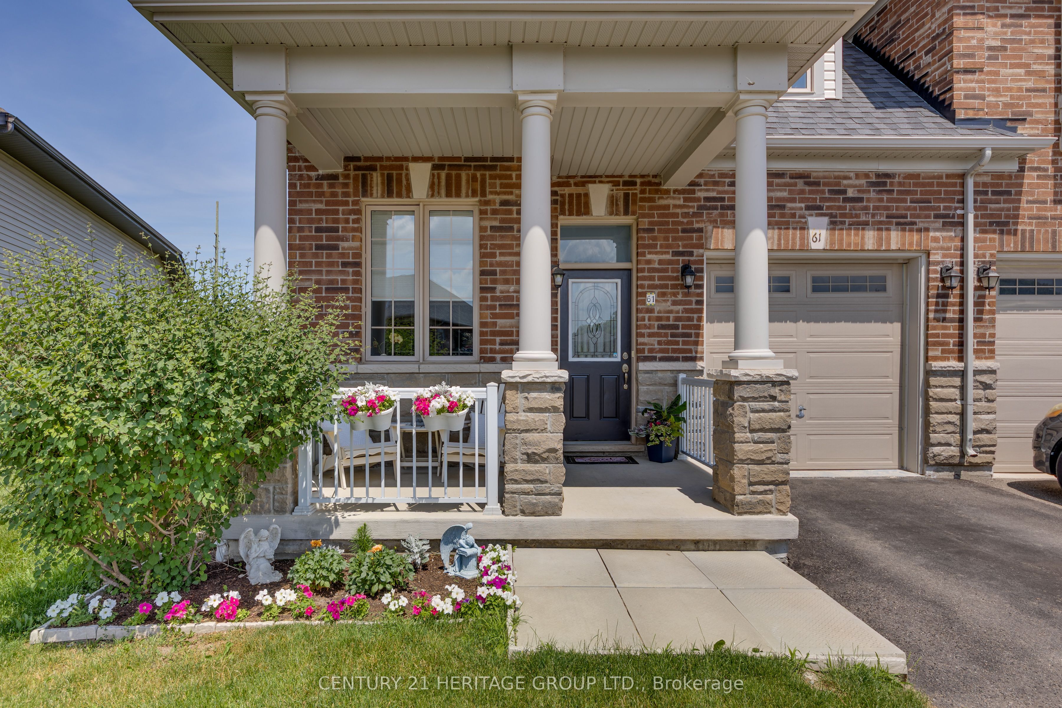
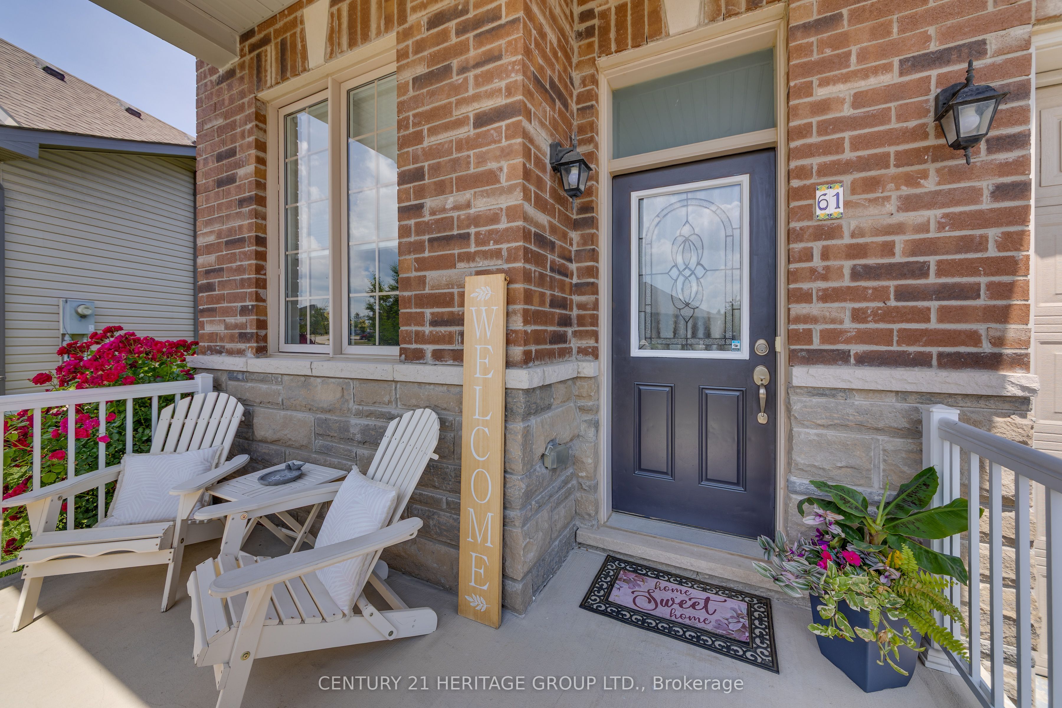
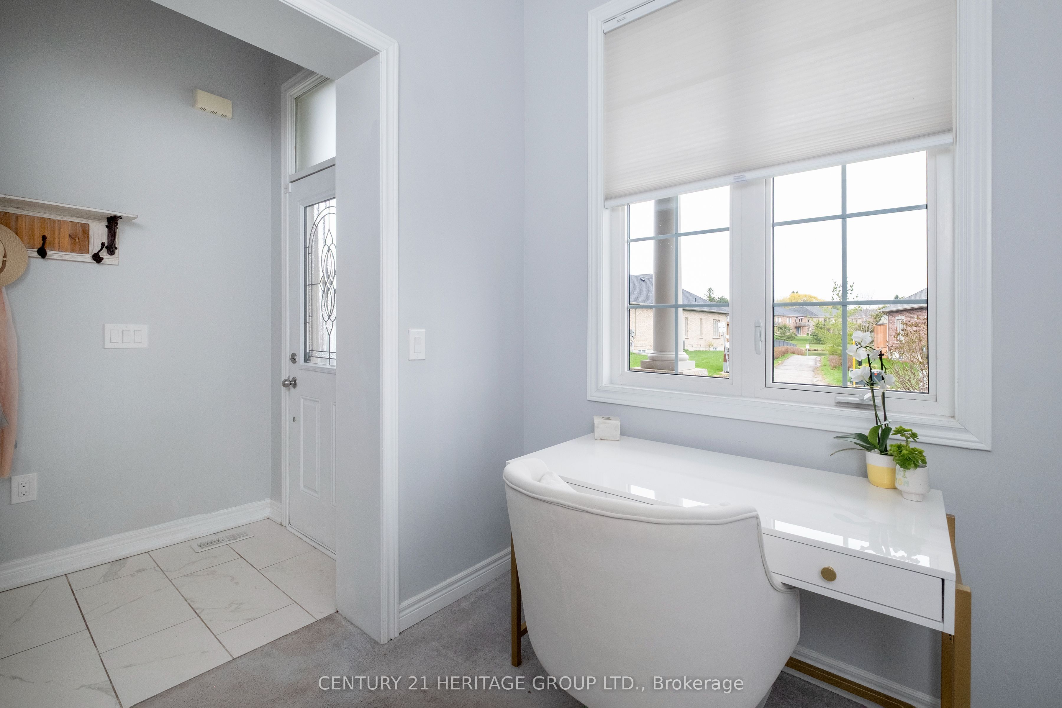
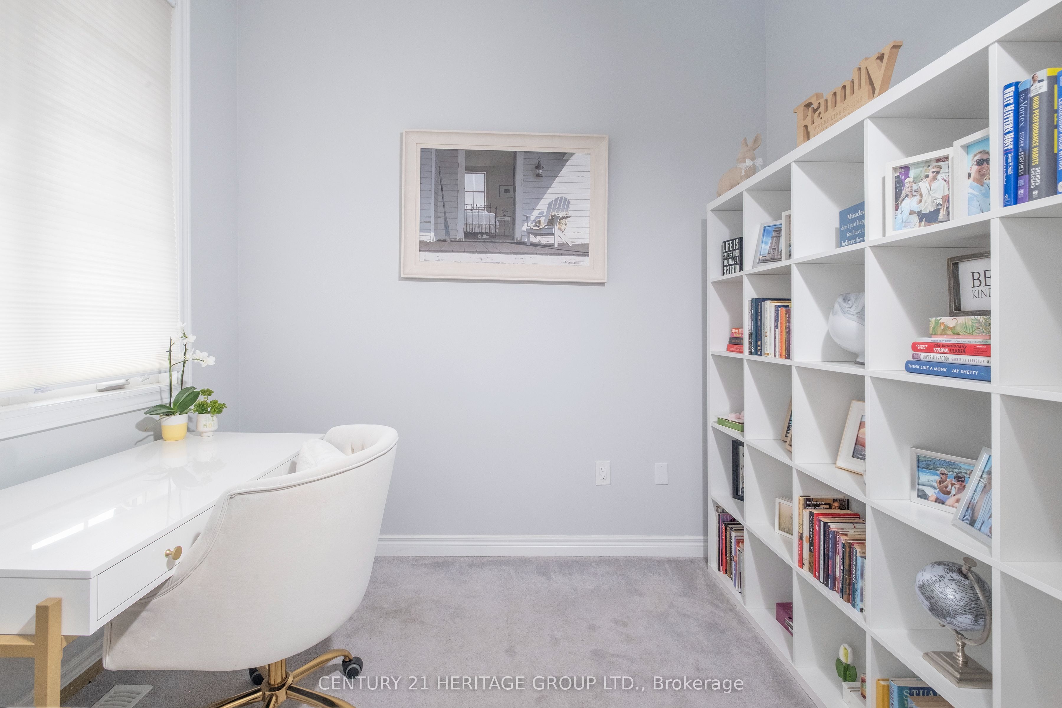
Welcome to Kingsmere's End-Unit Townhome, nestled on the peaceful outskirts of the thriving town of Alliston. Thoughtfully designed to accommodate both seniors and families, this inviting residence offers an exceptional opportunity for comfortable multi generational living-where everyone can truly feel at home. As a Property of Tied Land (POTL), homeowners enjoy the ease of beautifully maintained common elements, including charming winding sidewalks and a picturesque walking path that wraps around the serene Kingsmere pond. Spend your mornings or evenings strolling along the water's edge, watching the resident ducks glide peacefully by-a calming natural retreat just steps from your door, ideal for relaxation or quiet moments with loved ones of all ages. Convenience is at the heart of this location. The home is within walking distance to elementary schools and just minutes from Alliston's shopping centres, local churches, and Stevenson Memorial Hospital. Stay active year round at the nearby New Tecumseth Recreation Centre, featuring an indoor walking track and a variety of fitness amenities. Commuters will also appreciate the quick access to the 400 series highways, making travel efficient and stress free. Inside, this spacious townhome continues to impress with a beautifully finished basement, offering generous living space perfect for entertaining or family gatherings. The lower level includes a full bathroom and two additional bedrooms, providing flexible options for guests, adult children, or a private home office setup. Experience the perfect blend of community, comfort, and convenience in one of Alliston's most welcoming neighbourhoods. Discover life at Kingsmere-where thoughtful design meets everyday ease.
Property Information
Building Details
Features & Amenities
Financials & Fees
Inclusions & Exclusions
Fridge, stove dish washer, clothes washing machine and dryer, all light fixtures, all window coverings, small chest freezer in garage. all TV Wall mount fixtures, new A/C unit [2025], Garage Door Opener [2026] and on demand water heater {2026], Garden shed
BBQ, Counter-top Microwave, counter-top coffee machines, all TV's, portable wine cooler fridge
Location
Similar Properties
View More
Source: Toronto Regional Real Estate Board (TRREB), via PropTx Innovations Inc.
The data relating to real estate on this website comes in part from the MLS® data feed of PropTx Innovations Inc. The information is deemed reliable but is not guaranteed accurate by PropTx.
The information provided herein must only be used by consumers that have a bona fide interest in the purchase, sale or lease of real estate and may not be used for any commercial purpose or any other purpose.
© 2026 PropTx Innovations Inc. All rights reserved. MLS®, REALTOR® and the associated logos are owned or controlled by The Canadian Real Estate Association (CREA).