59 Mikayla Lane
About This Home
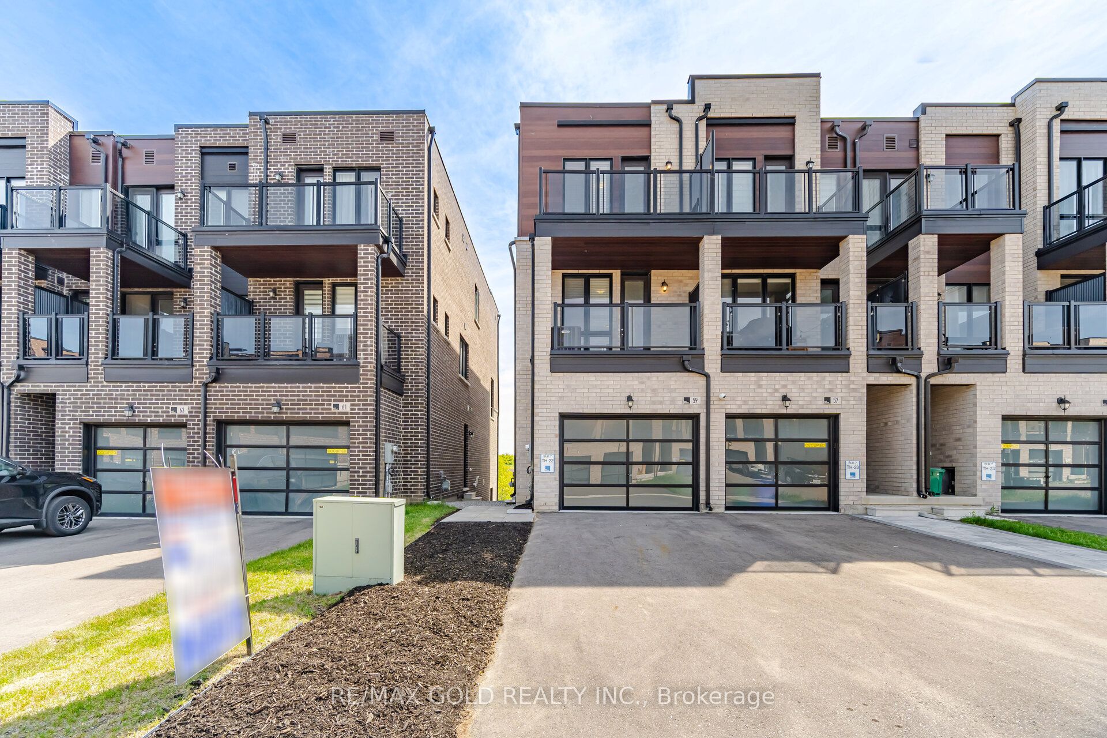
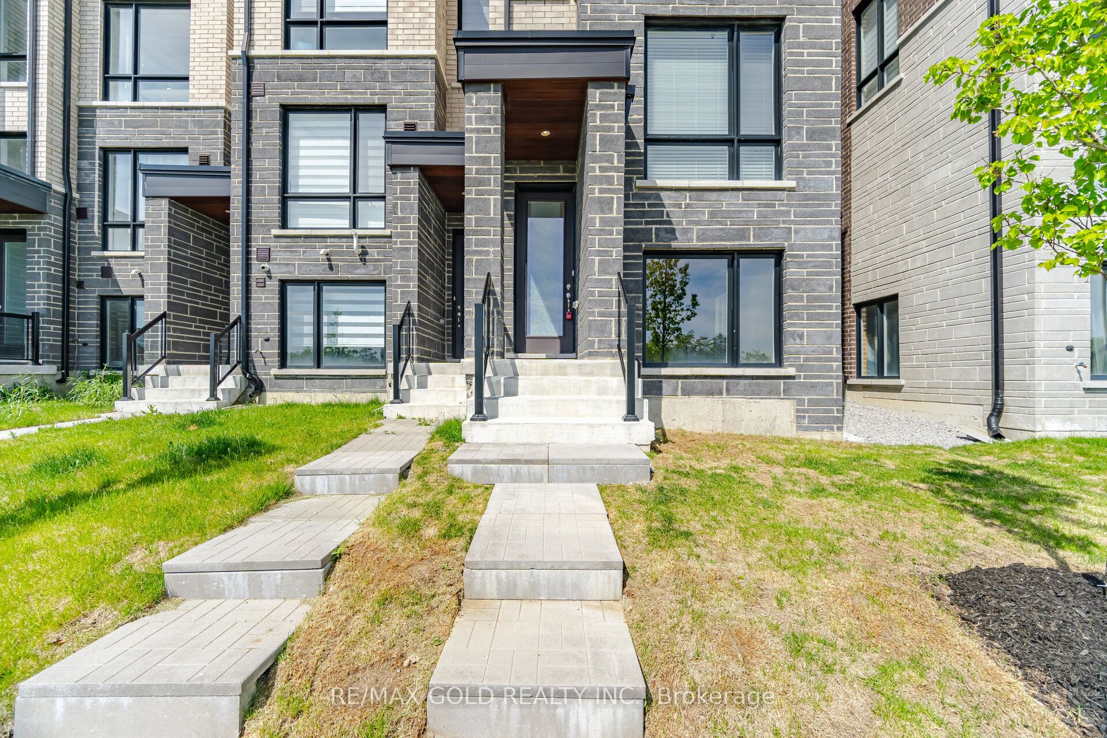
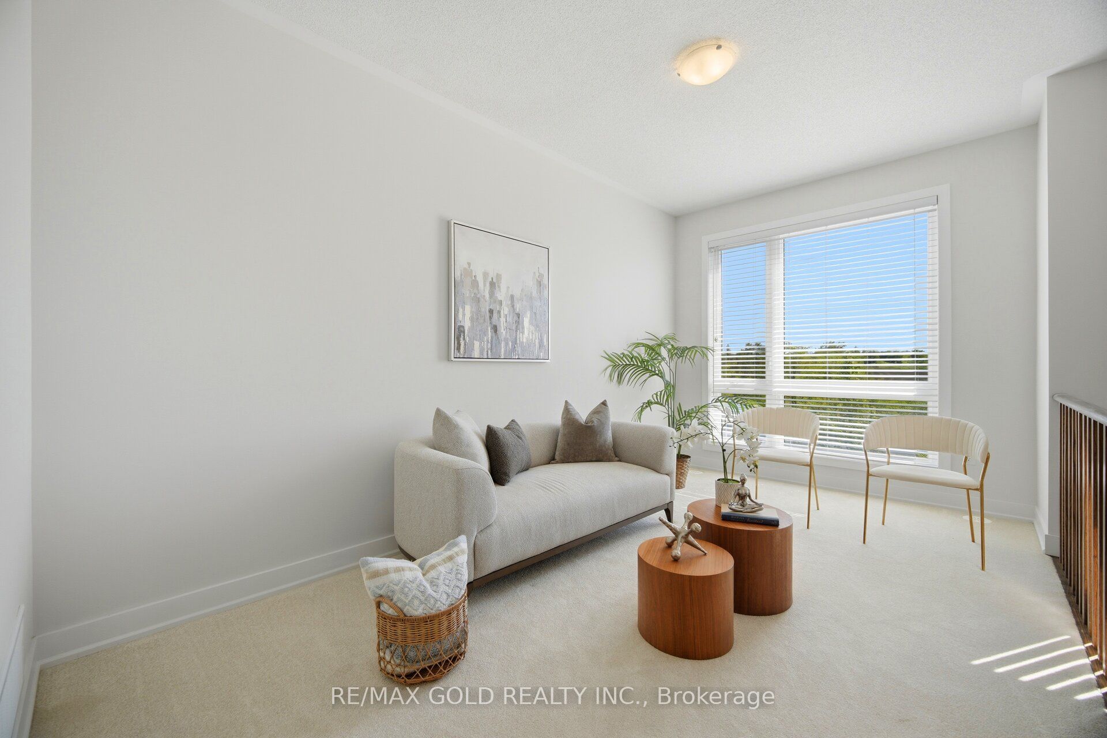
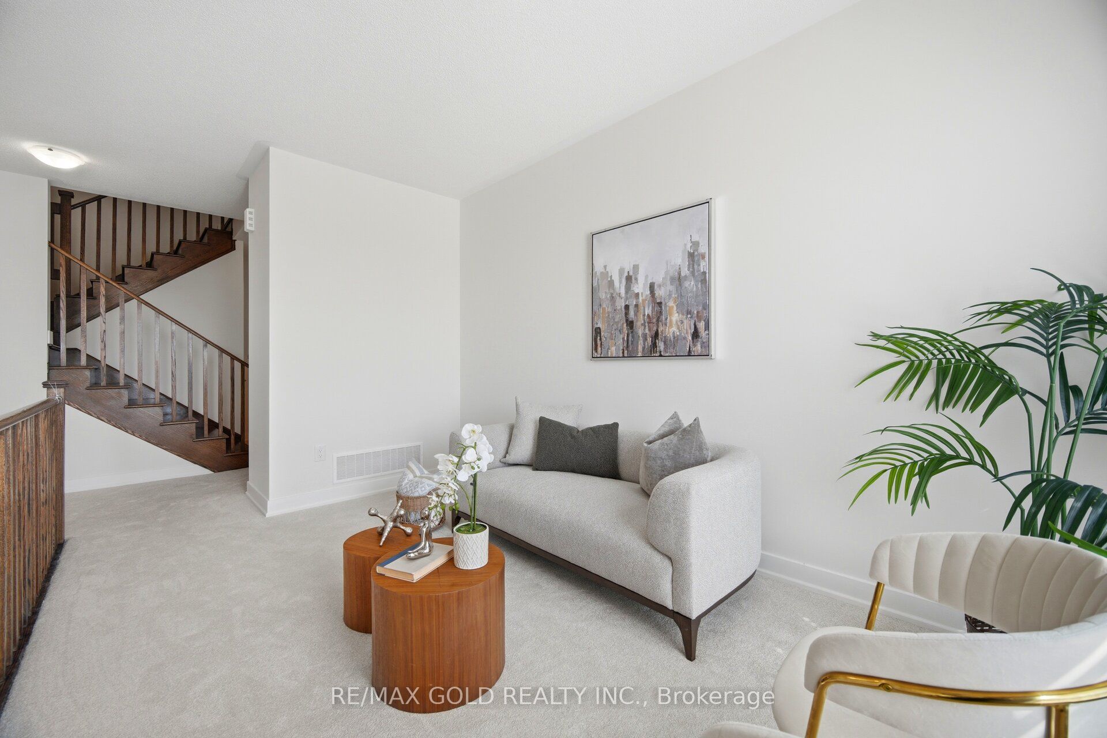
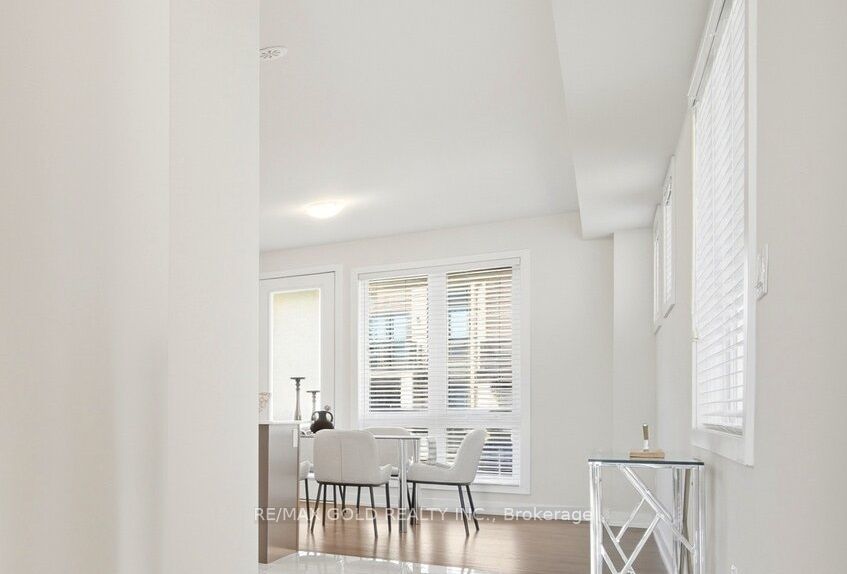
FREEHOLD END-UNIT TOWNHOME IN HIGHLY DESIRABLE CORNELL, MARKHAM!Welcome To This 3-Bed, 3-Bath Stunning Modern Townhome Built 2 Years Ago By Primont Homes. Offering Over 2,000 Sq. Ft. Of Upgraded Living Space, Plus A Bright Lookout Basement, This Freehold End-Unit Townhome Has No POTL Fees And Combines Luxury, Functionality, And Value. Boasting Rare ern Exposure And An Abundance Of Floor-To-Ceiling Windows, This Home Is Flooded With Natural Light Throughout The Day And Offers The Feel Of A Semi-Detached Home. Soaring 9-Foot Ceilings On All Three Levels Enhance The Spacious, Open-Concept Design, While Premium Oak Hardwood Flooring And A Matching Stained Oak Staircase Add Warmth And Elegance Throughout. The Heart Of The Home Is The Chef-Inspired Kitchen, Featuring Upgraded Quartz Countertops, Large Island, Extended Upper Cabinetry, Large-Format Polished Porcelain Tile Flooring, A Stylish Backsplash, And Stainless Steel Appliances. The Bright And Inviting Living And Dining Areas Are Perfect For Both Everyday Living And Entertaining. The Upper Level Offers Three Generous Bedrooms, Including A Spacious Primary Retreat Complete With A Luxurious Spa-Inspired Ensuite Featuring Caesarstone Countertops, A Sleek Square Undermount Sink, And A Frameless Glass Shower. Two Additional Bedrooms And A Full Bathroom Provide Ample Space For Family And Guests. Enjoy Outdoor Living With Two Private Walkout Balconies-Perfect For Morning Coffee Or Evening Relaxation. The Extra-Wide 1.5-Car Garage Offers Direct Interior Access And Additional Storage Space For Ultimate Convenience. The Bright Lookout Basement Features A Large Above-Grade Window And Versatile Living Space Ideal For A Recreation Room, Home Office, Gym, Or Potential In-Law Suite. Located Just Minutes From Top-Rated Schools, Parks, The Cornell Community Centre, Markham Stouffville Hospital, Shopping, Restaurants, Markham GO Station, Public Transit, And Highway 407, Make This Beautiful Property Your Home.
Property Information
Building Details
Features & Amenities
Financials & Fees
Inclusions & Exclusions
All Appliances and Blinds
Location
Similar Properties
View More
Source: Toronto Regional Real Estate Board (TRREB), via PropTx Innovations Inc.
The data relating to real estate on this website comes in part from the MLS® data feed of PropTx Innovations Inc. The information is deemed reliable but is not guaranteed accurate by PropTx.
The information provided herein must only be used by consumers that have a bona fide interest in the purchase, sale or lease of real estate and may not be used for any commercial purpose or any other purpose.
© 2026 PropTx Innovations Inc. All rights reserved. MLS®, REALTOR® and the associated logos are owned or controlled by The Canadian Real Estate Association (CREA).