77 Riverside Boulevard
About This Home
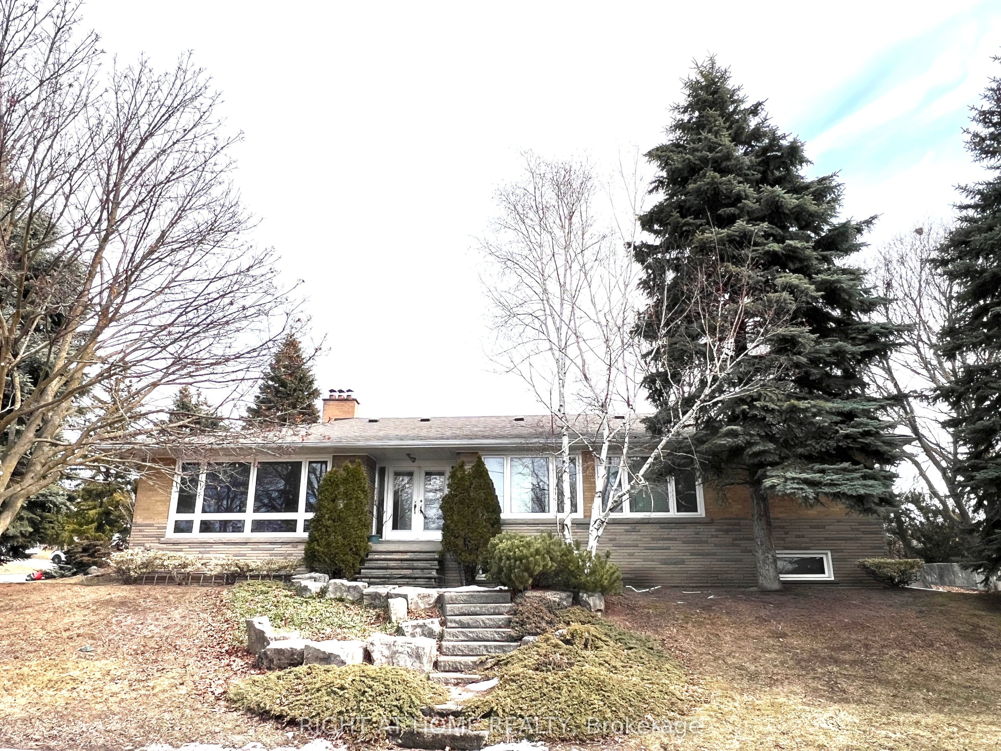
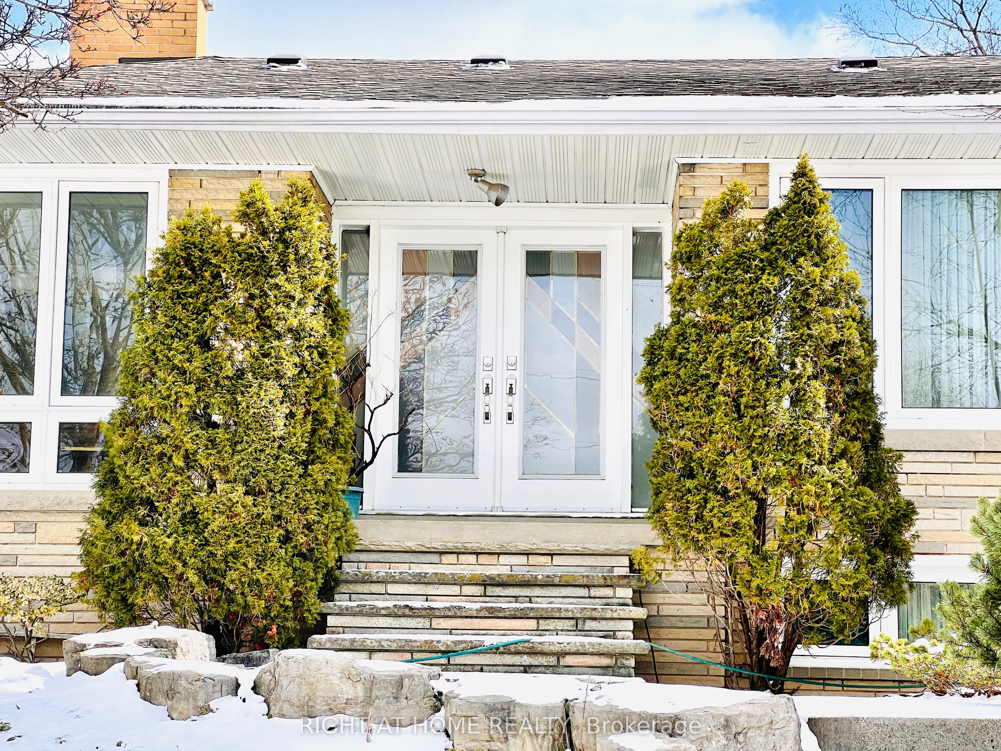
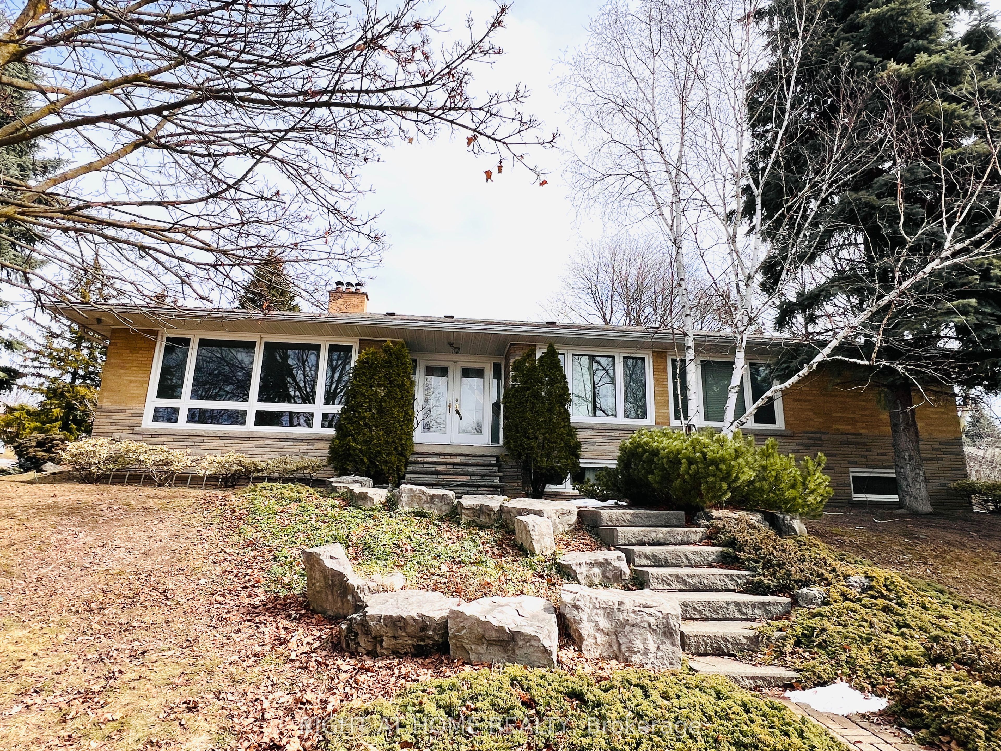
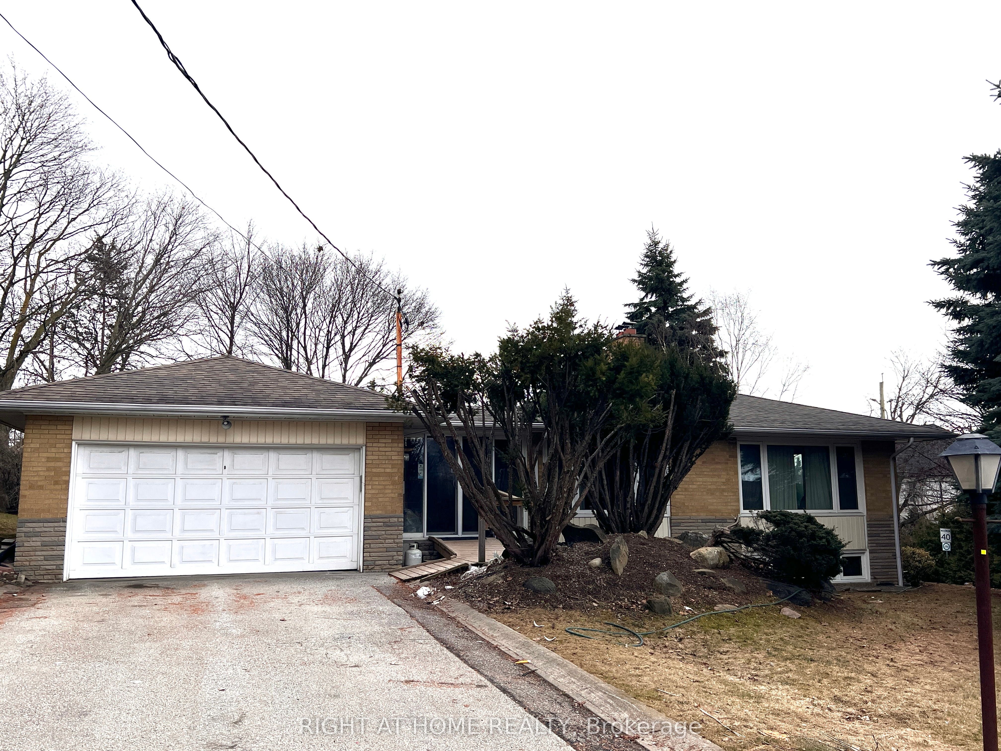
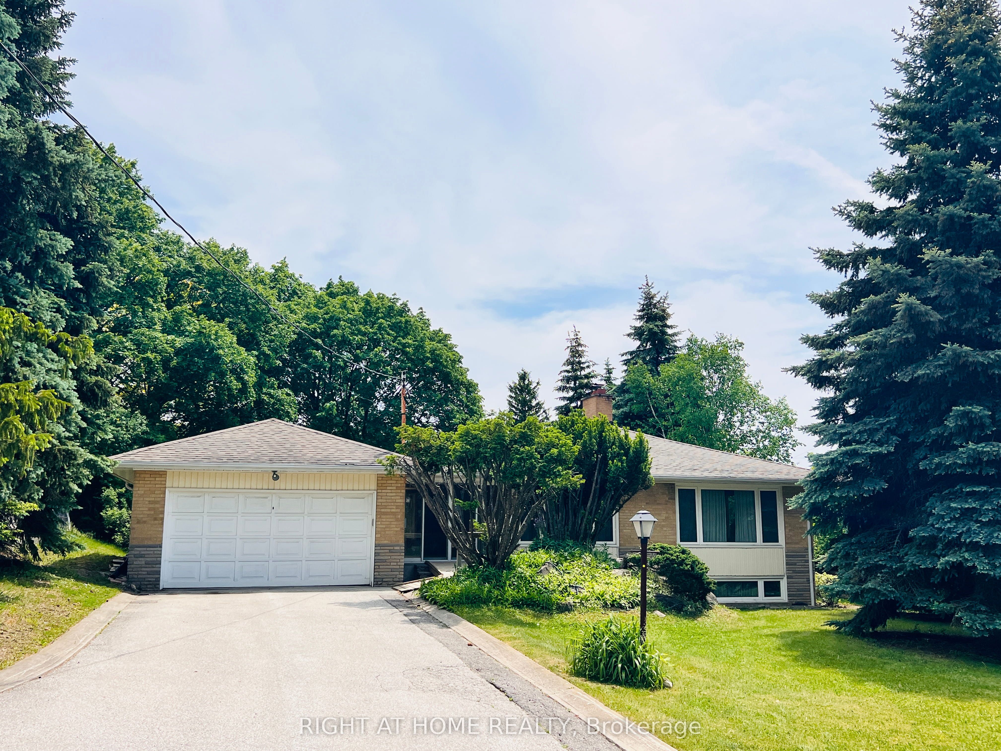
Welcome To This Spacious & Well-Maintained Bungalow Located In One Of Vaughan's Most Sought-After Communities! Featuring A Functional Layout With Generously Sized Principal Rooms, This Home Is Ideal For Families, Renovators, Or Buyers Looking To Customize Their Dream Home. Bright Living & Dining Areas Offer Large Picture Windows, Hardwood Flooring & Abundant Natural Light. The Eat-In Kitchen Provides Ample Cabinetry & Workspace, While The Sun-Filled Sunroom With Walk-Out To The Backyard Is Perfect For Relaxing Or Entertaining. Well-Proportioned Bedrooms Feature Hardwood Floors & Large Closets. Finished Basement Offers Additional Living Space With A Spacious Recreation Area, Fireplace & Retro-Style Bar-Ideal For Entertaining Or Extended Family Living. Situated On A Premium Corner Lot With Mature Trees, Stone Landscaping & Excellent Curb Appeal, Offering Exceptional Privacy & Outdoor Space. Quiet, Established Neighbourhood Close To Schools, Parks, Shopping, Dining, Transit & Major Highways Including Hwy 7 & 407. Fantastic Opportunity To Move In, Renovate Or Build In One Of Vaughan's Most Desirable Areas!
Property Information
Building Details
Features & Amenities
Financials & Fees
Inclusions & Exclusions
All existing Appliances are in AS-IS Condition (Fridge x 2, Stainless Steel Stove, Built-In Dishwasher, Range Hood Fan, Washer and Dryer, Chest Freezer, Air Conditioner Unit), all existing Electrical Light Fixtures (ELFs), All, Window Coverings.
None
Location
Similar Properties
View More
Source: Toronto Regional Real Estate Board (TRREB), via PropTx Innovations Inc.
The data relating to real estate on this website comes in part from the MLS® data feed of PropTx Innovations Inc. The information is deemed reliable but is not guaranteed accurate by PropTx.
The information provided herein must only be used by consumers that have a bona fide interest in the purchase, sale or lease of real estate and may not be used for any commercial purpose or any other purpose.
© 2026 PropTx Innovations Inc. All rights reserved. MLS®, REALTOR® and the associated logos are owned or controlled by The Canadian Real Estate Association (CREA).