#5 - 50 Baynes Way
About This Home
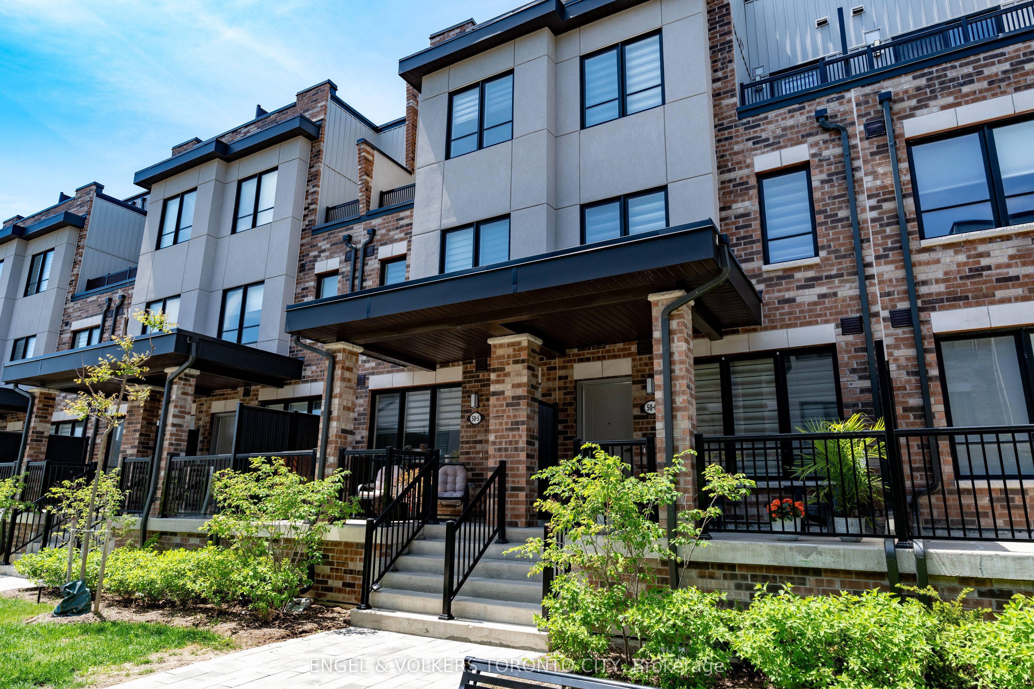
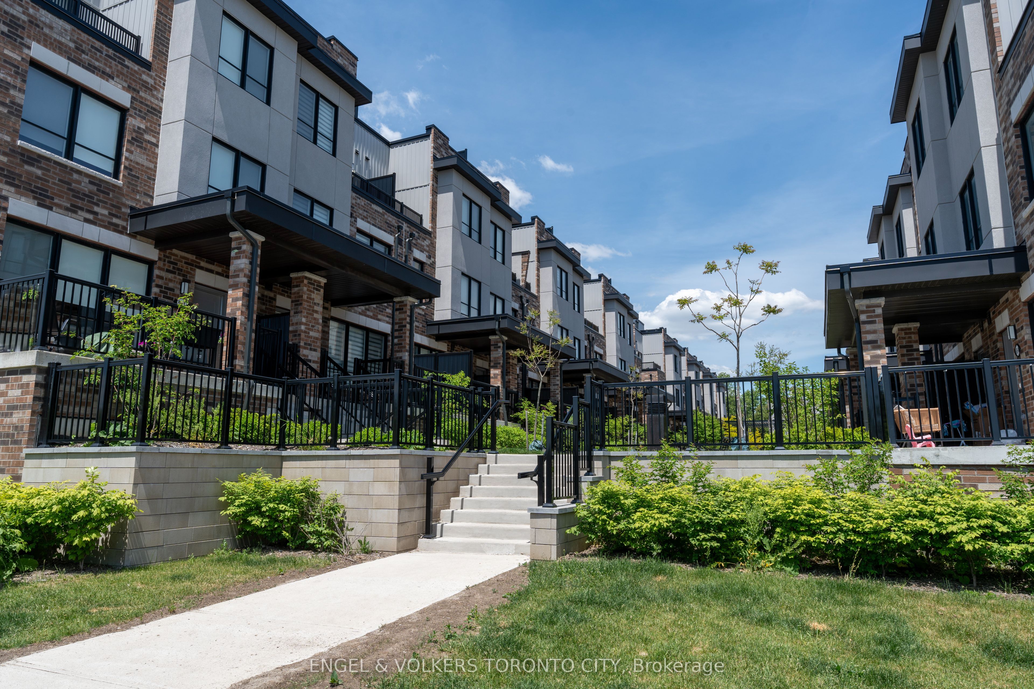
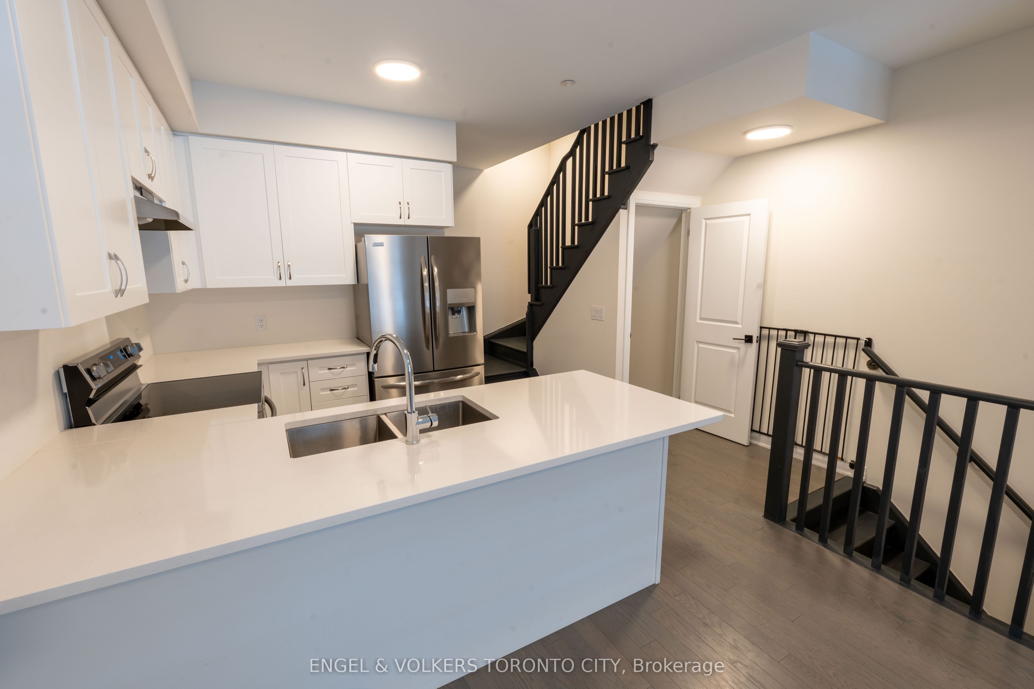
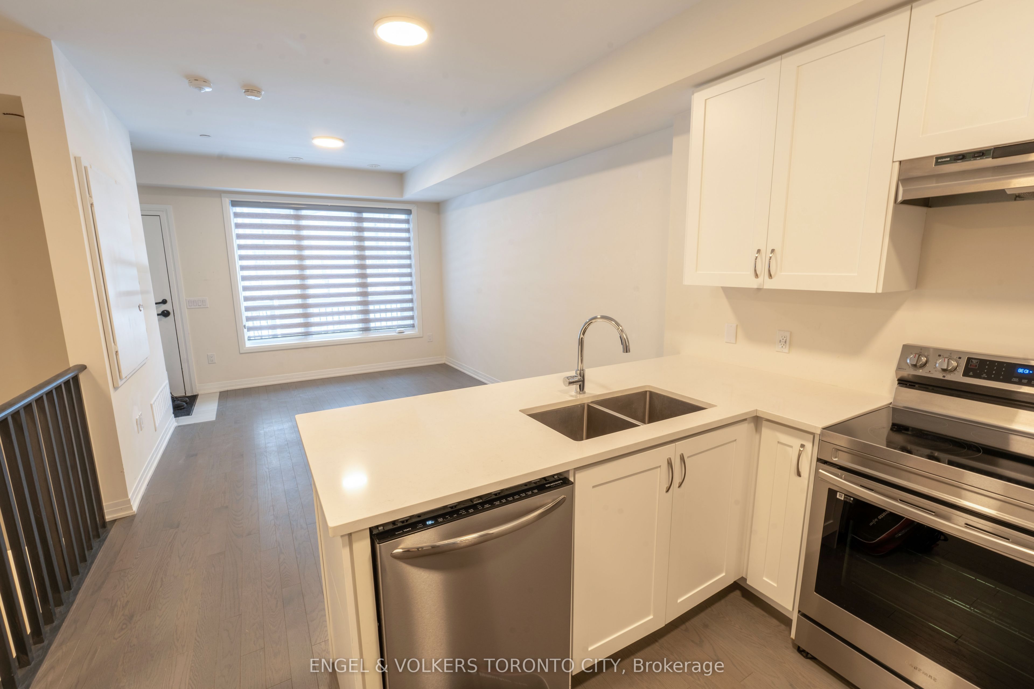
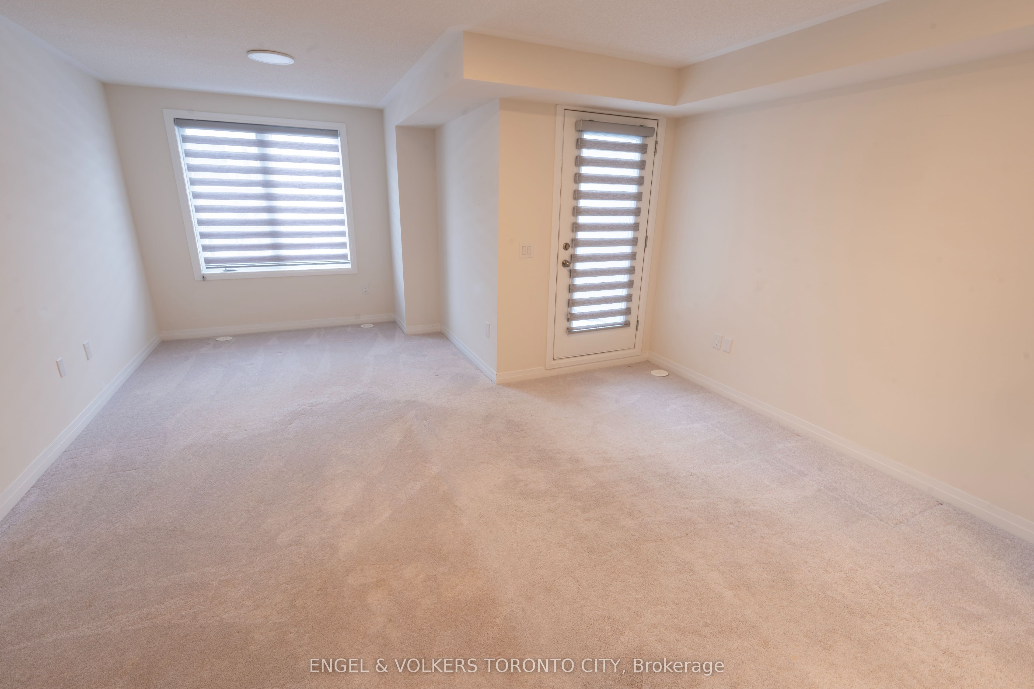
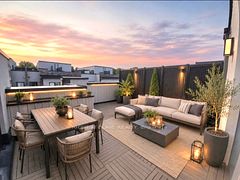
Upgraded Gem In Cachet Bradford Urban Towns. Sought After Courtyard Facing Unit With Rarely Finished Hardwood Oak Staircases Throughout. Underground Parking With DIRECT Indoor Access To Your Unit Via Private Staircase. Rooftop Patio Looks Out Over The Courtyard - No Retaining Wall or Street View! EIGHT Minute Walk To Bradford GO Station! Just South Of Proposed Bradford Bypass Highway For Future Value And Added Accessibility. Spacious 100 Sq ft Private Storage In Underground. Upgraded Quartz Countertops In Kitchens And Bathrooms, Upgraded Stainless Steel Kitchen Appliances, Upgraded Tiles, Black Hinges + Handles For Door Hardware, Shaker White Cabinets, Frameless Glass Shower In Primary Ensuite, Gas BBQ Hookup On Roof.
Property Information
Building Details
Features & Amenities
Financials & Fees
Inclusions & Exclusions
Stove, Fridge, Dishwasher, Washer, Dryer, All Window Coverings, All ELFs
None
Location
Similar Properties
View More
Source: Toronto Regional Real Estate Board (TRREB), via PropTx Innovations Inc.
The data relating to real estate on this website comes in part from the MLS® data feed of PropTx Innovations Inc. The information is deemed reliable but is not guaranteed accurate by PropTx.
The information provided herein must only be used by consumers that have a bona fide interest in the purchase, sale or lease of real estate and may not be used for any commercial purpose or any other purpose.
© 2026 PropTx Innovations Inc. All rights reserved. MLS®, REALTOR® and the associated logos are owned or controlled by The Canadian Real Estate Association (CREA).