12066 48 Highway
About This Home
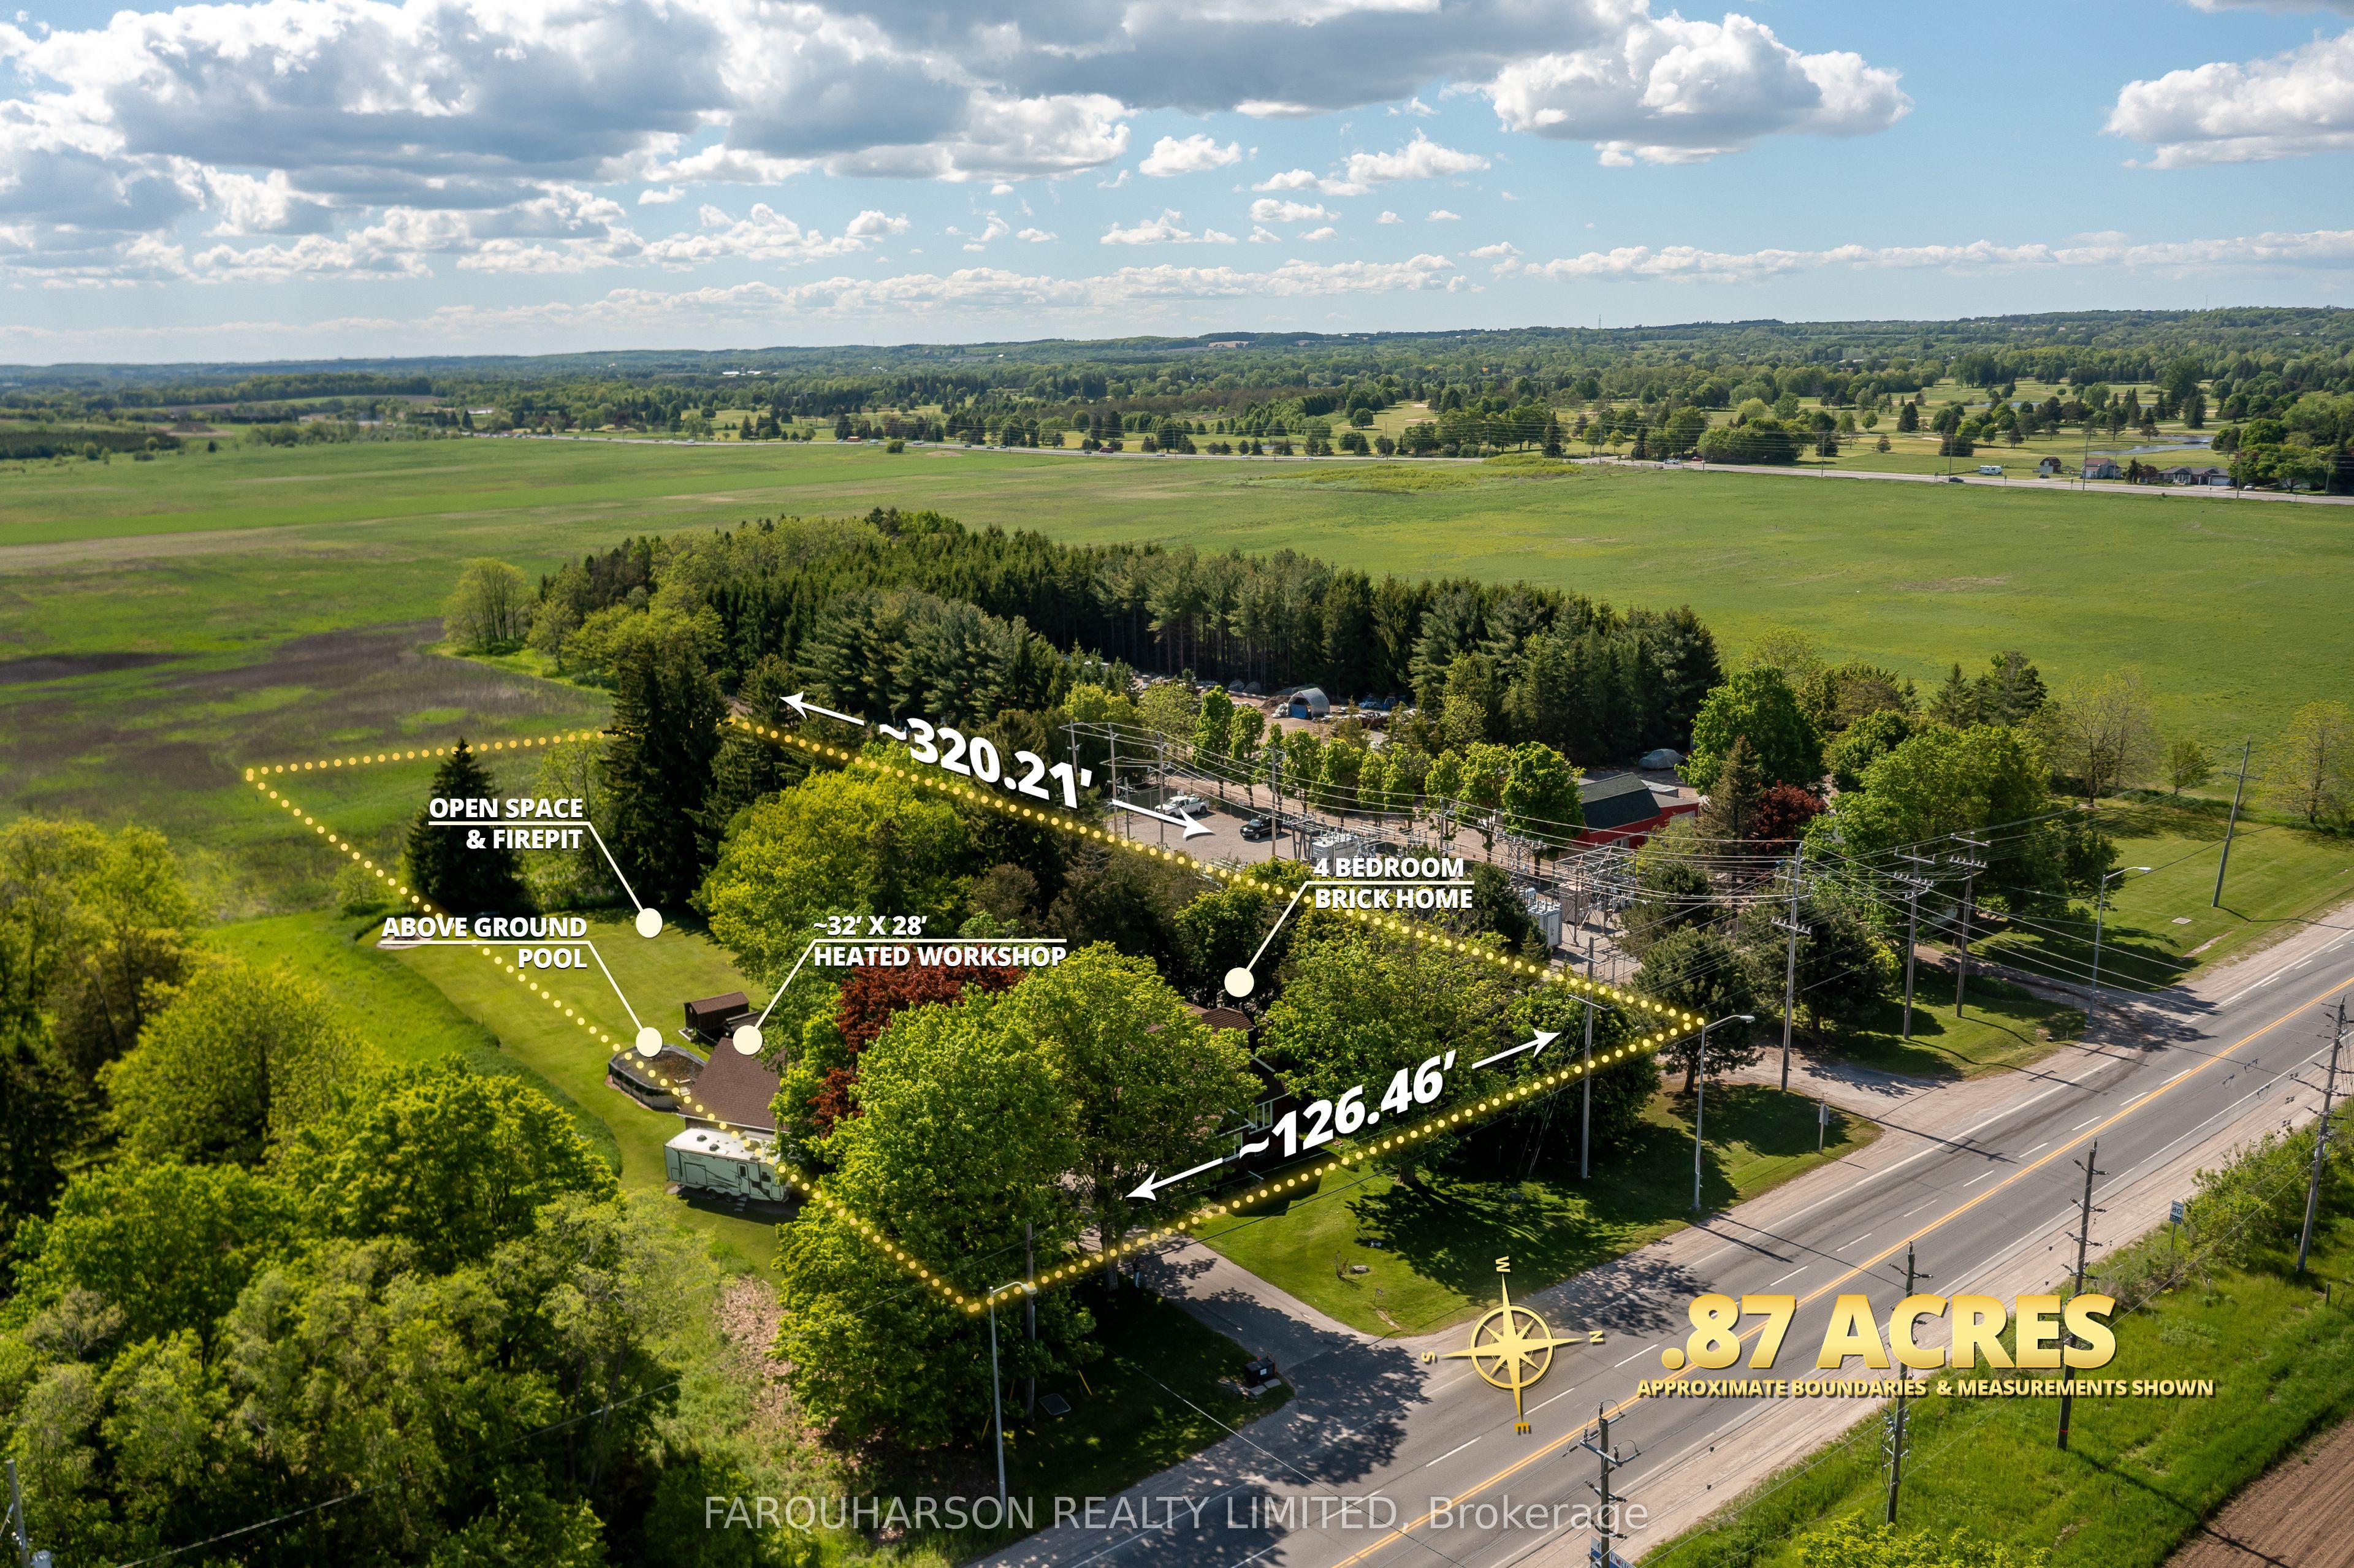
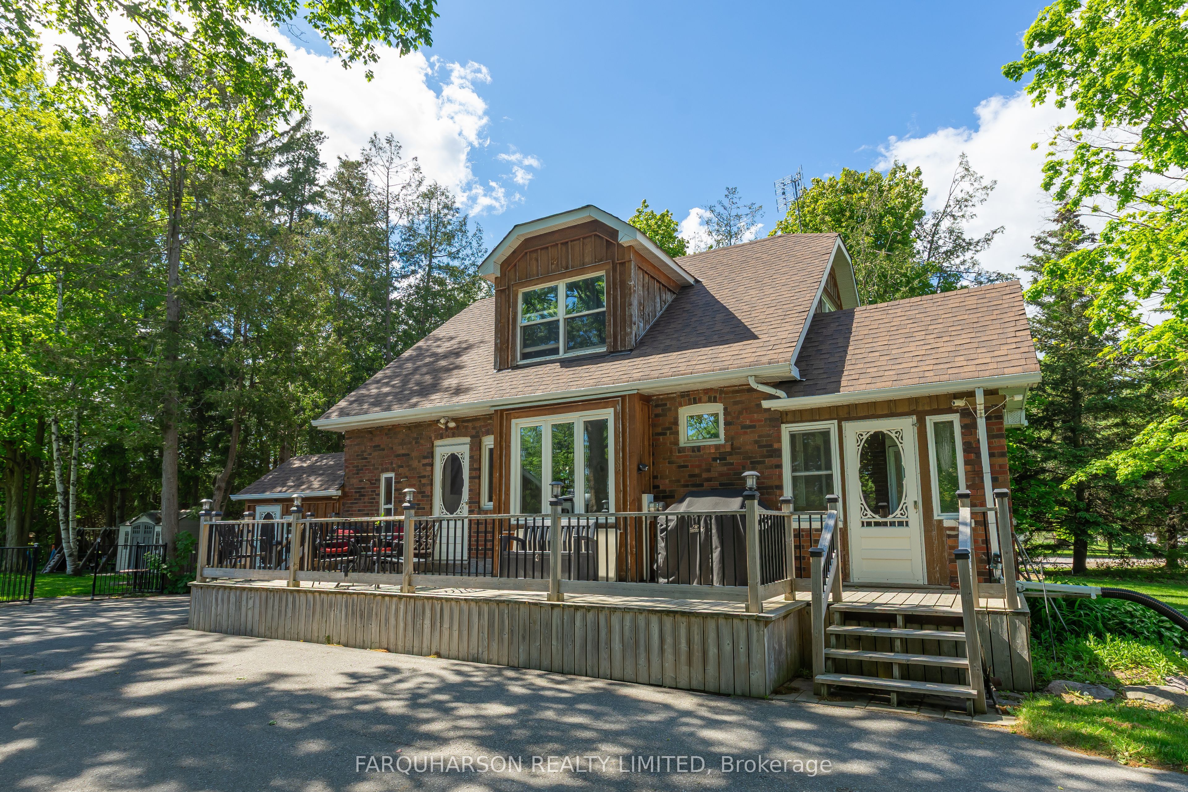
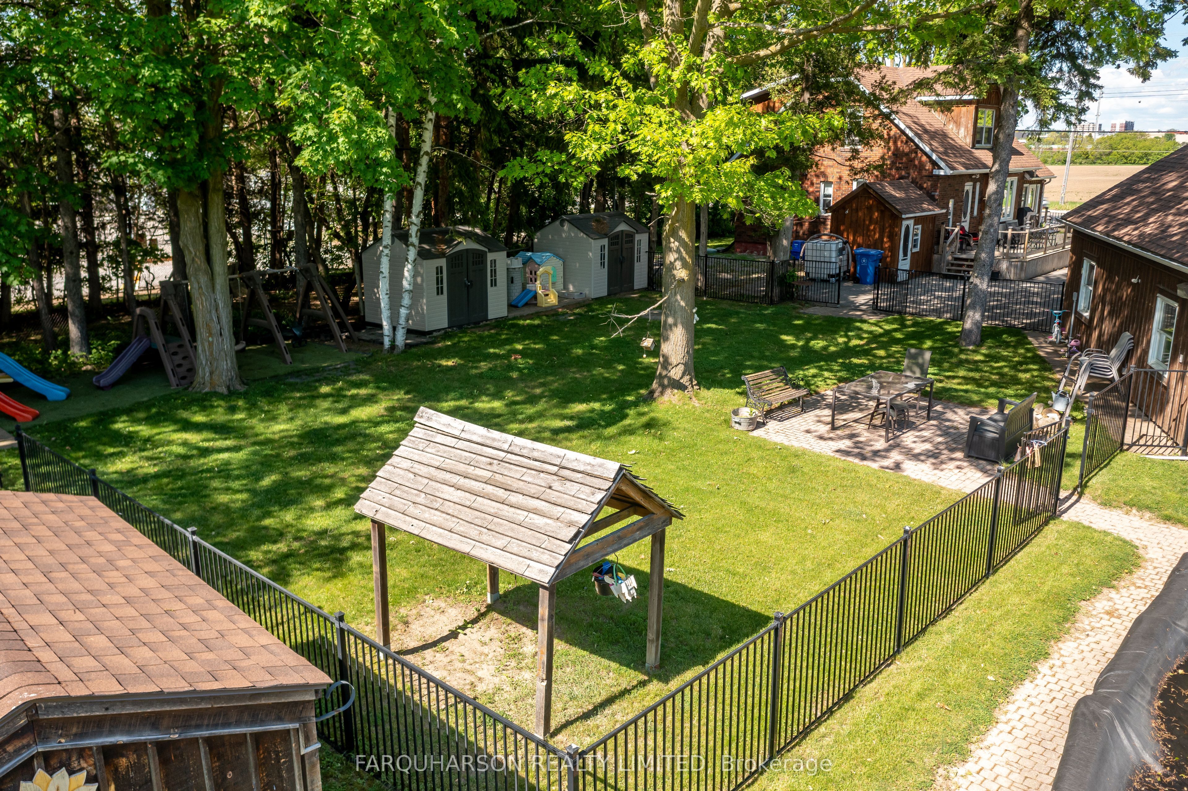
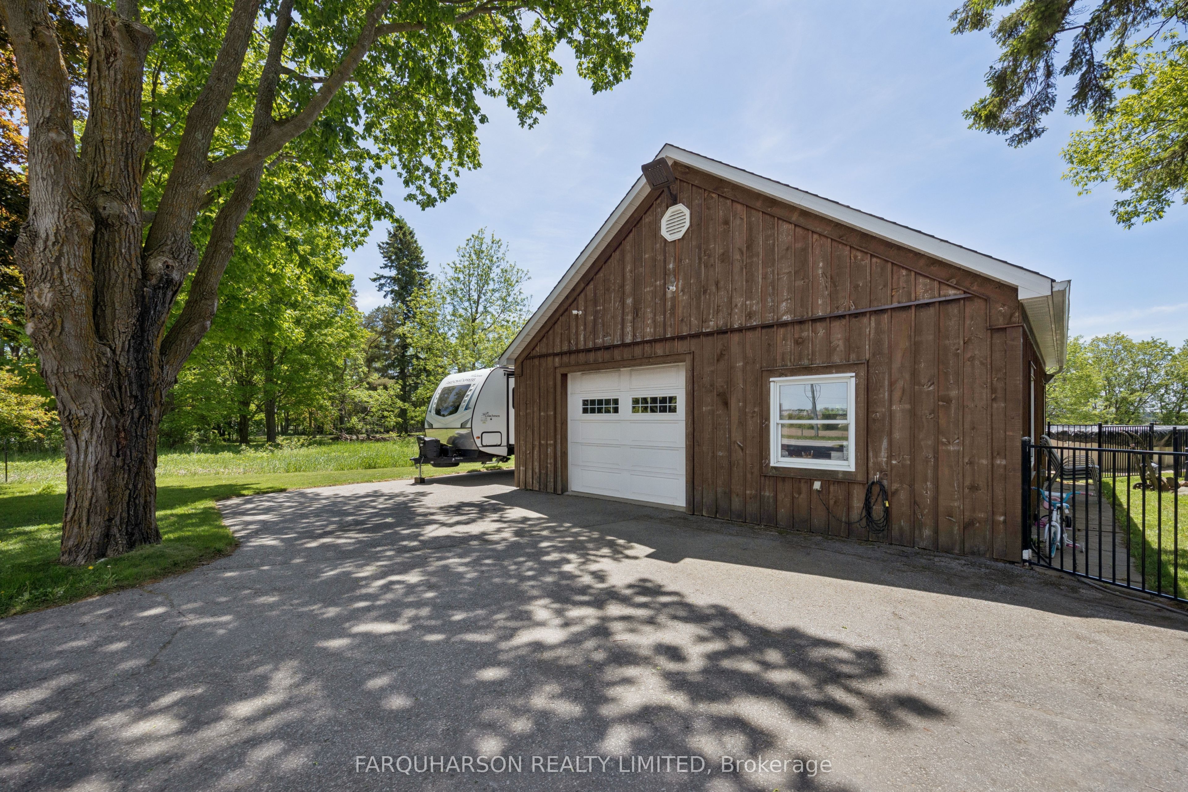
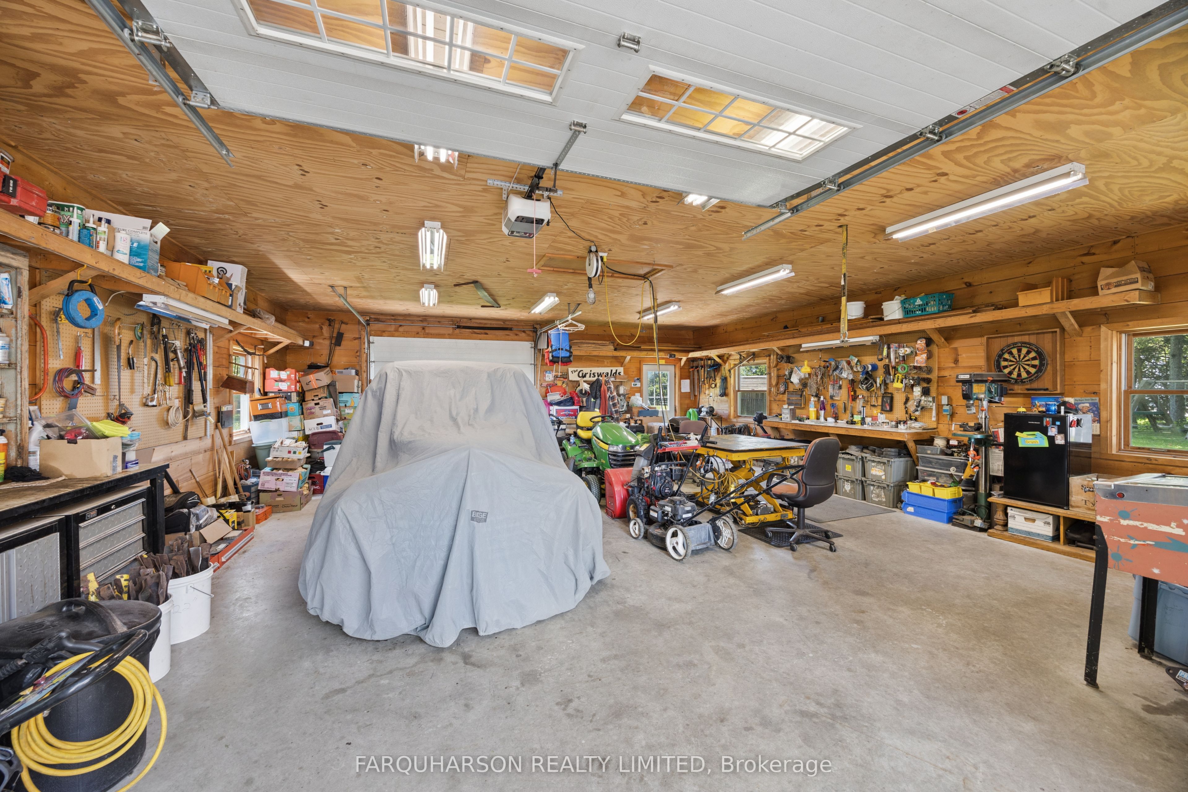
Welcome to 12066 Highway 48, a Picturesque .87-Acre Property Offering the Perfect Blend of Country Charm and Everyday Convenience, With Shopping, Dining, Schools, and Essential Amenities Just Moments Away.Framed by Towering Mature Trees, the Beautifully Maintained Grounds Feature Manicured Lawns, Open Green Space, a Fenced Backyard Play Area, an Above-Ground Pool, and a Fire Pit Area. An Impressive Approximately 32' X 28' Insulated Detached Workshop/Garage, Complete With Radiant In-Floor Heating, 100 Amp Service, Double Man Doors, and Double Overhead Doors Arranged in a Convenient Drive-Through Configuration. Above the Garage, a Loft Provides Additional Storage Space.Anchoring the Property Is a Charming and Well Maintained 4-Bedroom Brick Home Filled With Warmth, Character, and Timeless Appeal. A Welcoming 40' X 10' Front Deck Provides the Perfect Place to Relax, Unwind, and Take In the Peaceful Surroundings.Inside, the Home Offers a Comfortable Layout With Hardwood Flooring Throughout Much of the Main Level, Plenty of Natural Light, and Pleasant Views Over the Surrounding Property. The Floor Plan Includes a Convenient Main-Floor Bedroom With Ensuite, While Three Additional Bedrooms Are Located on the Upper Level, Providing Ample Space for Family Living. With Excellent Visibility, Easy Access to Major Routes, a Heated Detached Workshop, and Multiple Garden Sheds This Property Is Ideal for Hobbyists, Tradespeople, Car Enthusiasts. Offering a Rare Combination of Usable Space, Practical Outbuildings, and Everyday Convenience!
Property Information
Building Details
Features & Amenities
Financials & Fees
Location
Similar Properties
View More
Source: Toronto Regional Real Estate Board (TRREB), via PropTx Innovations Inc.
The data relating to real estate on this website comes in part from the MLS® data feed of PropTx Innovations Inc. The information is deemed reliable but is not guaranteed accurate by PropTx.
The information provided herein must only be used by consumers that have a bona fide interest in the purchase, sale or lease of real estate and may not be used for any commercial purpose or any other purpose.
© 2026 PropTx Innovations Inc. All rights reserved. MLS®, REALTOR® and the associated logos are owned or controlled by The Canadian Real Estate Association (CREA).