311 Centre Street
About This Home
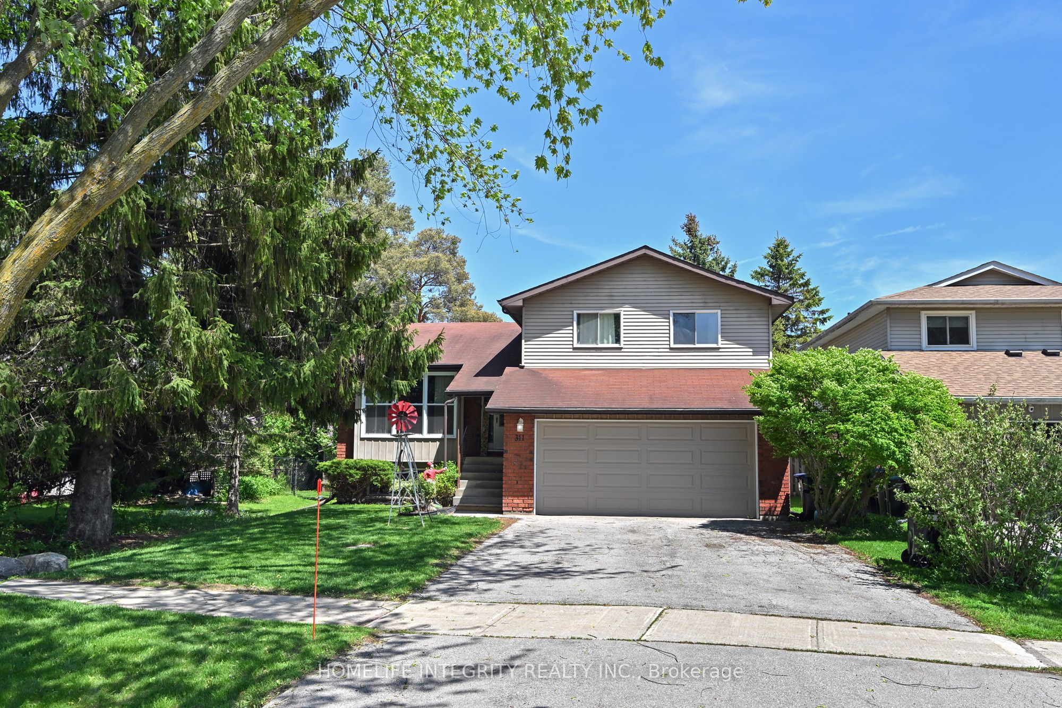
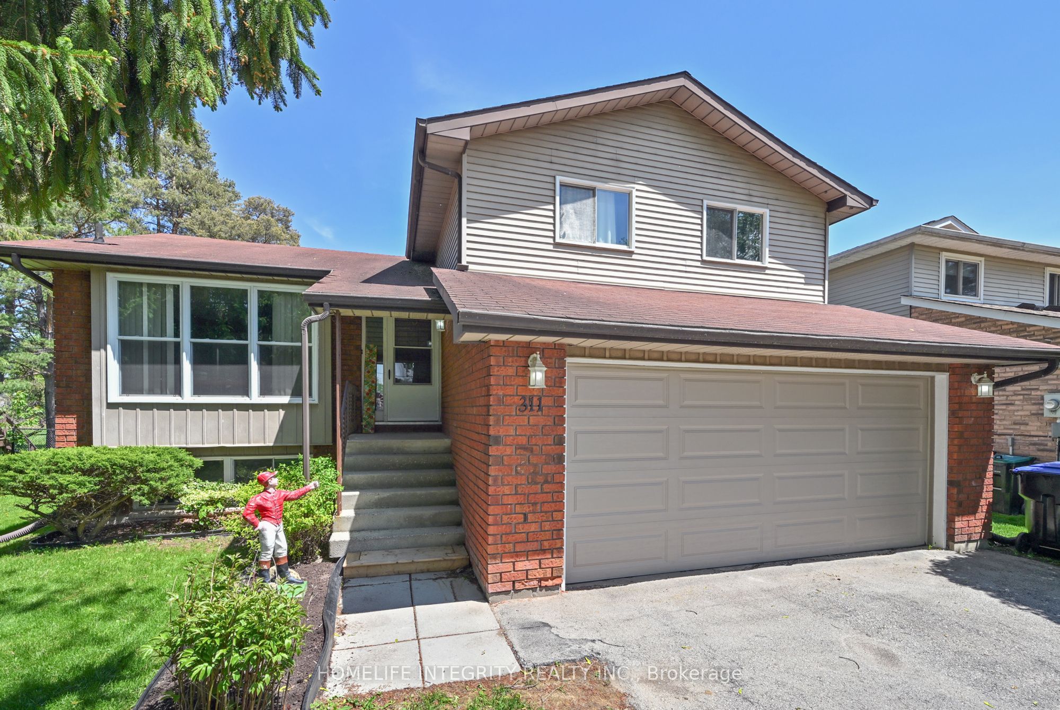
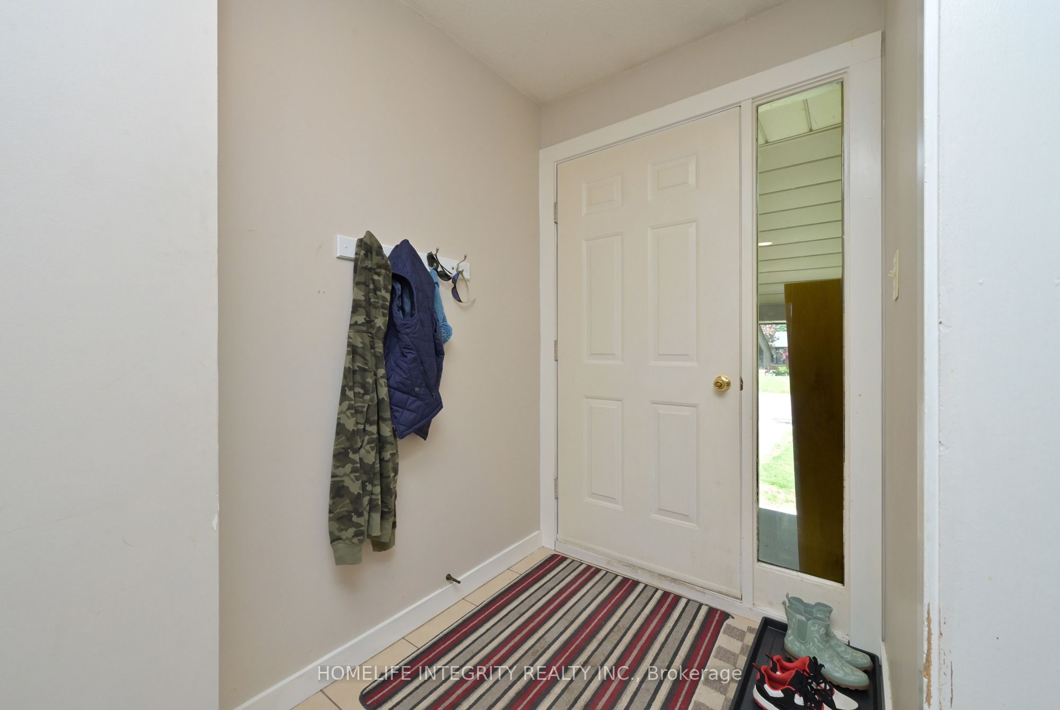
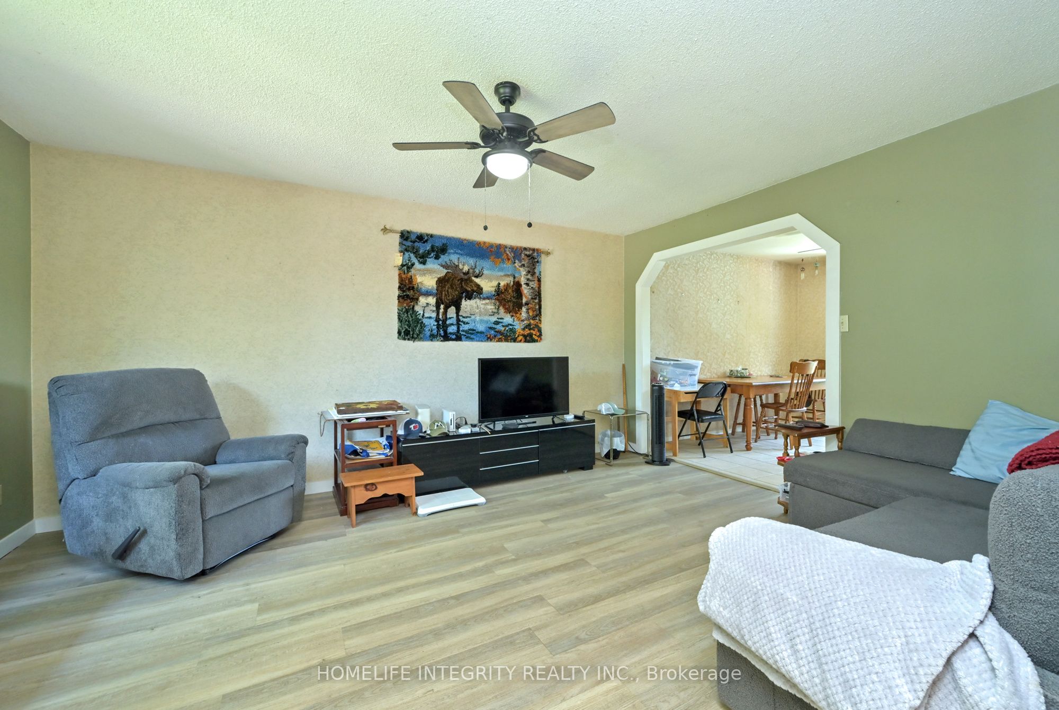
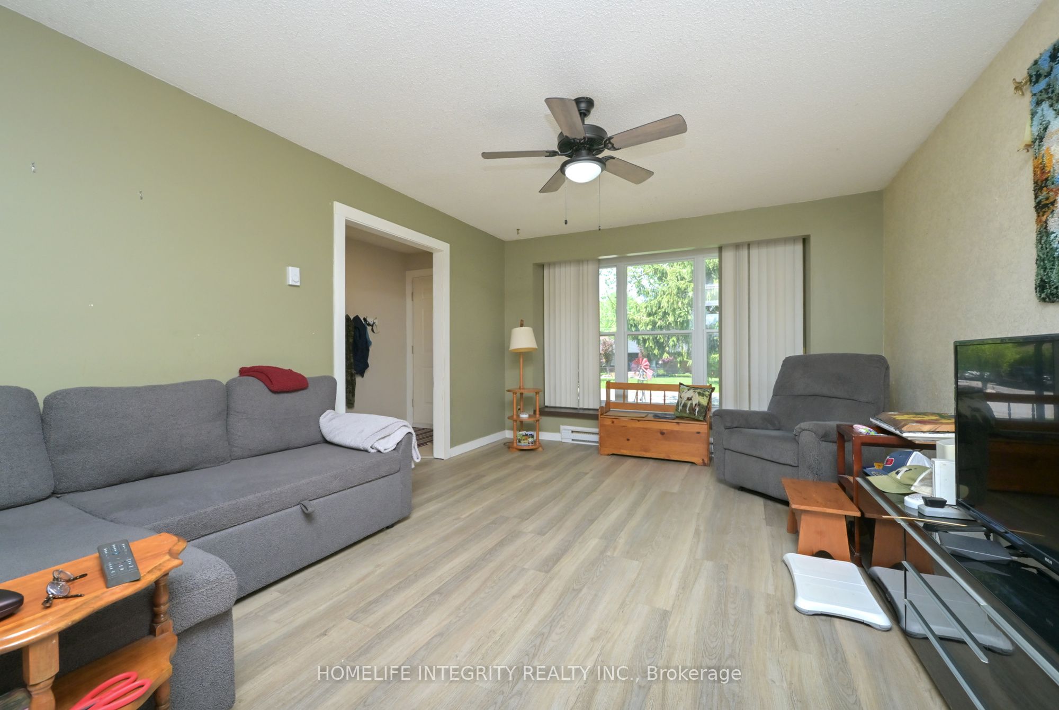
Small town living at its best on the best street in town ! This detached 4 level side split home has a great layout and plenty of room for the whole family with 2270 sq ft of living space . Three bedrooms, two living rooms and a full sized bathrooms with additionally the lower level set up as a In-Law Suite With a large living room and Bedroom plus a 4 Pc Bathroom & kitchen area. it accessed by a separate entrance . Bright and light is another theme throughout with large picture windows to the living room and dining room . The family room has a gas fireplace, a walkout to the deck as well as access to the laundry and storage rooms . The good sized lot backs onto a open area so no neighbors behind just enjoy the pool in your private and fully fenced backyard. Mostly newer windows, new flooring throughout, recent garage door and the deck has been rebuilt. Centre St the premier street in Beeton is a quiet street close to schools shopping parks and trails. Worth viewing !
Property Information
Building Details
Features & Amenities
Financials & Fees
Inclusions & Exclusions
S/S Appliances In The Main Kitchen And The Appliances In The In-Law Suite Are Included. Above ground pool. Hot Water Tank In Owned.
None
Location
Similar Properties
View More
Source: Toronto Regional Real Estate Board (TRREB), via PropTx Innovations Inc.
The data relating to real estate on this website comes in part from the MLS® data feed of PropTx Innovations Inc. The information is deemed reliable but is not guaranteed accurate by PropTx.
The information provided herein must only be used by consumers that have a bona fide interest in the purchase, sale or lease of real estate and may not be used for any commercial purpose or any other purpose.
© 2026 PropTx Innovations Inc. All rights reserved. MLS®, REALTOR® and the associated logos are owned or controlled by The Canadian Real Estate Association (CREA).