87 Autumn Way
About This Home
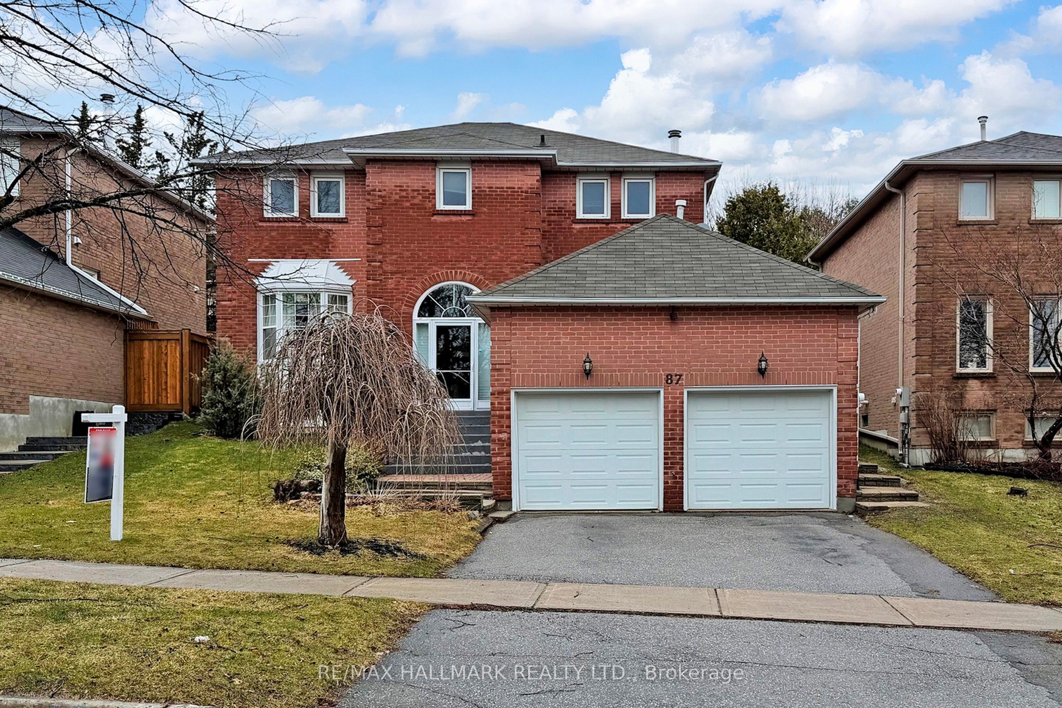
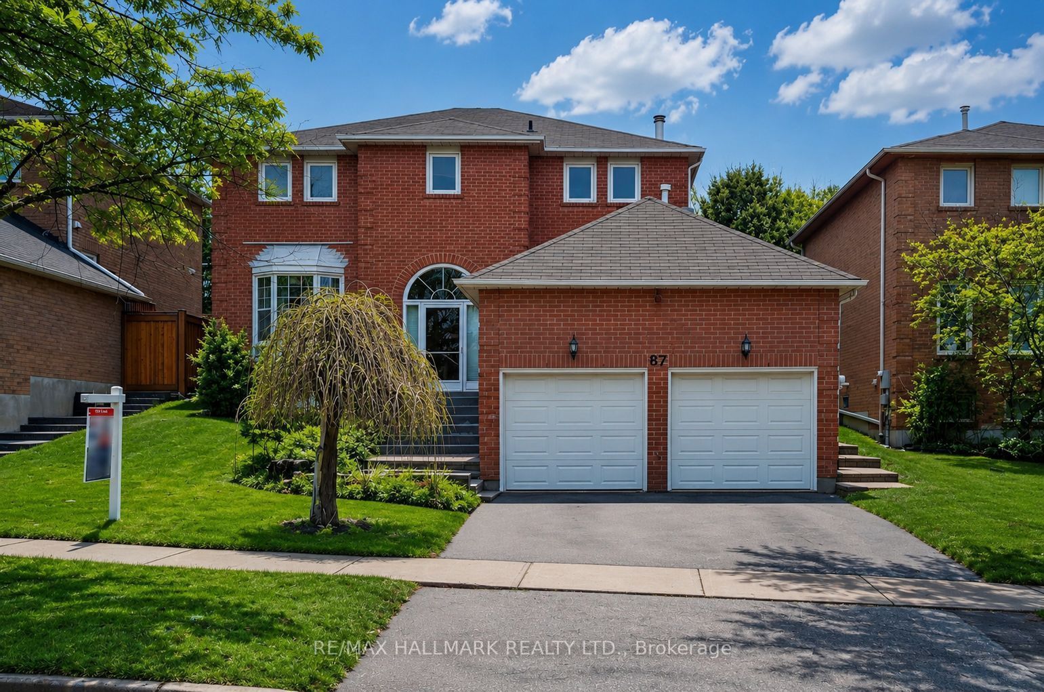
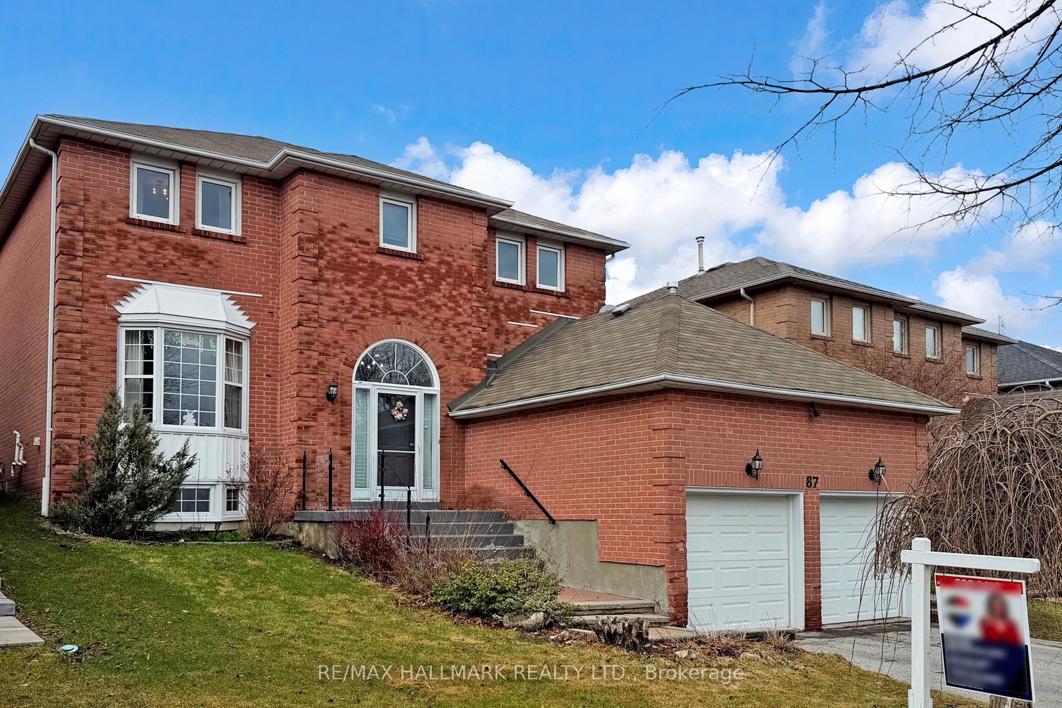
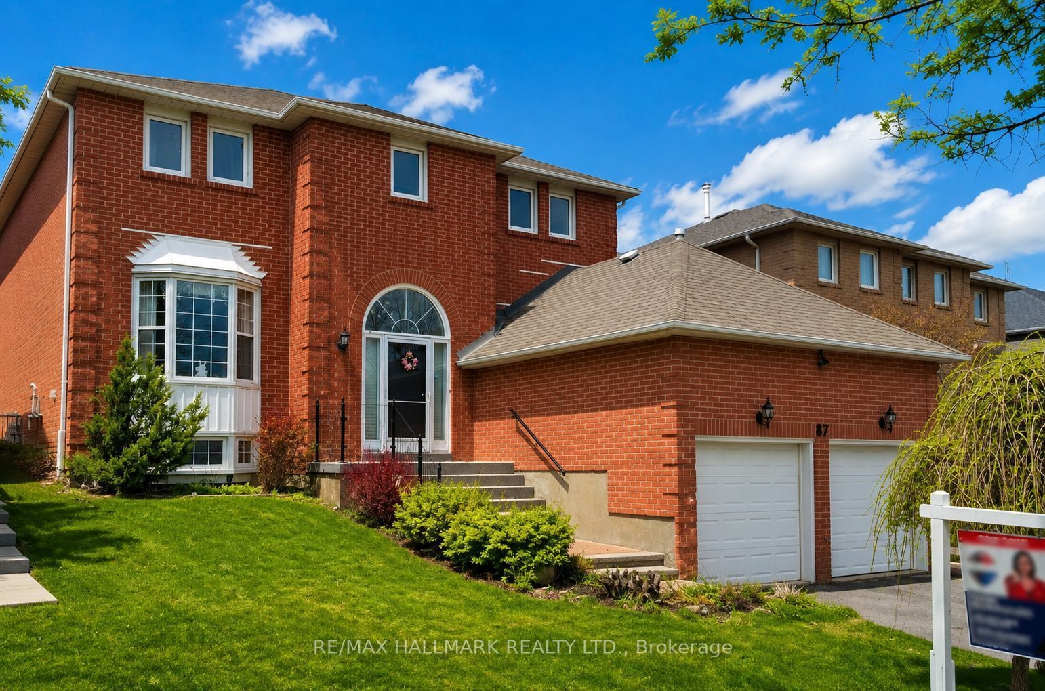
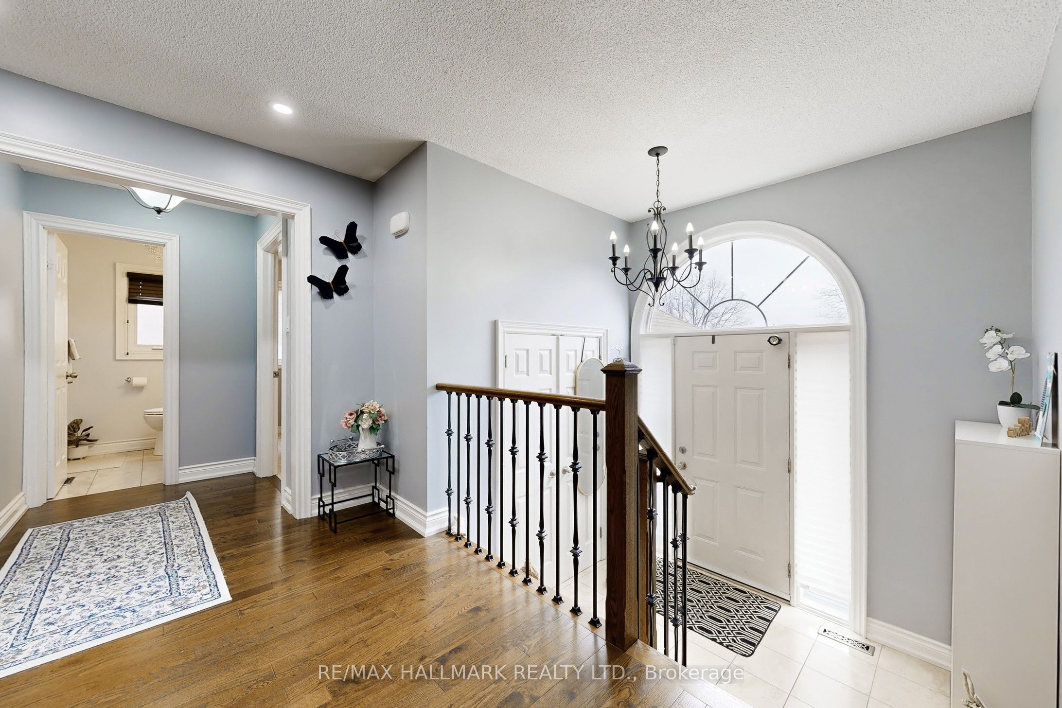
Welcome to this beautifully residence offering the perfect blend of style, comfort, and functionality. Featuring a stunning kitchen with modern finishes, elegant hardwood flooring throughout, and a grand oak staircase with stylish pickets , this home is designed to impress.The inviting family room,showcases pot lights, crown moulding, and a cozy gas fireplace with a custom mantle-perfect for relaxing or entertaining. Main floor powder room and a beautifully designed laundry room with additional cabinetry provide both convenience and sophistication. Air conditioner (2021).Step outside to your private backyard oasis, professionally waterproofed and enhanced with gorgeous interlock landscaping-ideal for summer gatherings and outdoor enjoyment.The fully finished basement apartment with a separate entrance offers exceptional versatility, featuring one spacious bedroom plus a second bedroom, a large recreation room, a full kitchen, and its own private laundry-perfect for in-laws or multi-generational living or income potential.Situated on a quiet, child-friendly street and conveniently located close to parks, top-rated schools, and all amenities, this home truly has it all.A rare opportunity not to be missed
Property Information
Building Details
Features & Amenities
Financials & Fees
Inclusions & Exclusions
Main Floor Fridge, Gas Stove, Built-In Dishwasher, Range Hood, Washer, Dryer, All Elf's, All Custom Window Coverings, Bsmt Fridge, Stove & Stacked Washer/Dryer, Hot Water Tank (Rental), Water Softener, Remote, Shed, garage door opene
Location
Similar Properties
View More
Source: Toronto Regional Real Estate Board (TRREB), via PropTx Innovations Inc.
The data relating to real estate on this website comes in part from the MLS® data feed of PropTx Innovations Inc. The information is deemed reliable but is not guaranteed accurate by PropTx.
The information provided herein must only be used by consumers that have a bona fide interest in the purchase, sale or lease of real estate and may not be used for any commercial purpose or any other purpose.
© 2026 PropTx Innovations Inc. All rights reserved. MLS®, REALTOR® and the associated logos are owned or controlled by The Canadian Real Estate Association (CREA).