5768 Smith Boulevard
About This Home
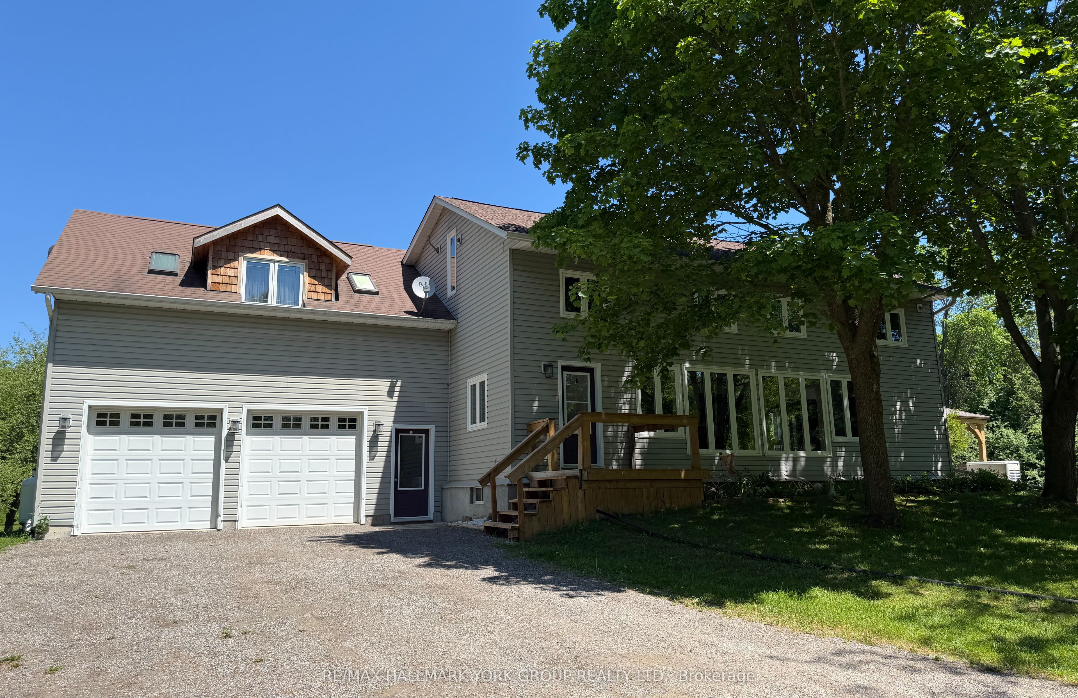
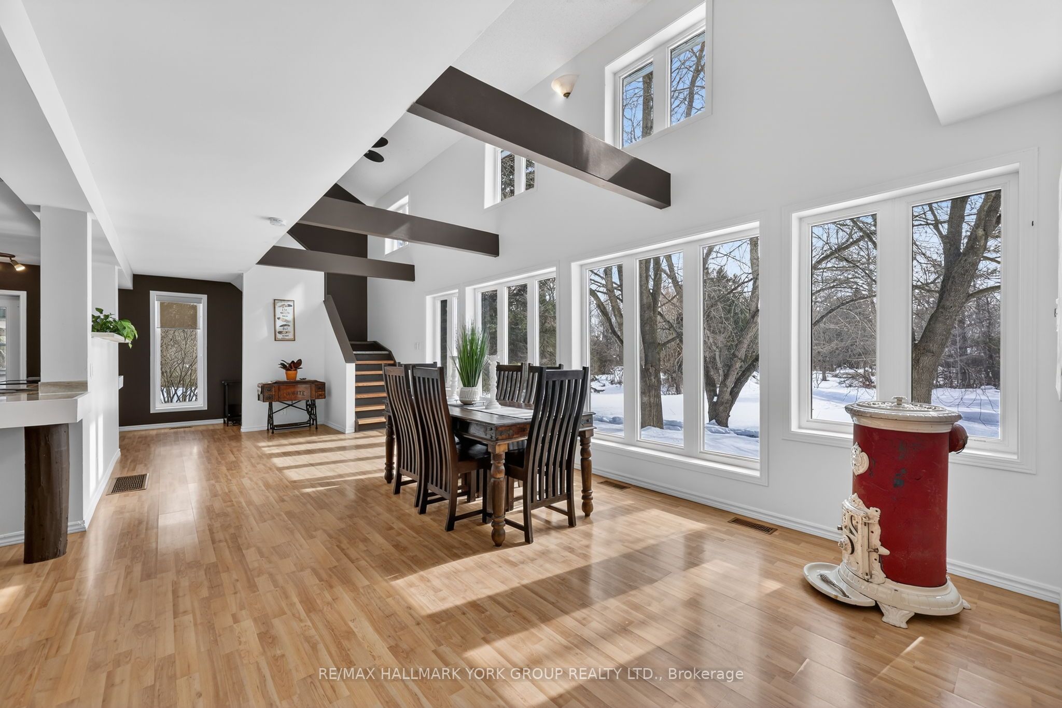
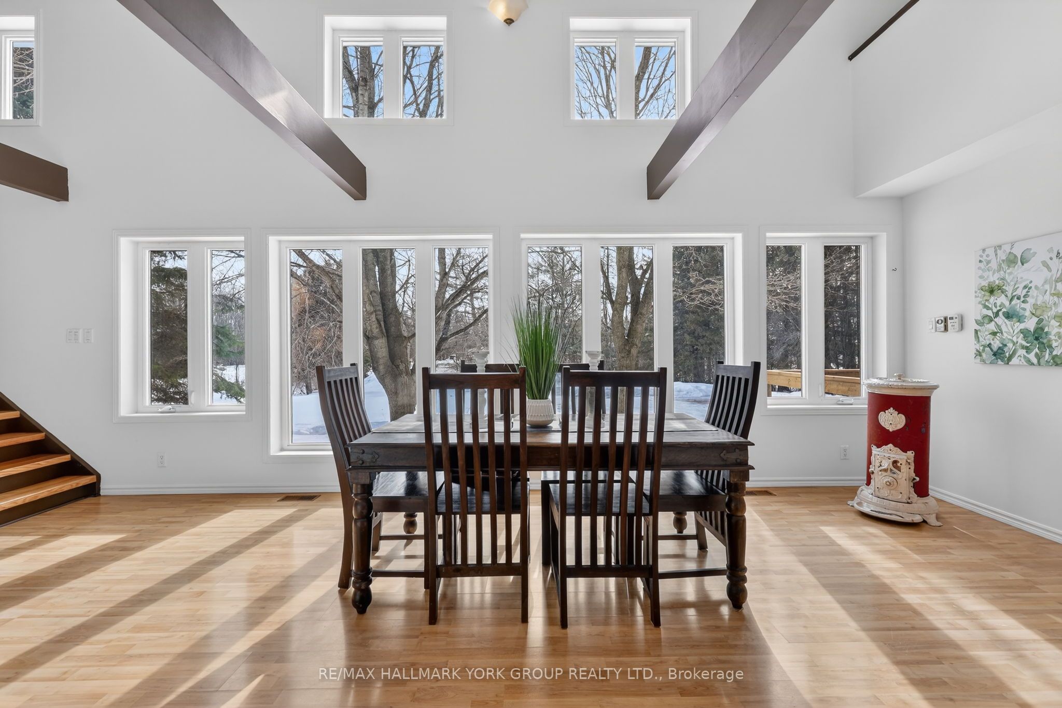
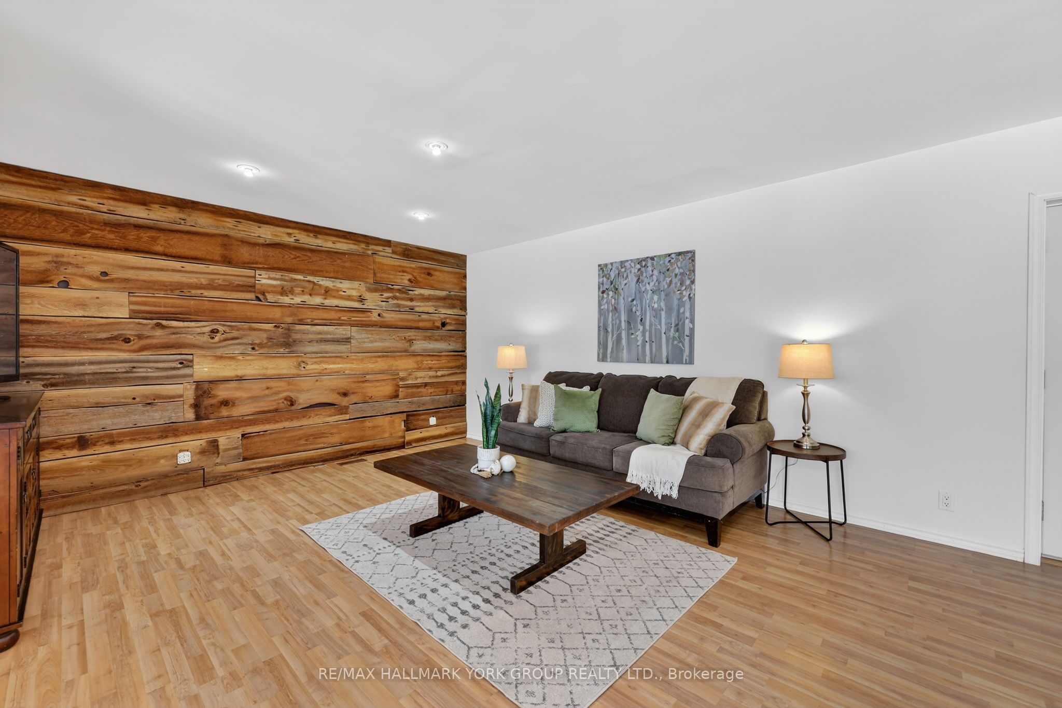
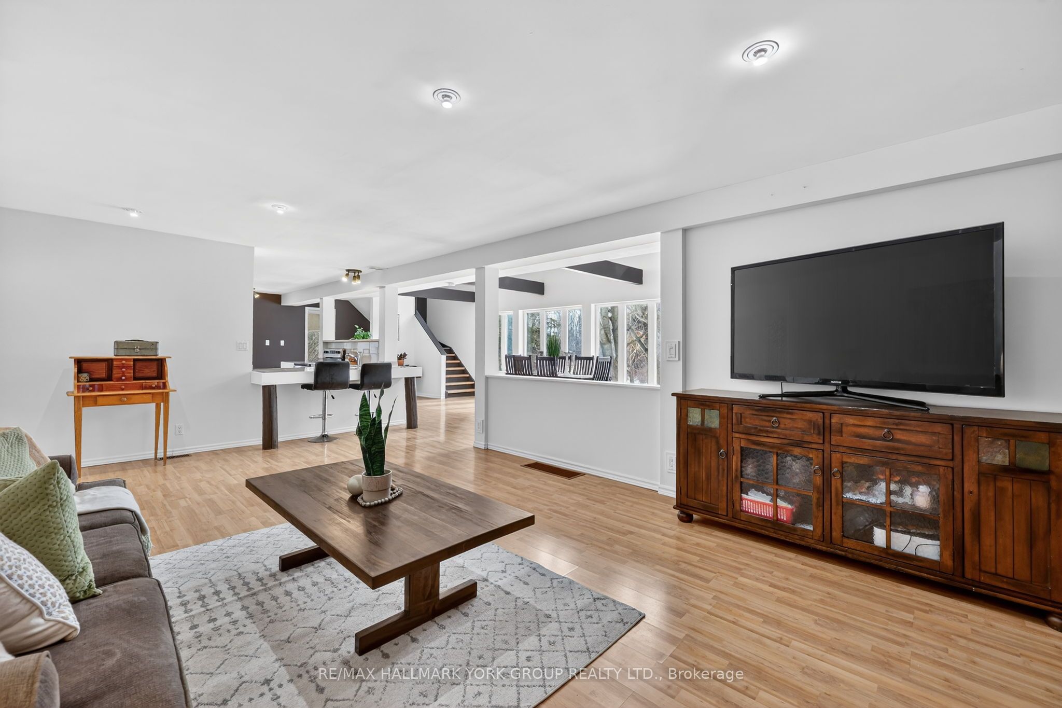
Country Living, Beautifully Within Reach! Experience The Peace & Privacy Of This Gorgeous 4.85 Acre (Per MPAC) Property Only Minutes To Amenities. Situated On A Sensational Setting With Natural Pond In The Charming Hamlet Of Baldwin, This Fantastic Home Features Over 3100 Sq Ft Of Living Space With An Open Concept Layout, An Inviting Family Room, Sun-Filled Generously Sized Dining Area With Soaring Ceilings, Exposed Beams & Large Windows Overlooking The Stunning Nature Views & Mature Trees. Spacious Kitchen With Tile Backsplash, Breakfast Bar & Walk-Out To Sunroom - A Fantastic Entertainment Or Additional Living Space! Also Featuring An Above Grade Separate Studio Suite With Kitchen, Living Area/Bedroom, Propane Fireplace, 3-Piece Bathroom, Private Balcony & Separate Entrance. Other Features Include Updated Furnace, CAC & Electrical Panel As Well As A 2 Car Drive-Through Garage. The Feeling Of Small Town Living While Only A Short Drive To All Keswick & Sutton Amenities - It's Not Just A Home, It's A Lifestyle!
Property Information
Building Details
Features & Amenities
Financials & Fees
Inclusions & Exclusions
Fridge X2, Stove, Apartment Size Stove, Washer, Dryer, Bidw, Elfs, Window Coverings, Broadloom Where Installed, CAC, Gdo & 2 Remotes, Water Purifier, Gazebo, Propane Fireplace, Generac Generator, HRV X2 (As-Is).
4 Wall Mounted Televisions, Dog Gate, 3 Wall Mounted Shelves In 2nd Bedroom.
Location
Similar Properties
View More
Source: Toronto Regional Real Estate Board (TRREB), via PropTx Innovations Inc.
The data relating to real estate on this website comes in part from the MLS® data feed of PropTx Innovations Inc. The information is deemed reliable but is not guaranteed accurate by PropTx.
The information provided herein must only be used by consumers that have a bona fide interest in the purchase, sale or lease of real estate and may not be used for any commercial purpose or any other purpose.
© 2026 PropTx Innovations Inc. All rights reserved. MLS®, REALTOR® and the associated logos are owned or controlled by The Canadian Real Estate Association (CREA).