142 Hillsview Drive
About This Home
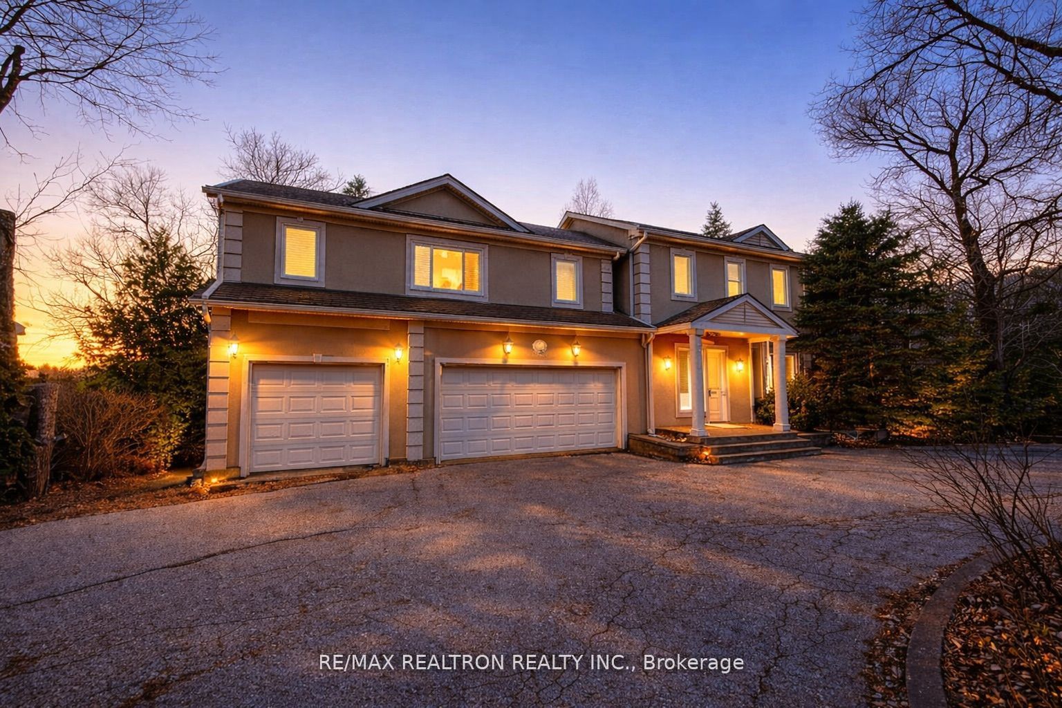
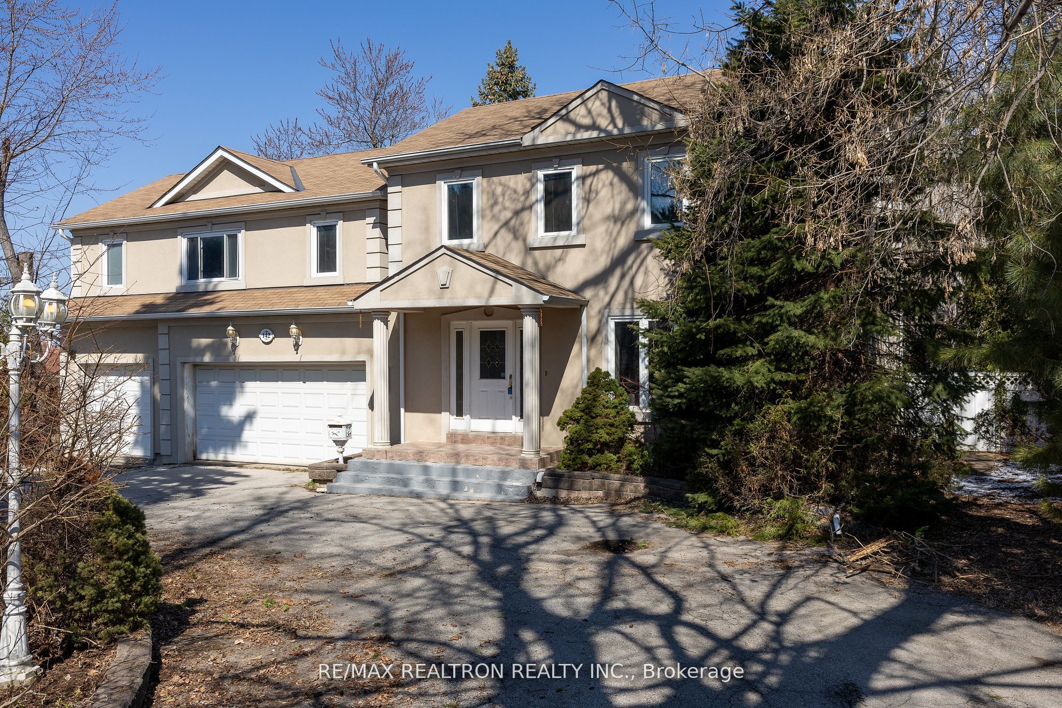
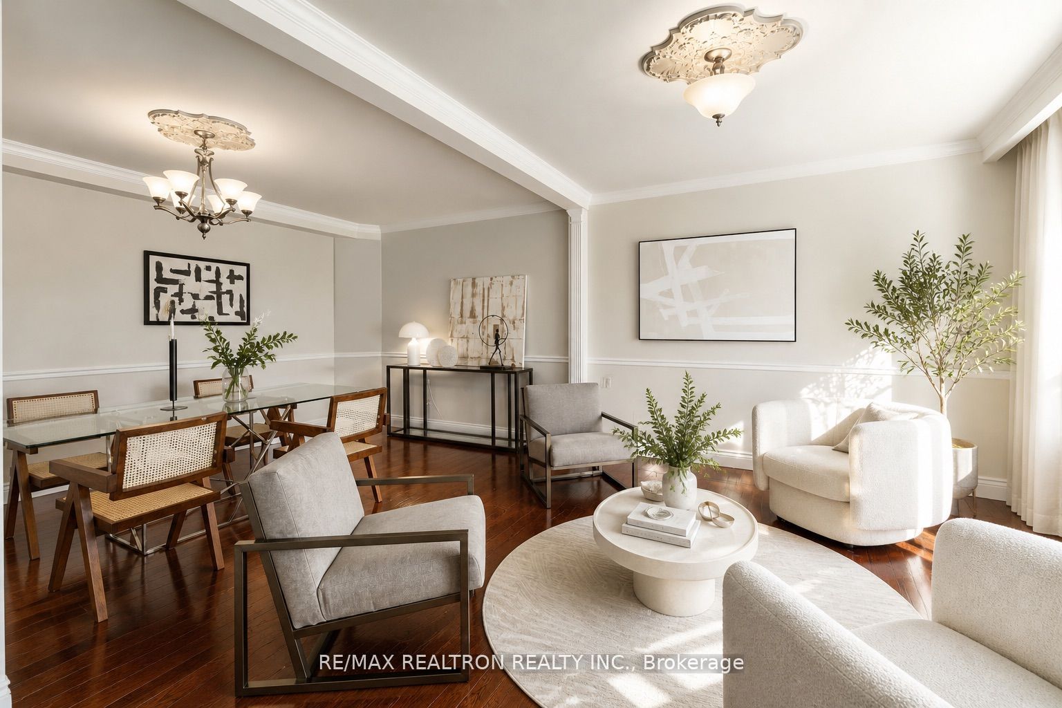
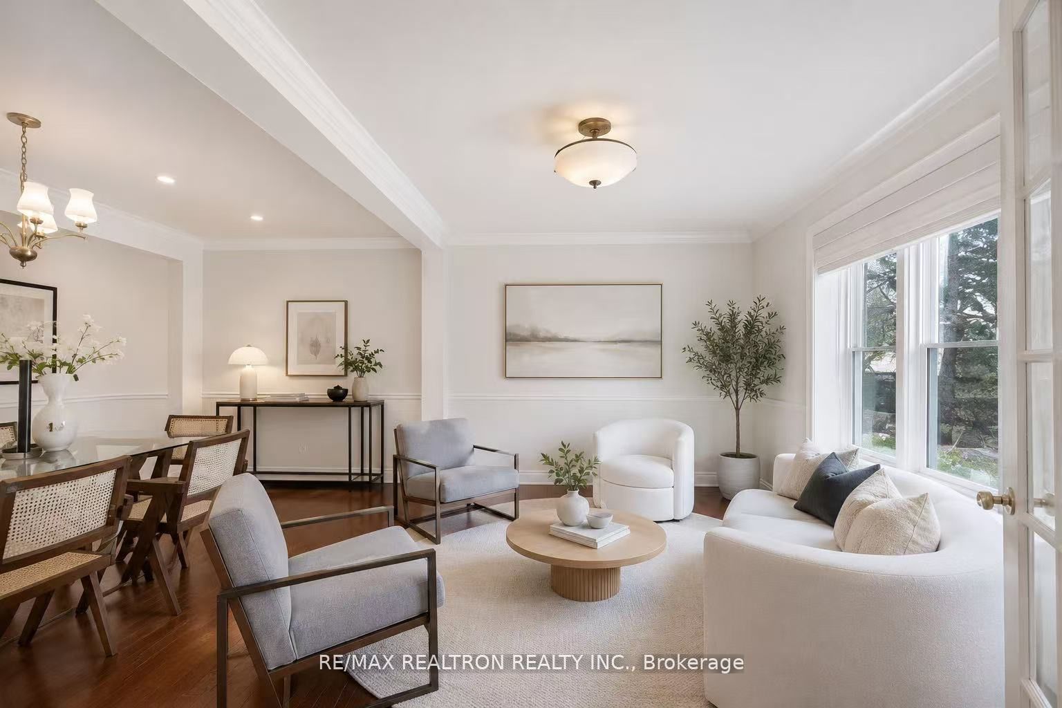
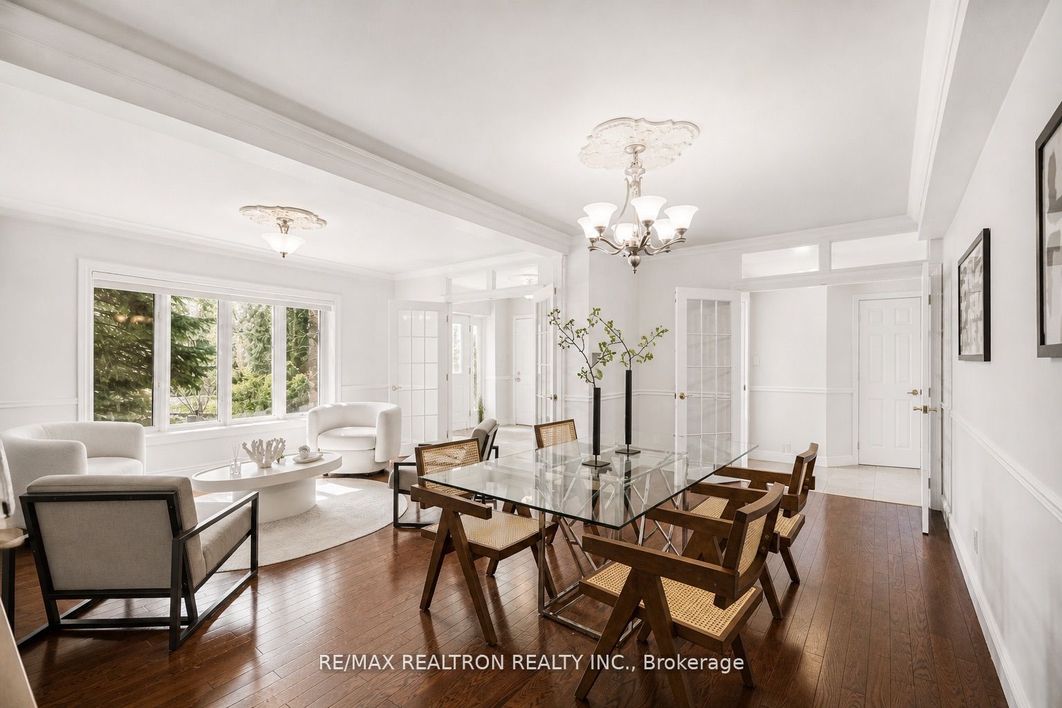
Exceptional 4-Bedroom Luxury Home Plus 2 Separated Unit at Basement in Prestigious Bayview Observatory, Richmond Hill Welcome to this stunning residence located in the highly sought-after Bayview Observatory community of Richmond Hill, surrounded by multi-million dollar homes and offering the perfect blend of luxury, comfort, and investment potential. Situated on a quiet corner of a cul-de-sac, this home provides exceptional privacy and tranquility. A grand circular driveway allows for ample parking, complemented by a spacious 3-car attached garage-ideal for families with multiple vehicles or entertaining guests. Inside, the home features a bright and functional open-concept layout with excellent flow. Enjoy hardwood flooring throughout, elegant crown molding, and pot lights that enhance the home's refined atmosphere. The soaring ceilings in the kitchen and family room create a dramatic and airy living space filled with natural light, perfect for both everyday living and entertaining. This well-designed home offers 4 generously sized bedrooms and spacious principal rooms, providing comfort and flexibility for growing families. Large windows overlook a beautiful garden, creating a peaceful and private outdoor setting. Located in one of Richmond Hill's most desirable neighborhoods, this property is within top-ranking school boundaries, making it an excellent choice for families. Conveniently close to parks, shopping, public transit, and major highways, it offers easy access to all essential amenities. An outstanding opportunity for end-users, investors, or builders-this home offers incredible value in a premium location.
Property Information
Building Details
Features & Amenities
Financials & Fees
Inclusions & Exclusions
Fridges, Stove, Dishwasher, Washer And Dryer, All Elfs.
Location
Similar Properties
View More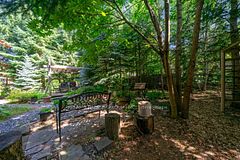
Source: Toronto Regional Real Estate Board (TRREB), via PropTx Innovations Inc.
The data relating to real estate on this website comes in part from the MLS® data feed of PropTx Innovations Inc. The information is deemed reliable but is not guaranteed accurate by PropTx.
The information provided herein must only be used by consumers that have a bona fide interest in the purchase, sale or lease of real estate and may not be used for any commercial purpose or any other purpose.
© 2026 PropTx Innovations Inc. All rights reserved. MLS®, REALTOR® and the associated logos are owned or controlled by The Canadian Real Estate Association (CREA).