236 Green Lane
About This Home
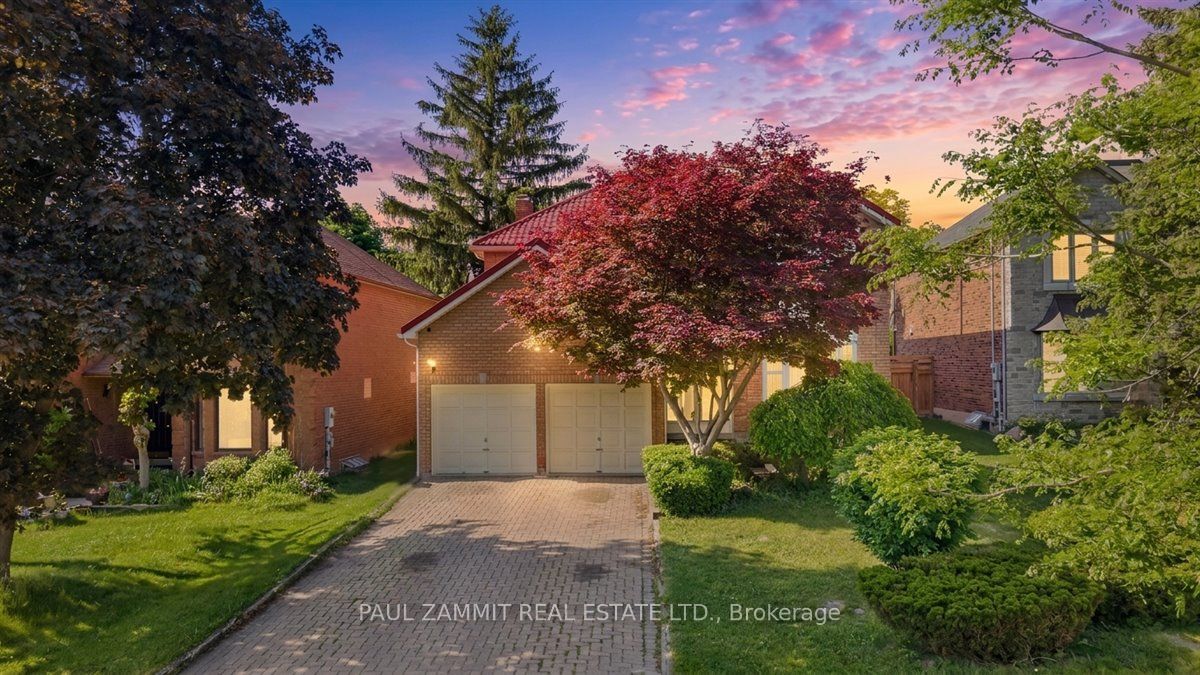
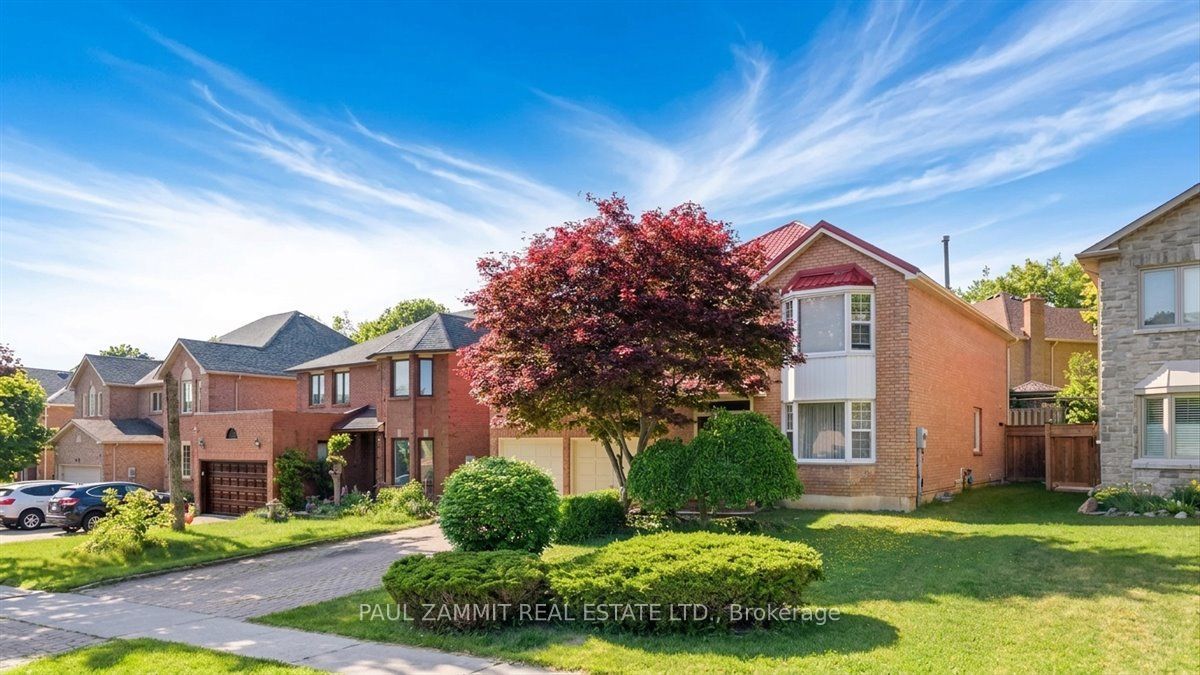
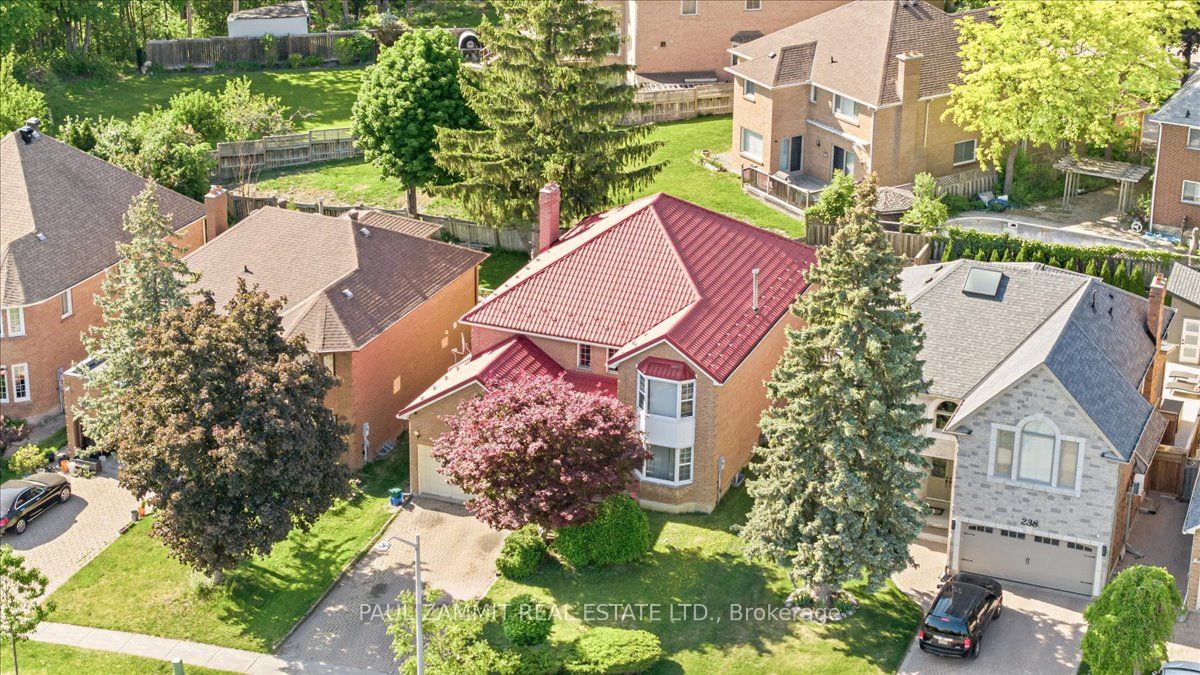
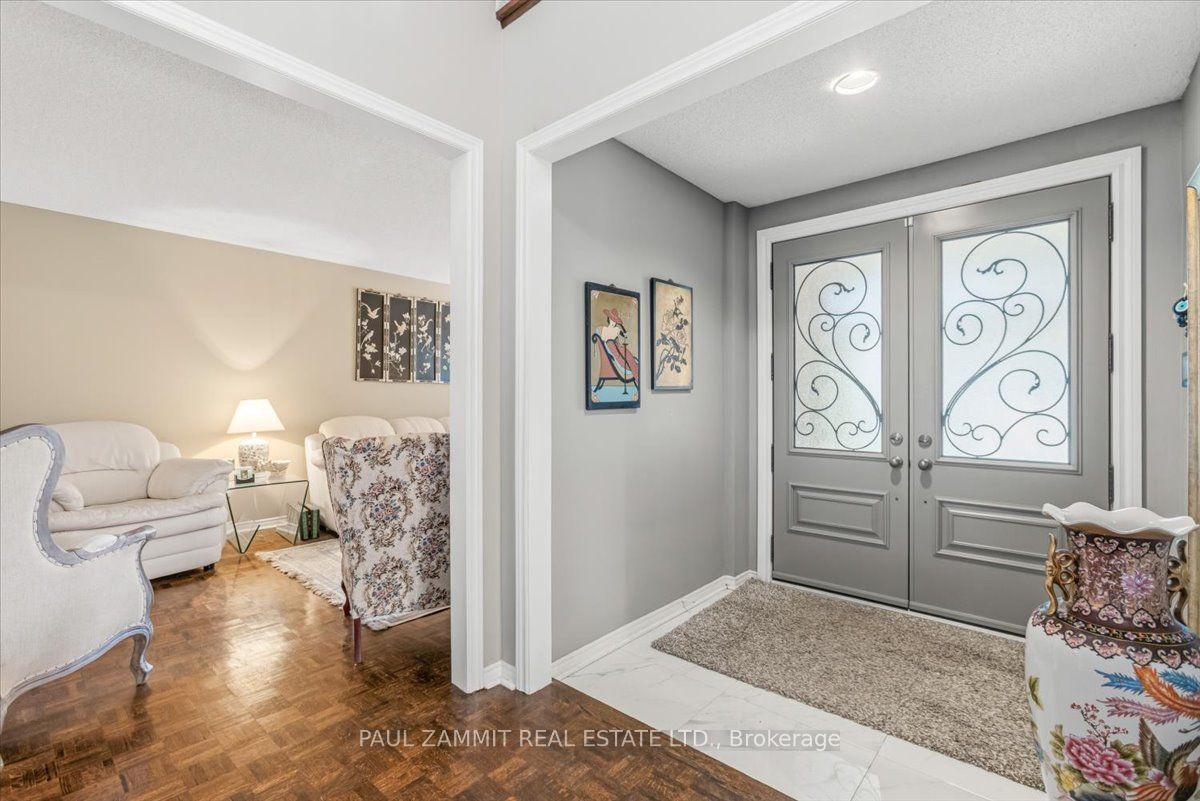
Welcome to this exceptional executive family home offering approximately 4,431 sq. ft. of beautifully designed living space (2,964 sq. ft. above grade + 1,467 sq. ft. basement. Thoughtfully designed for both comfortable family living and effortless entertaining, this spacious residence features generously sized principal rooms that provide outstanding functionality and flexibility for today's lifestyle. An attractive interlock driveway enhances the home's curb appeal, while the well-appointed interior offers ample space for everyday living and hosting family and friends. The large eat-in kitchen is both stylish and functional, featuring elegant marble countertops, under-cabinet lighting, a double wall oven, and abundant workspace for cooking and gathering. A dramatic Scarlett O'Hara staircase serves as a stunning focal point of the home, complemented by a grand chandelier that adds elegance and sophistication to the welcoming foyer. Step outside to the backyard featuring an impressive stone patio (approx 850 sq. ft.) -an ideal setting for outdoor dining, entertaining, and relaxing with family and friends. The expansive outdoor living space offers endless possibilities for gatherings and enjoyment throughout the seasons.The finished basement adds remarkable versatility with two additional bedrooms and a 4-piece bathroom-ideal for guests, extended family, a home office, or multi-generational living. Situated in a highly desirable neighbourhood, this home is conveniently located near top-ranked schools, parks, shopping, public transit, and a wide range of amenities. Major updates provide added value and peace of mind, including a durable metal roof (2022), furnace (2020), central air conditioning (2020), and an updated kitchen (2018). *Some photos are Virtually Staged*
Property Information
Building Details
Features & Amenities
Financials & Fees
Inclusions & Exclusions
Fridge, Stove, B/i DW, Washer, Dryer, Freezer, Electric Light Fixtures, Window Coverings, CAC, Alarm System, Garage door opener & 2 remotes, humidifier,
all TV's (brackets can stay), large chandelier in main foyer negotiable
Location
Similar Properties
View More
Source: Toronto Regional Real Estate Board (TRREB), via PropTx Innovations Inc.
The data relating to real estate on this website comes in part from the MLS® data feed of PropTx Innovations Inc. The information is deemed reliable but is not guaranteed accurate by PropTx.
The information provided herein must only be used by consumers that have a bona fide interest in the purchase, sale or lease of real estate and may not be used for any commercial purpose or any other purpose.
© 2026 PropTx Innovations Inc. All rights reserved. MLS®, REALTOR® and the associated logos are owned or controlled by The Canadian Real Estate Association (CREA).