36 Newbridge Avenue
About This Home
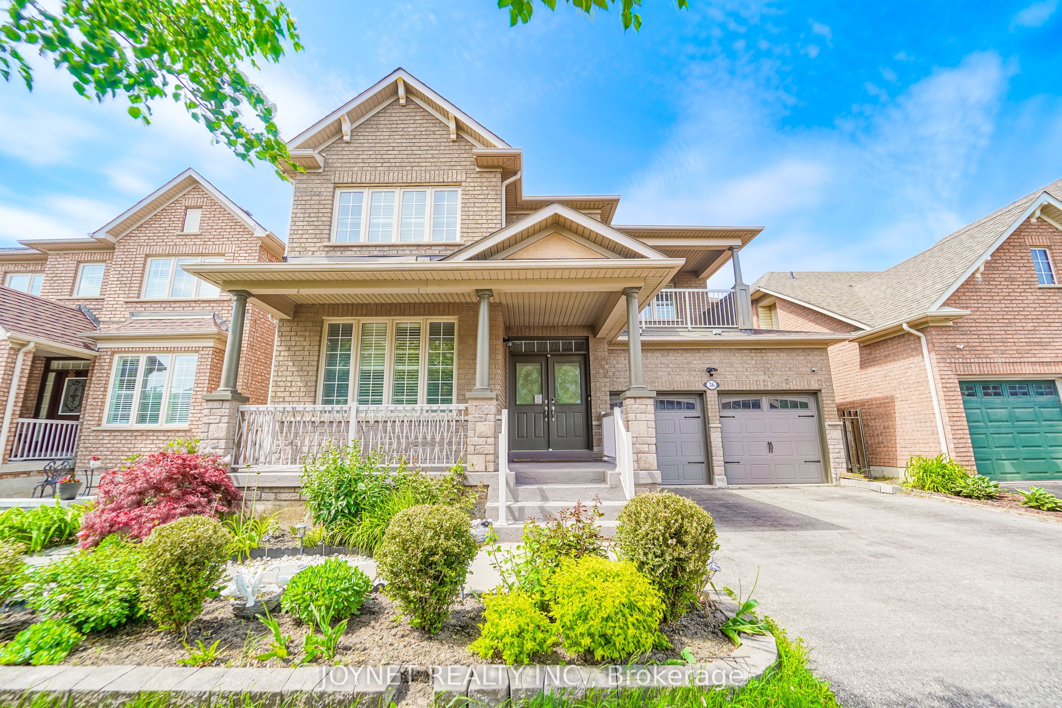
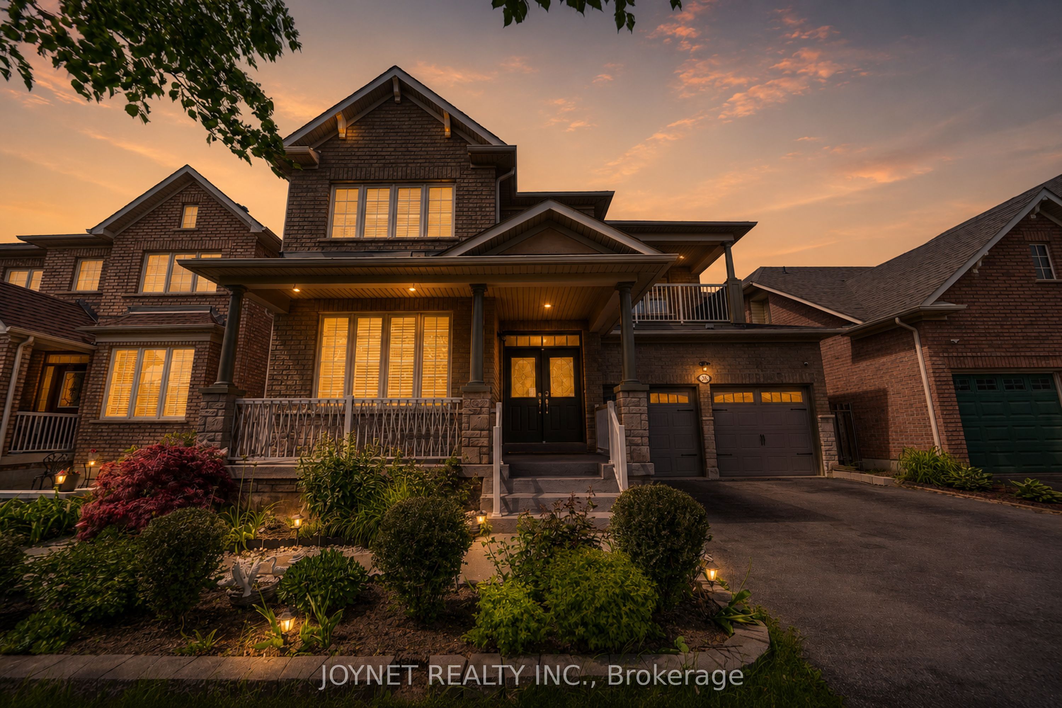
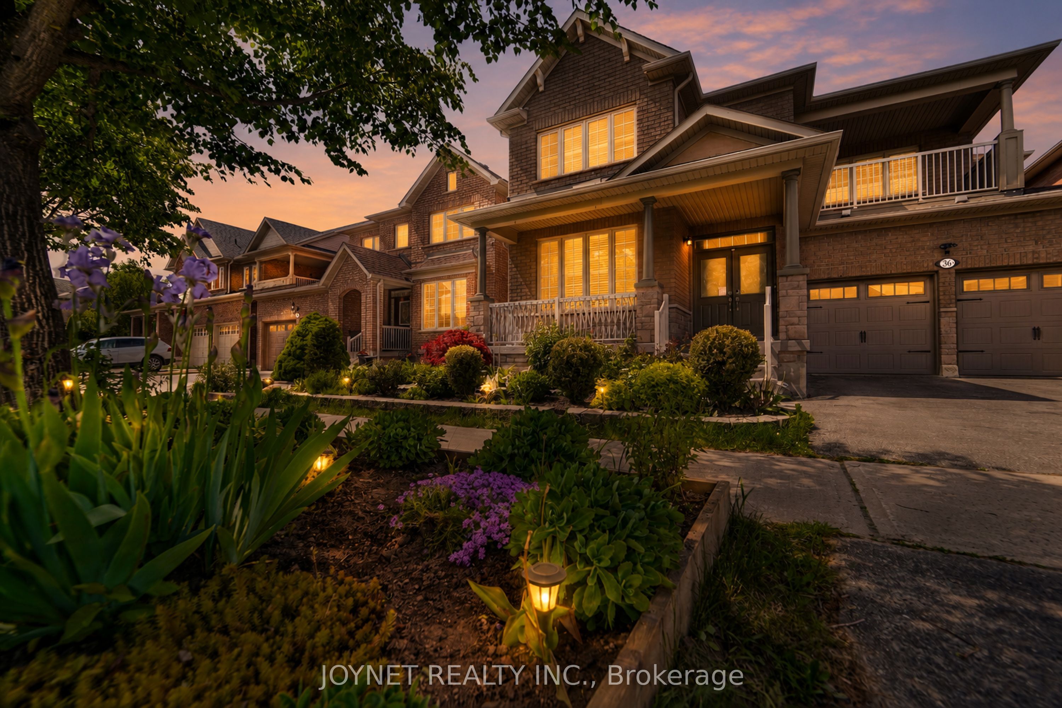
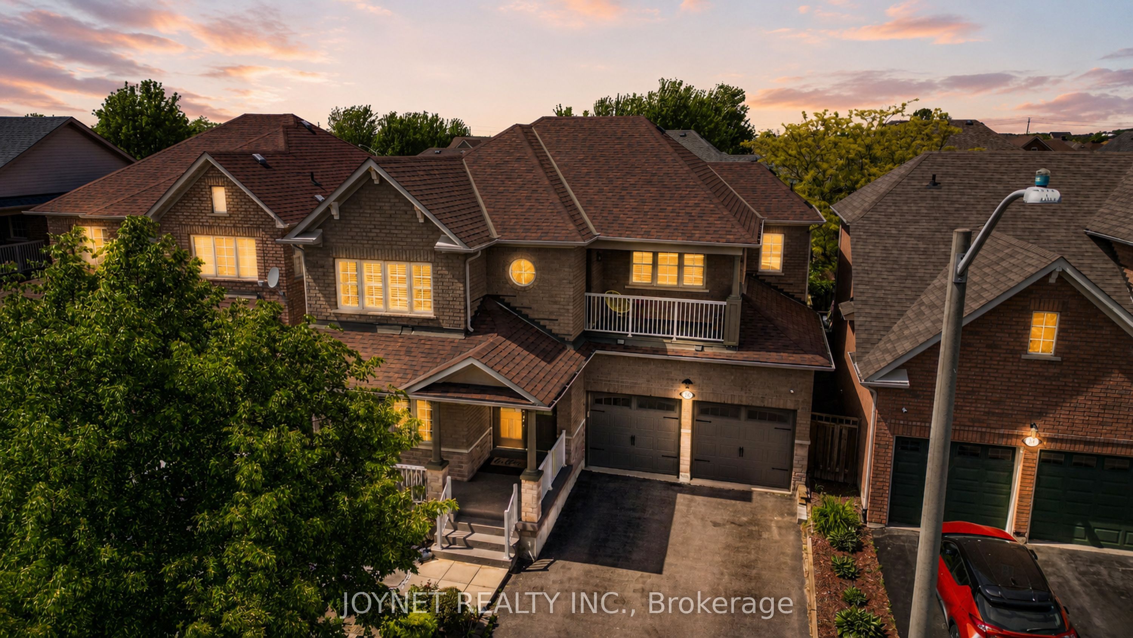
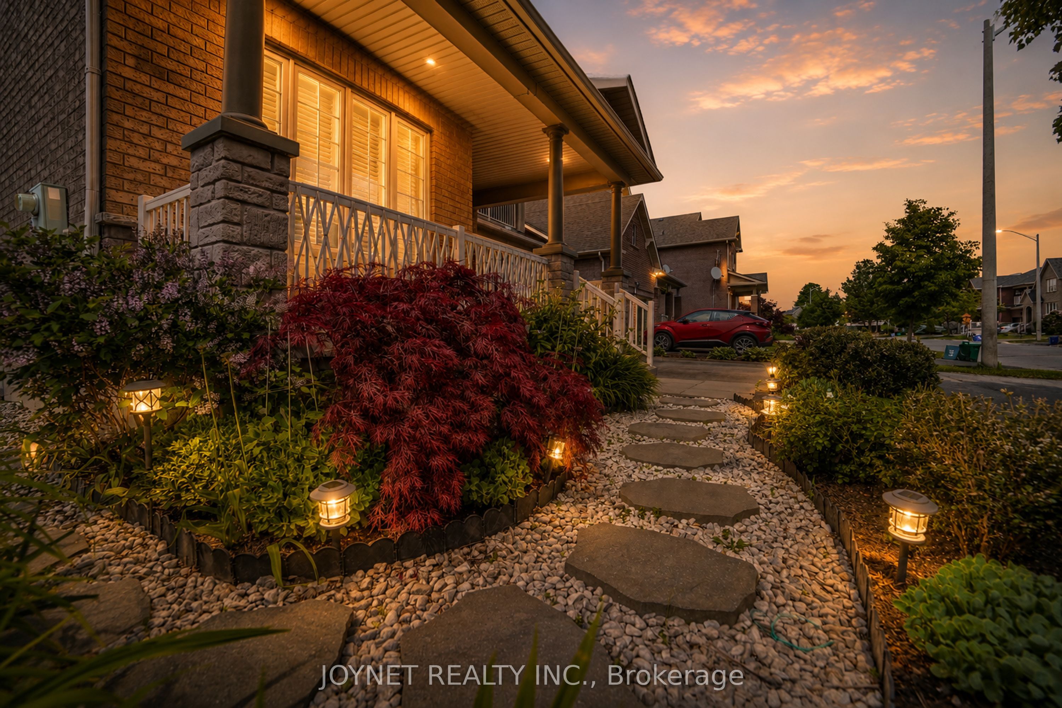
A-MUST-SEE Stunning 4+2 Brs 5 Baths 2 Garage DetachedHome in Oak Ridges Community! About 4000sq ft Total Living Space & $$$ Upgrades. 9' Ceiling on G/F. Smooth Ceiling & Pot-lights Thru-out. Huge Master br with Upgraded Bay Window & His/Her Closets and 5pc Modern Washroom. 4 Large and Spacious Brs with 3 Baths & Large Balcony. Amazing Custom Designed Light-Industrial Style Bsmt with 2 Huge Brs & FULL Kitchen& Bath which will FIT All YOUR NEEDS! Possible Separate Entrance & Rough-in 2nd laundry on G/F. Enjoy the Beautiful Front and Backyard Gardens with Professional Interlock & Shed & 60+ varieties of Per-annualTrees, Stubs & Flowers(Incl DA Roses). Close to Public Transit, Schools,Library & community centre, Parks & Trails & Famous Lakes, Shops & Groceries, Gym & Restaurants, golf clubs. There Are MUCH MORE for You to Discover and Improve. This Is The Home You Will Love and Won't Want To Miss Out!
Property Information
Building Details
Features & Amenities
Financials & Fees
Inclusions & Exclusions
Ground Floor S/S Appliances (36' Fridge, Gas Stove, Exhaust Fan, Dishwasher), Under Sink Water R/O System, Bsmt S/S Appliances (36' Fridge, Stove, Exhaust Fan with Microwave), Washer/Dryer, Water Softener,Furnace, CAC, Central Vac, Nest thermostat, Closet Organizers, Alarm Security System & Sensors(buyer needs to assume the contract), Google Cameras(front and back), Front Door Camera and Door bell, Keyless Entry Locks, Garage Outdoor Ring Camera with Lights, Shed at Backyard,Upgraded Light Fixtures, TV Wall Mount in Basement Exercise Room(TV excluded), California Shuttles.
Pictures & Decorations, Personal Belongs, TV in Bsmt, Toto Washlet bidet in Master Washroom. Furniture, Gym Equipment & Outdoor Furniture(Negotiable), Master Bedroom Ceiling Lights & Curtains(Negotiable), White Glass Cabinet on Wall in Family Room(Negotiable).
Location
Similar Properties
View More
Source: Toronto Regional Real Estate Board (TRREB), via PropTx Innovations Inc.
The data relating to real estate on this website comes in part from the MLS® data feed of PropTx Innovations Inc. The information is deemed reliable but is not guaranteed accurate by PropTx.
The information provided herein must only be used by consumers that have a bona fide interest in the purchase, sale or lease of real estate and may not be used for any commercial purpose or any other purpose.
© 2026 PropTx Innovations Inc. All rights reserved. MLS®, REALTOR® and the associated logos are owned or controlled by The Canadian Real Estate Association (CREA).