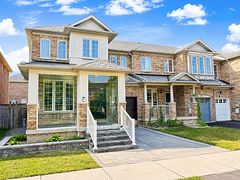
77 Casely Avenue


About This Home
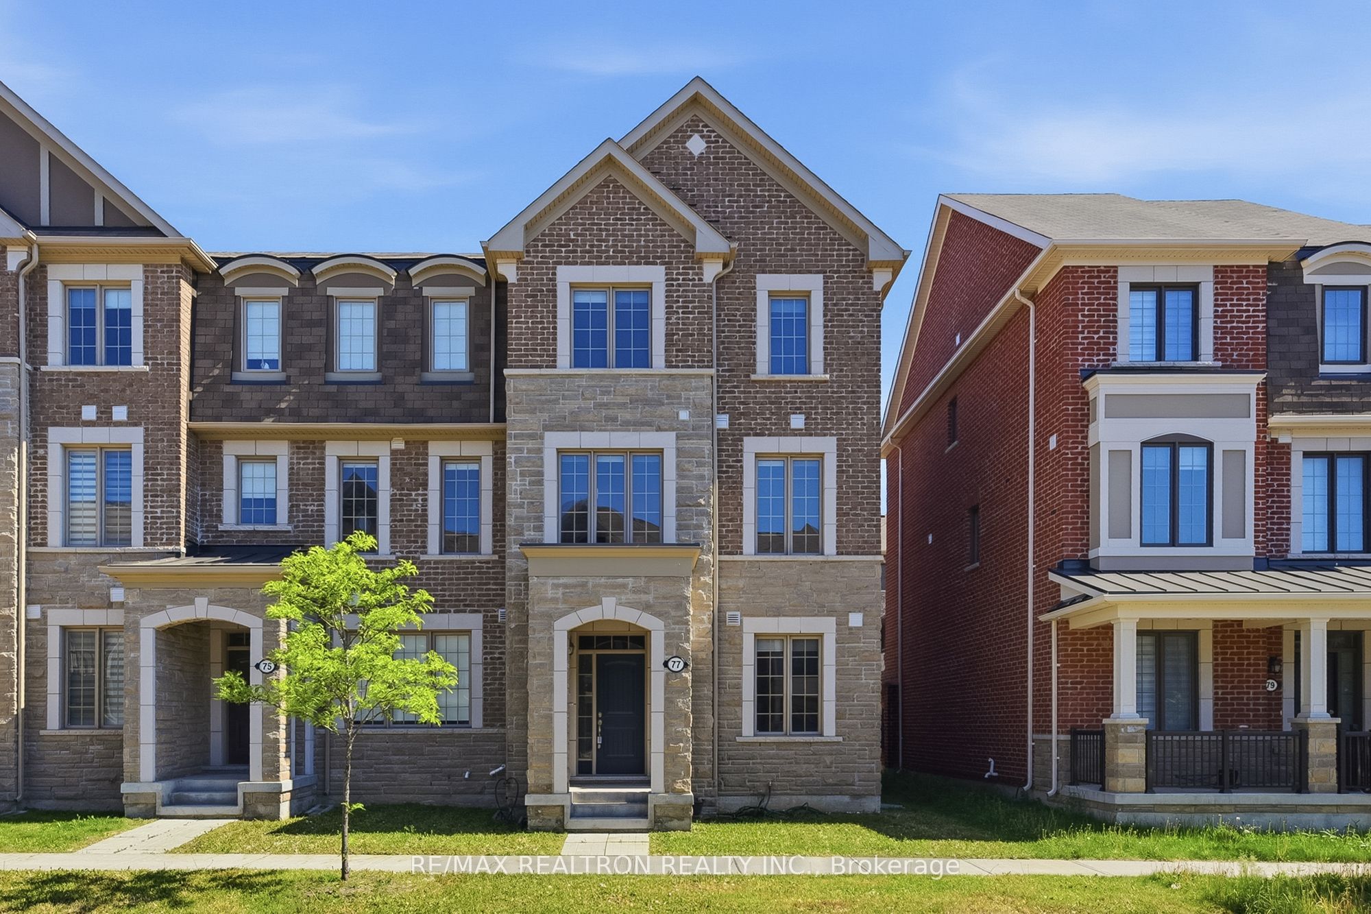
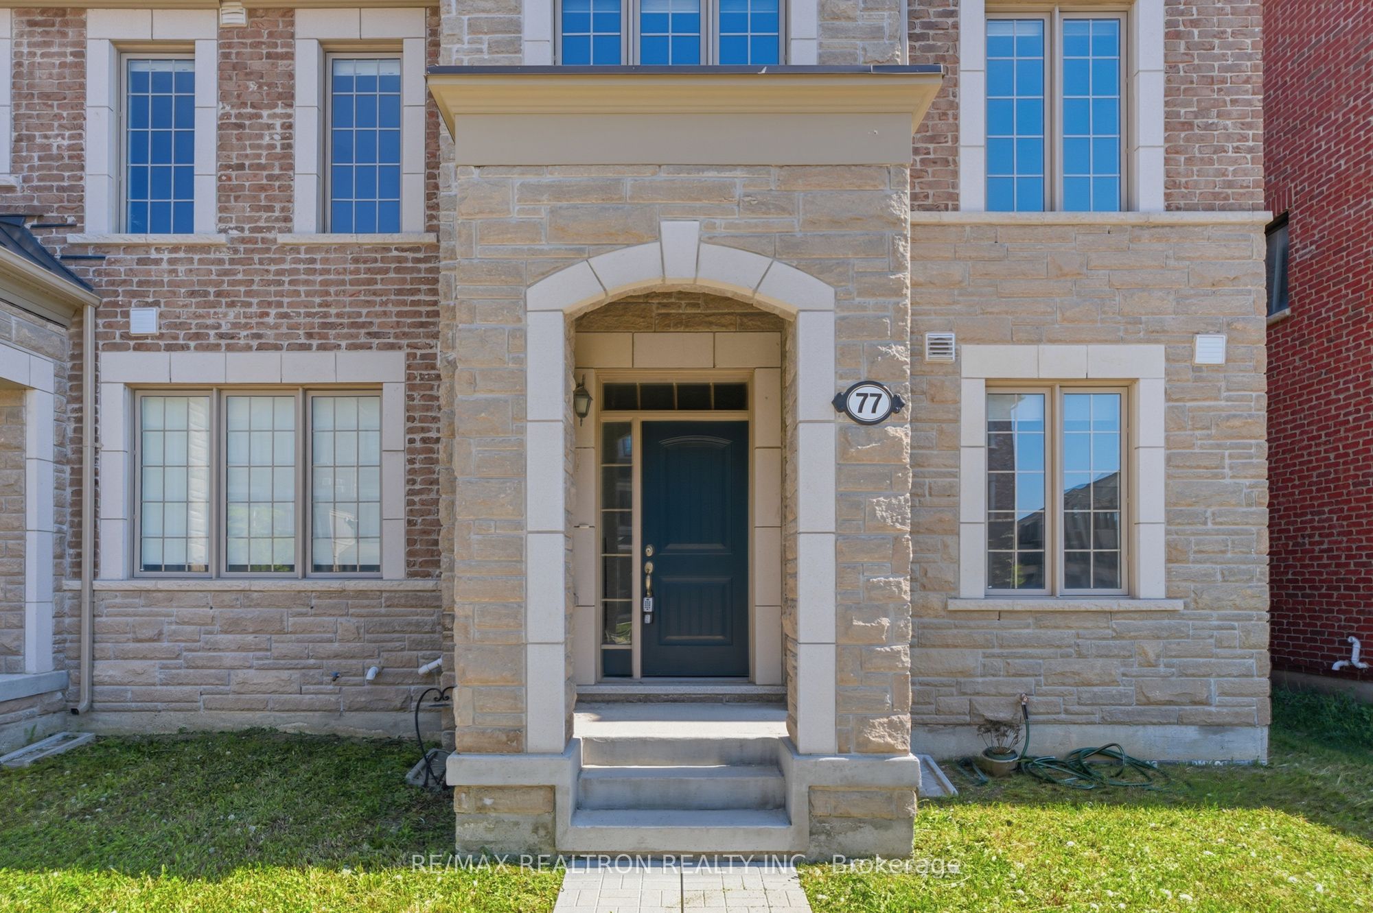
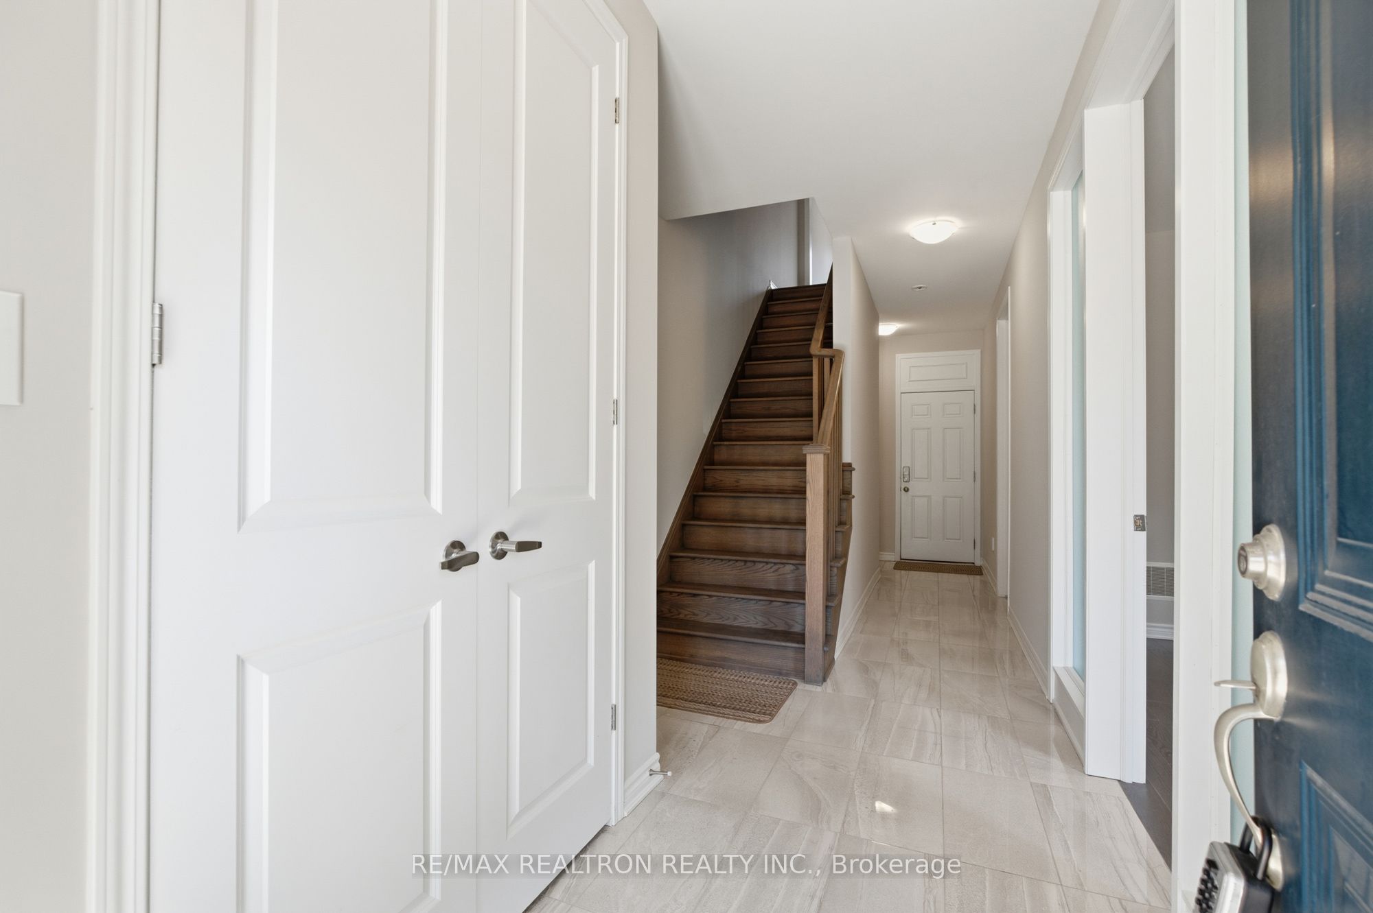
Bright, Sun-Filled South Facing END-UNIT Town Home with 4 Bedrooms and 4 Bathroom In A Family Oriented Neighbourhood. A Good Sized In-law Suite With A 3-Piece Ensuite Bathroom On The Ground Level. Upgraded Finishes, Quartz Counter Top, Marble Pattern Porcelain Tiles On The Main Floor Corridor + Kitchen & Bathroom Floors. 9' Ceil On All 3 Levels; Hardwood Floor On Main & 2nd Levels. Master bedroom With 4 Piece Ensuite & Walk-In Closet With Organizer. Family Room With Walk-Out To A Beautiful Wide Balcony, Direct Access From The Garage Into The House. Steps To Richmond Green Park, Very Close To Schools, Shopping Plaza, Restaurants, Costco, Bank, Home Depot, Highway 404 And More Amenities.
Property Information
Building Details
Features & Amenities
Financials & Fees
Inclusions & Exclusions
Existing Stainless Steel Appliances:(Stove, Fridge, Built-In Dishwasher), Front Load Washer andDryer, All Window Coverings, All Electrical Light Fixtures, Instant How Water Tank, HeatRecovery Ventilator Unit, Electric Garage Door Opener with Remote.
Location
Similar Properties
View More

Source: Toronto Regional Real Estate Board (TRREB), via PropTx Innovations Inc.
The data relating to real estate on this website comes in part from the MLS® data feed of PropTx Innovations Inc. The information is deemed reliable but is not guaranteed accurate by PropTx.
The information provided herein must only be used by consumers that have a bona fide interest in the purchase, sale or lease of real estate and may not be used for any commercial purpose or any other purpose.
© 2026 PropTx Innovations Inc. All rights reserved. MLS®, REALTOR® and the associated logos are owned or controlled by The Canadian Real Estate Association (CREA).