23 Southdale Drive
About This Home
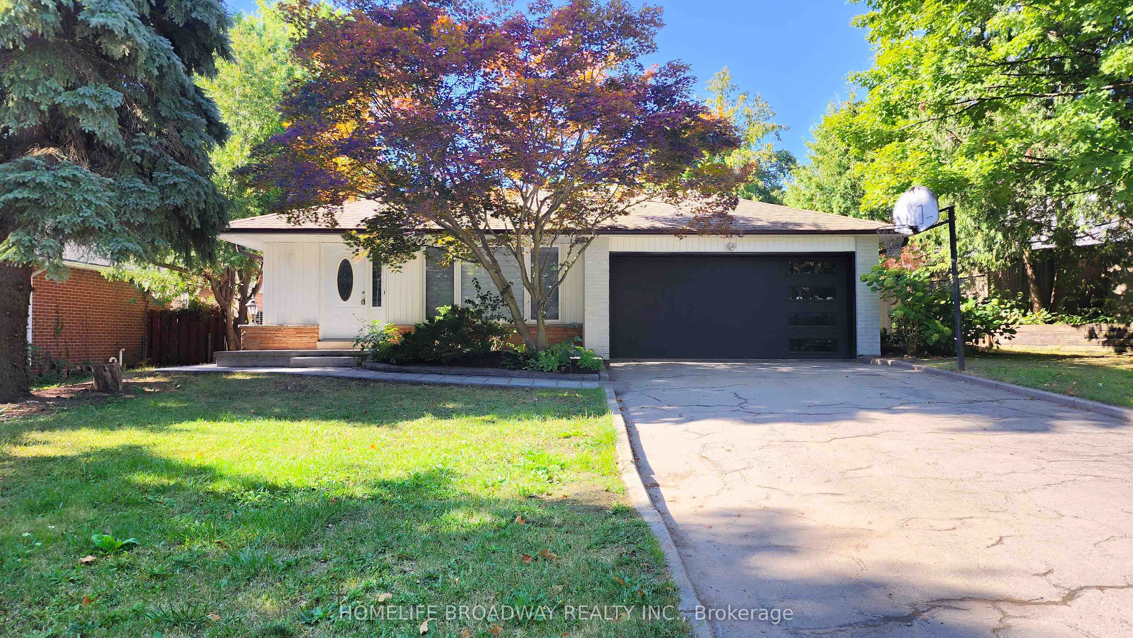
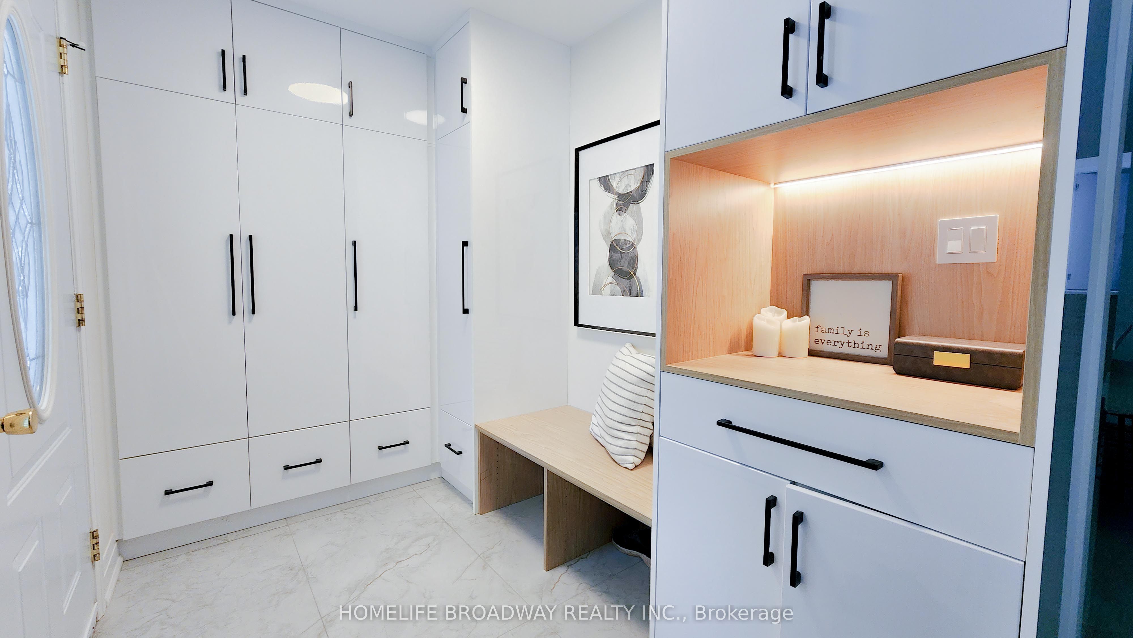
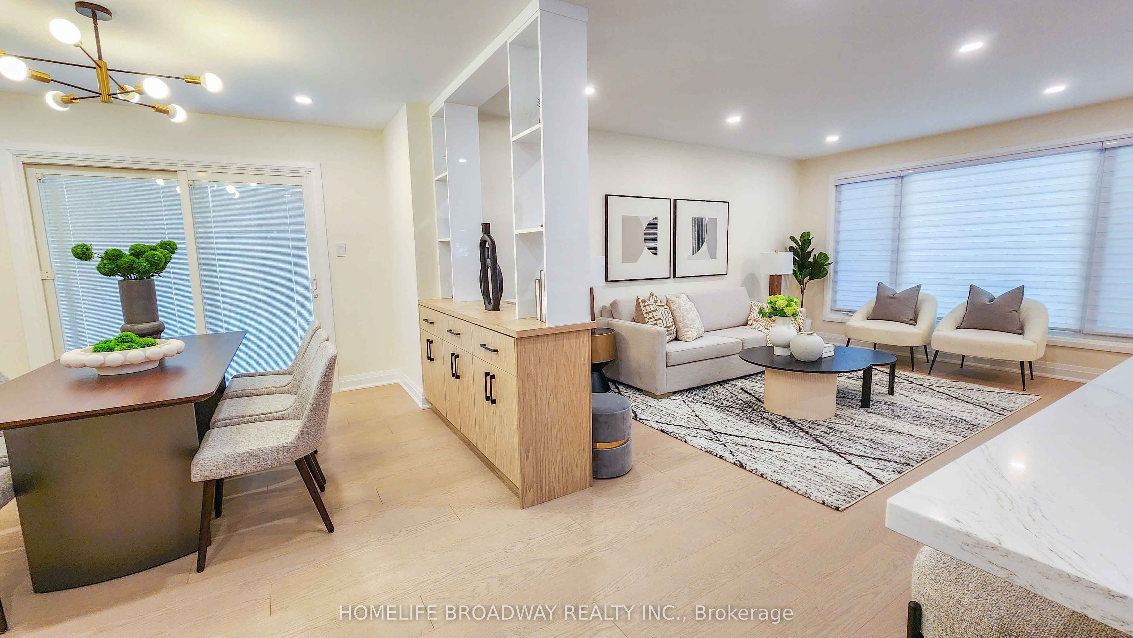
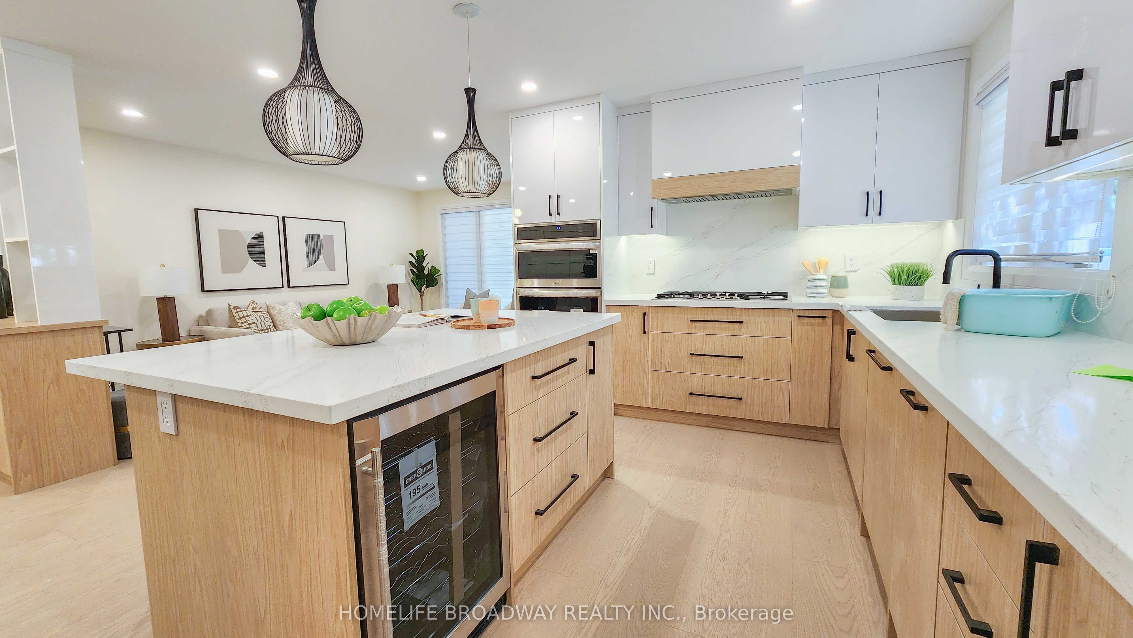
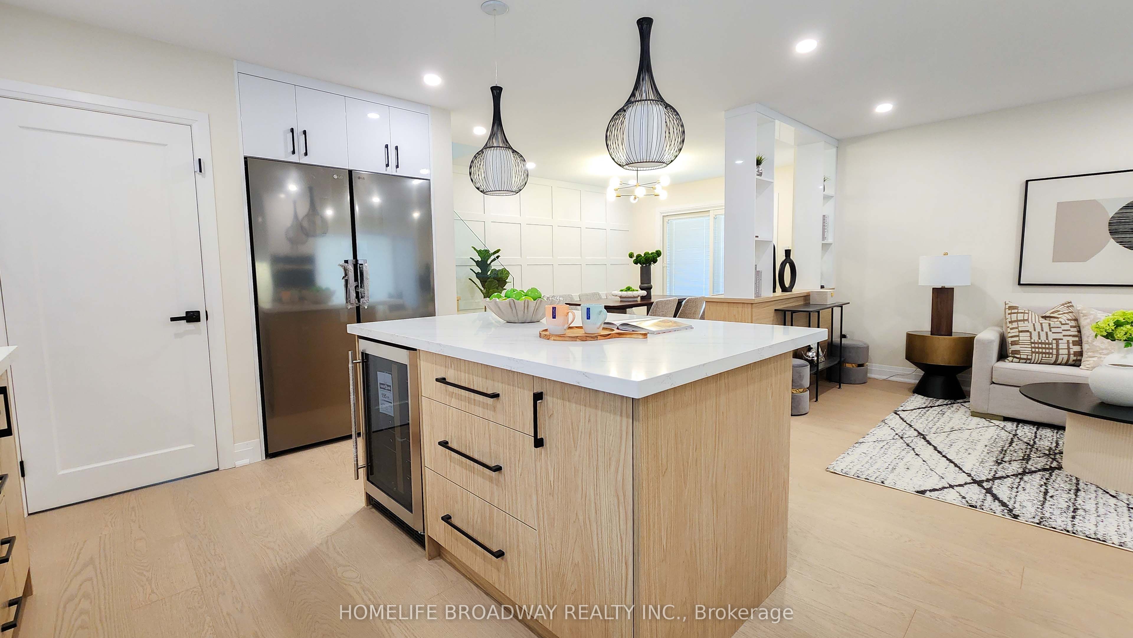
Welcome to this beautifully updated home in one of Markham's most desirable mature neighbourhoods. Ideally situated near Milne Dam Park, Markville Mall, Foodymart Supermarket, and many restaurants, this property offers both convenience and tranquility. Designed for modern living, the home boasts wide plank engineered hardwood flooring across the top two levels, and water-resistant vinyl flooring on the lower two levels. The bathrooms feature accent lighting and smart toilets, while feature walls add a designer touch throughout. The chef-inspired kitchen includes a quartz countertop and backsplash, smart appliances, a 36" gas cooktop, wall ovens, and a 48" fridge/freezer combo-perfect for entertaining and everyday family living. With a separate entrance to the lower two levels, the property is move-in ready and easily converted into a private rental suite, providing an excellent opportunity for extra income or multi-generational living.
Property Information
Building Details
Features & Amenities
Financials & Fees
Inclusions & Exclusions
36in Gas Cooktop, 36in Built-in Range Hood, Wall Oven with Microwave, Built-in Dishwasher, Beverage Cooler, Column Fridge, Column Freezer, Washer, Dryer, 30in Range, Range Hood, Dishwasher, Fridge/Freezer, Washer Dryer. All Electrical Light Fixtures, all window coverings. Belt Driven MyQ enabled Garage Door Opener
Location
Similar Properties
View More
Source: Toronto Regional Real Estate Board (TRREB), via PropTx Innovations Inc.
The data relating to real estate on this website comes in part from the MLS® data feed of PropTx Innovations Inc. The information is deemed reliable but is not guaranteed accurate by PropTx.
The information provided herein must only be used by consumers that have a bona fide interest in the purchase, sale or lease of real estate and may not be used for any commercial purpose or any other purpose.
© 2026 PropTx Innovations Inc. All rights reserved. MLS®, REALTOR® and the associated logos are owned or controlled by The Canadian Real Estate Association (CREA).