72 Walmer Road
About This Home
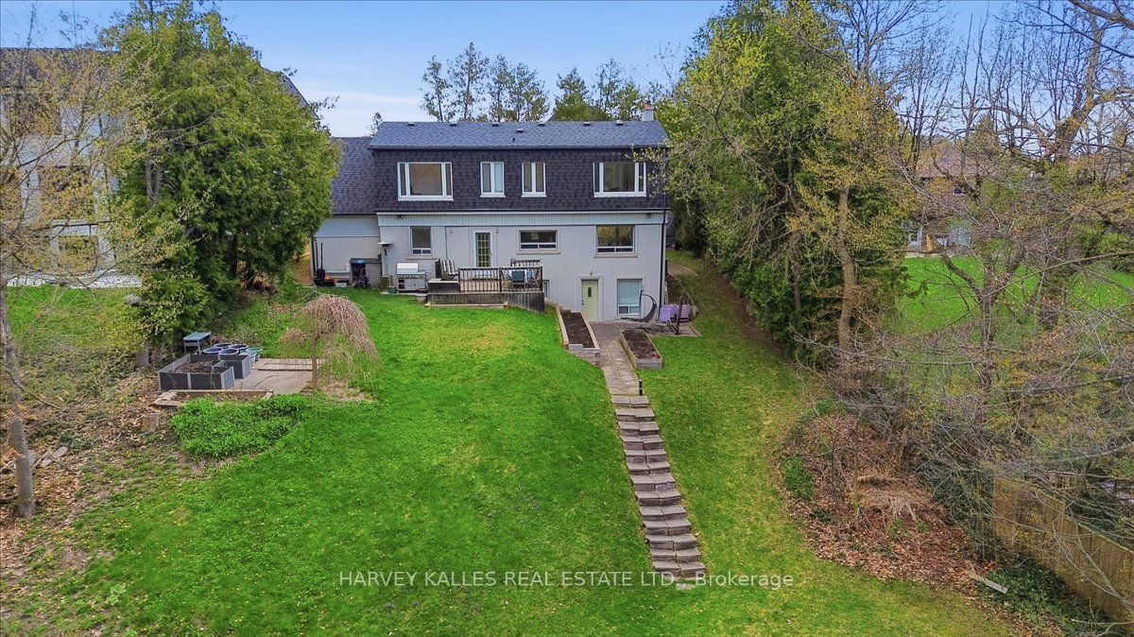
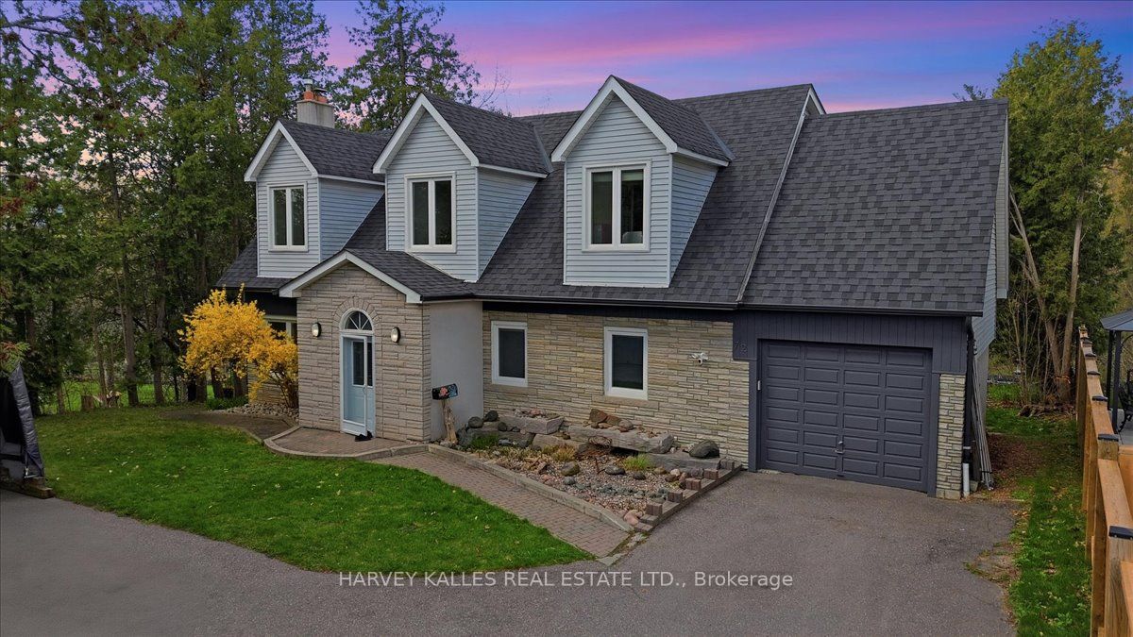
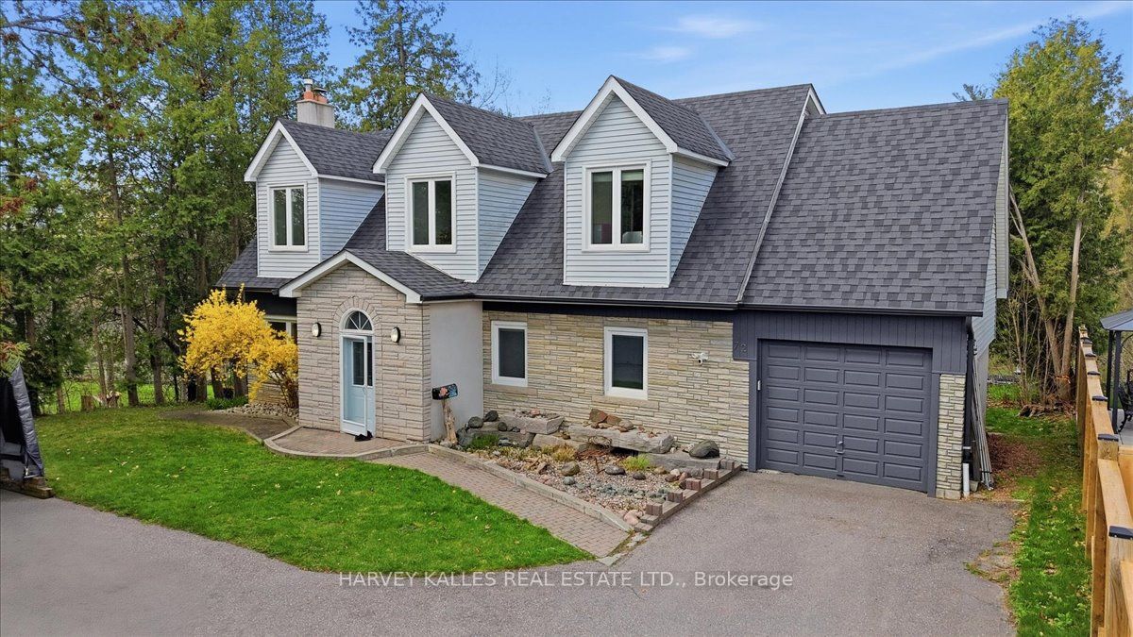
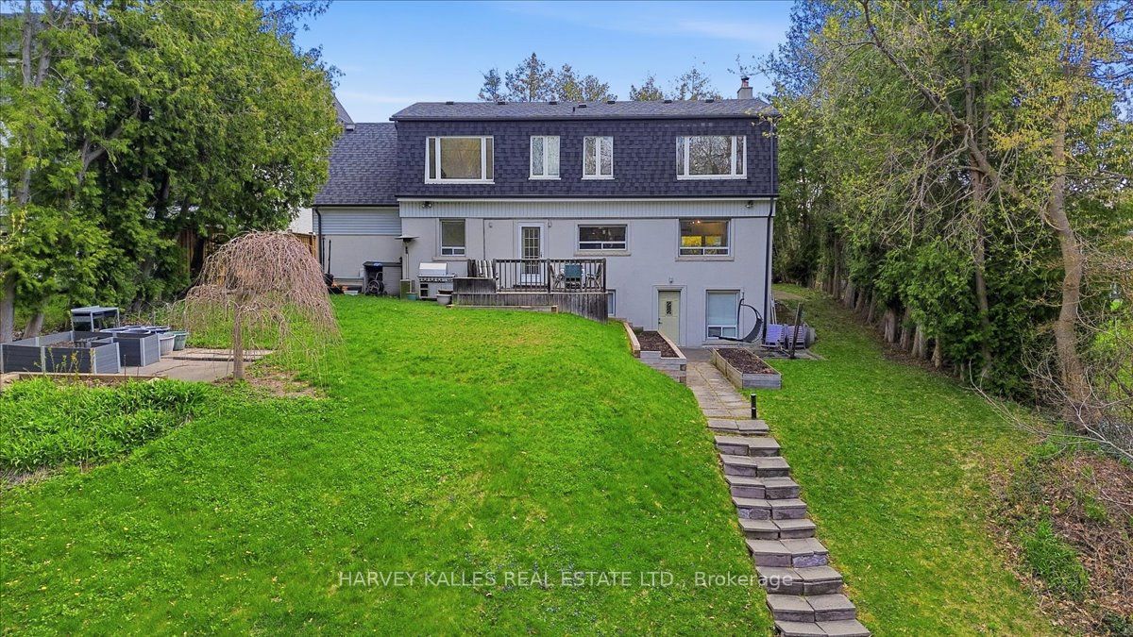
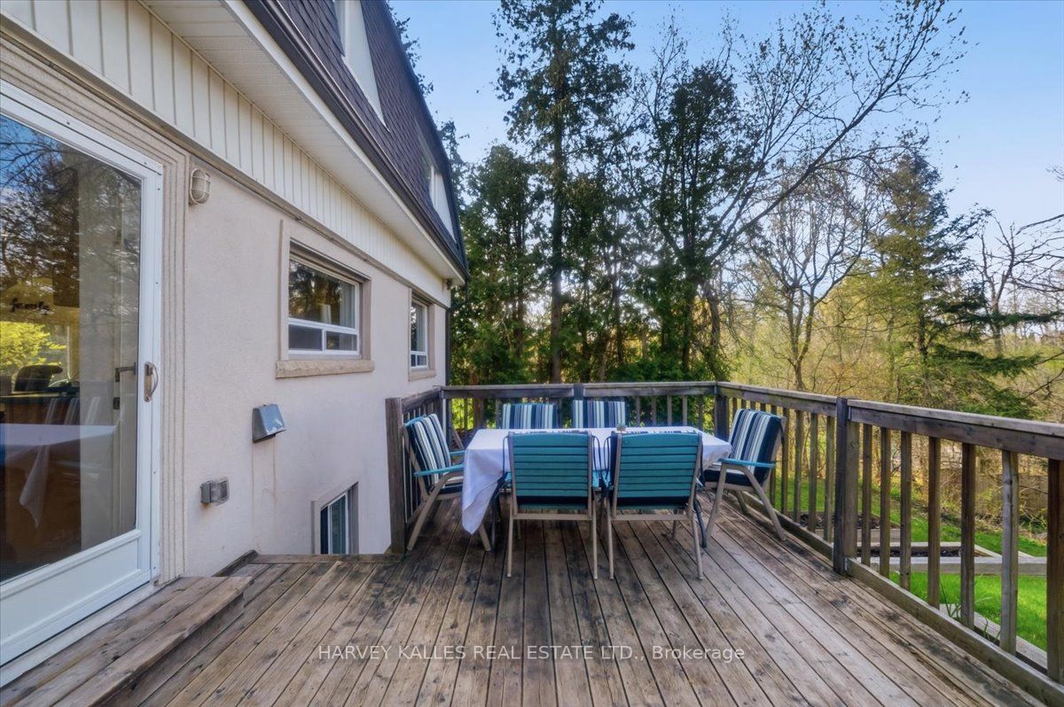
Rare 328' Ravine Lot on Quiet Cul-de-Sac - Build or Renovate" premium lot on a quiet cul-de-sac in one of Richmond Hill's most sought-after neighbourhoods, this rare premium ravine lot presents an exceptional opportunity for homeowners, builders, and investors alike. While the frontage appears modest, the lot expands dramatically to an impressive 75.33 feet across the rear, offering a generous, flat building envelope ideal for a custom dream home. Surrounded by mature trees and backing onto a picturesque ravine, the property provides outstanding privacy, tranquility, and breathtaking natural views throughout the seasons. The existing well-maintained 3-bedroom residence is comfortably livable, allowing you to move in, rent out, or hold the property while planning and designing your future home. Whether you envision a contemporary architectural showpiece or a timeless estate residence, this expansive lot offers the perfect canvas to bring your vision to life. Enjoy the serenity of ravine living combined with convenient access to top-rated schools, parks, shopping, and transit. Premium ravine lots of this caliber are rarely offered for sale. Secure your place on one of Richmond Hill's most coveted streets and create the home you've always imagined. Lot is Irregular. Dimensions (as per MPAC) : 8.36 ft x 16.63 ft x 33.83 ft x 37.86 ft x 217.51ft x 45.87 ft x 40.49 ft x 11.61 ft x 18.93 ft x 1.54 ft x 328.38 ft x 16.73 ft x 18.36 f.**
Property Information
Building Details
Features & Amenities
Financials & Fees
Inclusions & Exclusions
Whirlpool Fridge/Freezer, Jennair gas cook-top oven (lock doesn't work, being sold as is) b/i dishwasher, Maytag washer, GE dryer, all elf's, all window coverings, alarm system (not incl mon fees), Central vacuum & all related equipment, roof approx 10 years, furnace 7 years, cac 1 year, all front windows approx 3 years
Location
Similar Properties
View More
Source: Toronto Regional Real Estate Board (TRREB), via PropTx Innovations Inc.
The data relating to real estate on this website comes in part from the MLS® data feed of PropTx Innovations Inc. The information is deemed reliable but is not guaranteed accurate by PropTx.
The information provided herein must only be used by consumers that have a bona fide interest in the purchase, sale or lease of real estate and may not be used for any commercial purpose or any other purpose.
© 2026 PropTx Innovations Inc. All rights reserved. MLS®, REALTOR® and the associated logos are owned or controlled by The Canadian Real Estate Association (CREA).