23 Clamerten Road
About This Home
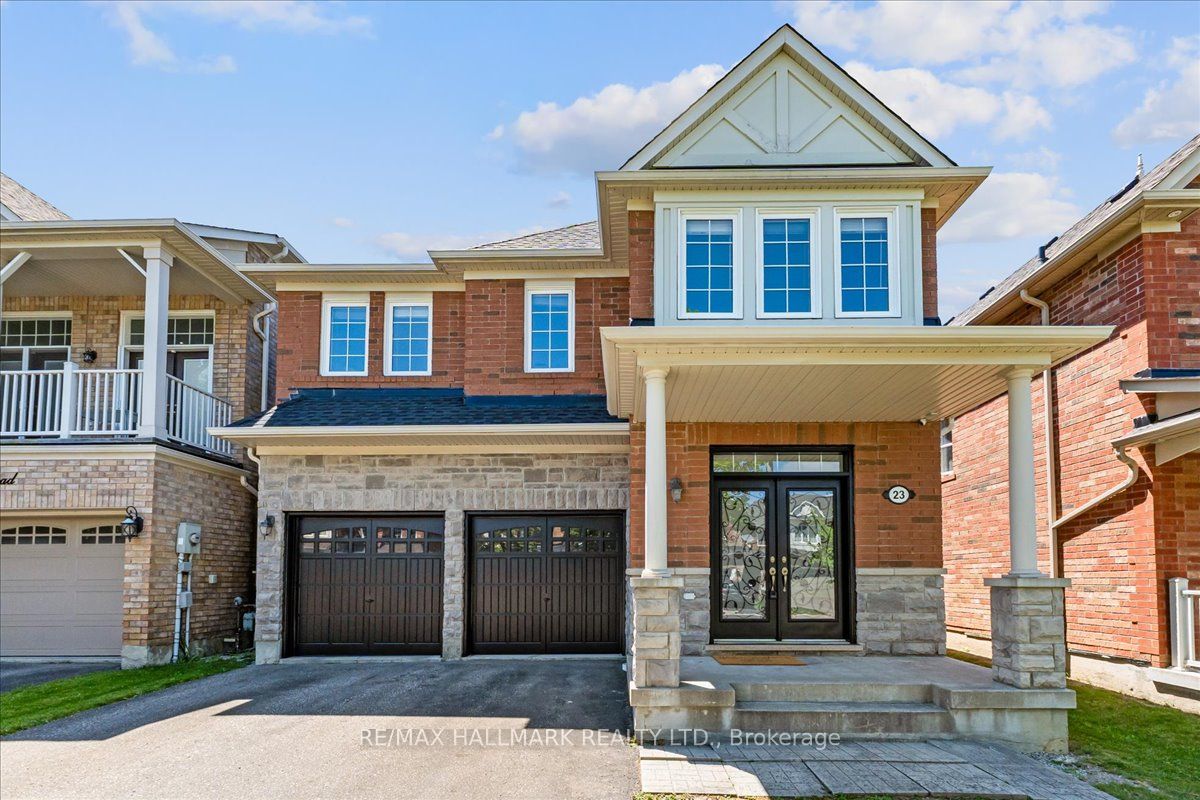
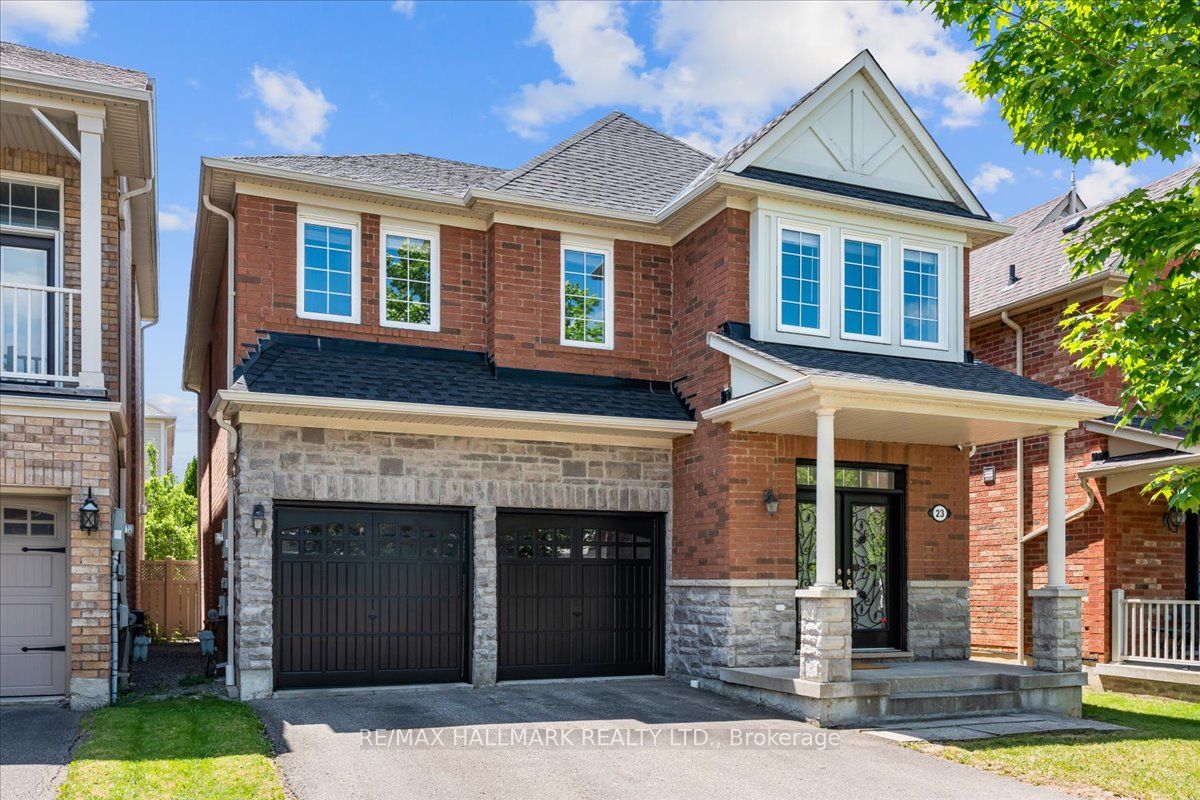
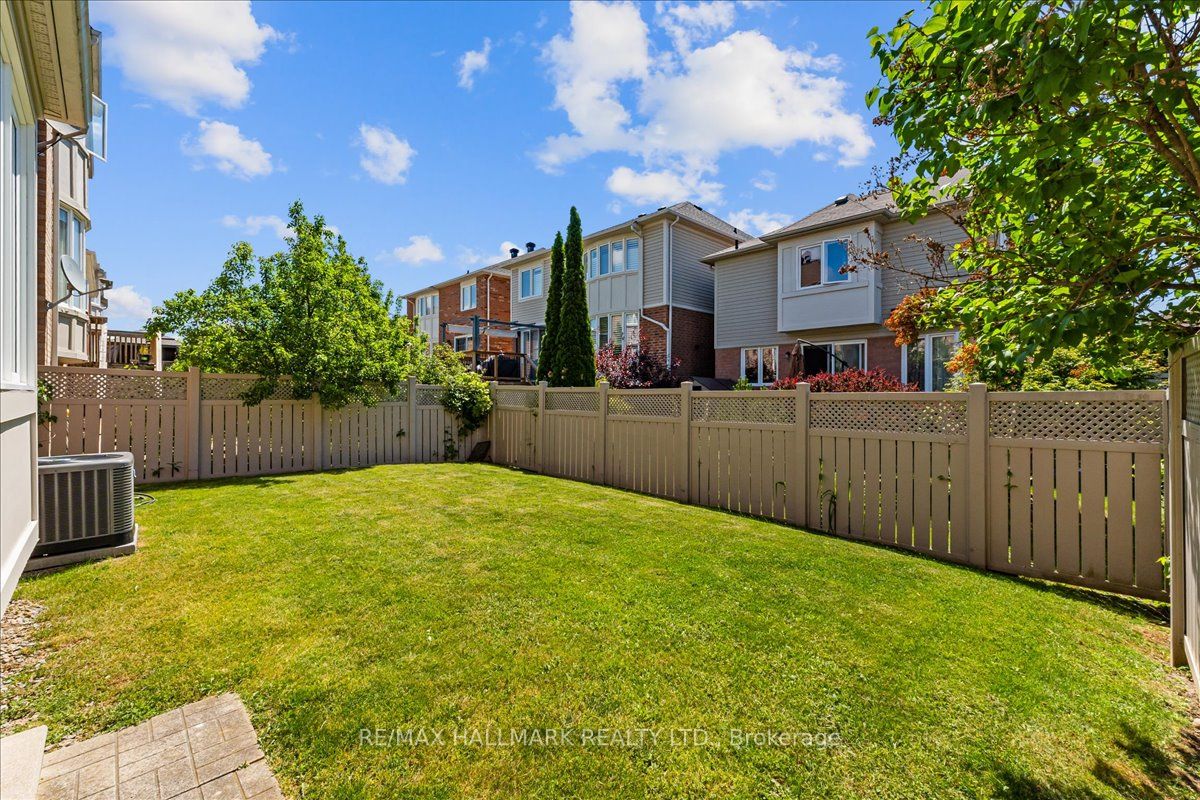
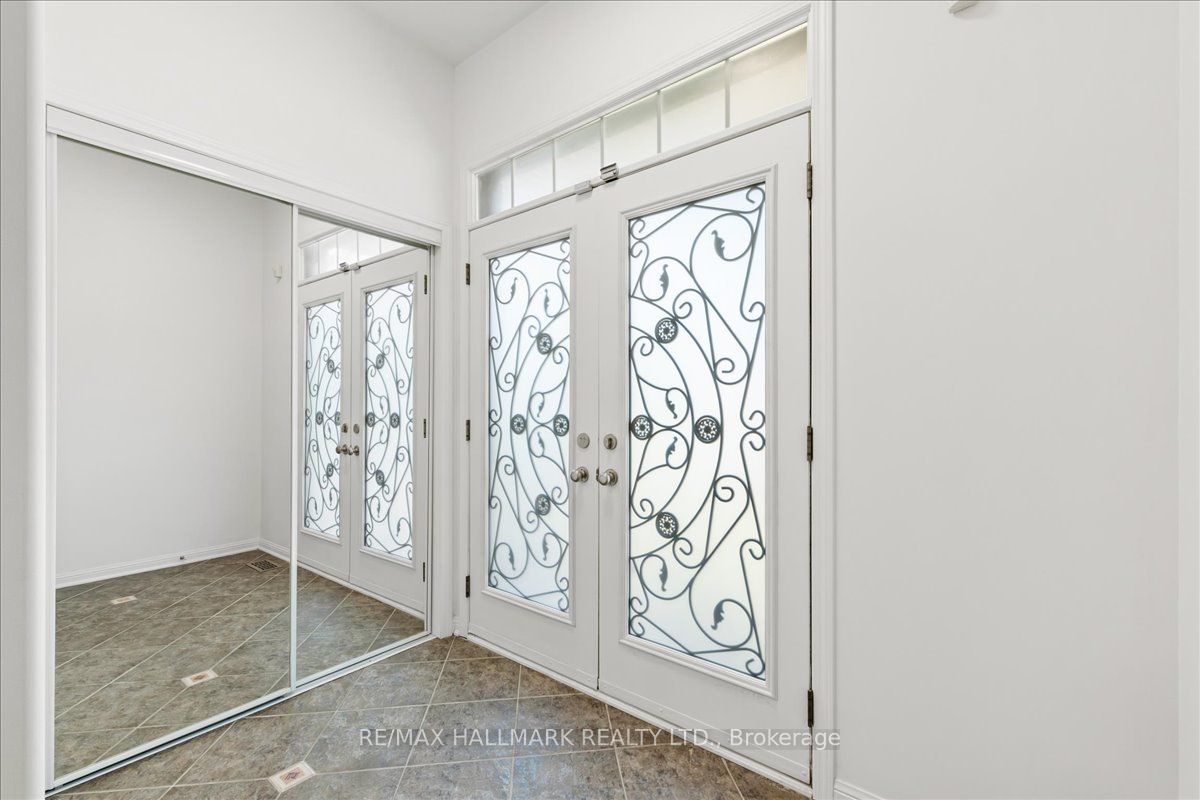
Welcome to 23 Clamerten Rd, located in one of Stouffville's most desirable communities, Wheler's Mill. This spacious 5-bedroom, 3-bathroom family home offers approximately 2,432 sq. ft. of finished living space above grade and a practical, functional layout ideal for growing families. The main level features 9-foot ceilings and a well-designed floor plan with a separate living room, dining room, and a family room conveniently located just off the kitchen, creating an ideal space for both everyday living and entertaining. The home remains in its original condition, offering a rare opportunity where nothing has been over-improved or heavily altered, providing peace of mind that the integrity of the original builder finishes and structure has been maintained. The primary bedroom includes a walk-in closet, a 5-piece ensuite bathroom, and overlooks the backyard, offering a peaceful and private retreat. Exterior features include a double car garage, NO SIDEWALK, and TOTAL PARKING FOR 6 VEHICLES. The backyard is clean, spacious, and fully enclosed with MAINTENANCE FREE FENCING, perfect for entertaining, relaxing, or family enjoyment. MAJOR UPDATES INCLUDE THE ROOF (2025), FURNACE, AND A/C ALL REPLACED IN 2024, offering added peace of mind for future homeowners. Conveniently located within walking distance to Oscar Peterson Public School, St. Brendan Catholic Elementary School, and Stouffville District Secondary School, as well as parks, trails, and everyday amenities. If you're looking for a neighbourhood where kids can ride their bikes, play outside, and enjoy a true family-friendly lifestyle, Wheler's Mill is the perfect fit. A great opportunity to own a Mattamy Homes build from 2006 in one of Stouffville's most sought-after neighbourhoods. Rental items include a hot water heater at $42/mth and a water softener at $25/mth.For the full online experience, including more photos, video, and floor plans, please click the virtual tour link.
Property Information
Building Details
Features & Amenities
Financials & Fees
Inclusions & Exclusions
Existing Fridge, Existing Stove, Existing Washer & Dryer, All Existing Electrical Light Fixtures and Window Coverings
All drapery, shower curtains & rods - stagers
Location
Similar Properties
View More
Source: Toronto Regional Real Estate Board (TRREB), via PropTx Innovations Inc.
The data relating to real estate on this website comes in part from the MLS® data feed of PropTx Innovations Inc. The information is deemed reliable but is not guaranteed accurate by PropTx.
The information provided herein must only be used by consumers that have a bona fide interest in the purchase, sale or lease of real estate and may not be used for any commercial purpose or any other purpose.
© 2026 PropTx Innovations Inc. All rights reserved. MLS®, REALTOR® and the associated logos are owned or controlled by The Canadian Real Estate Association (CREA).