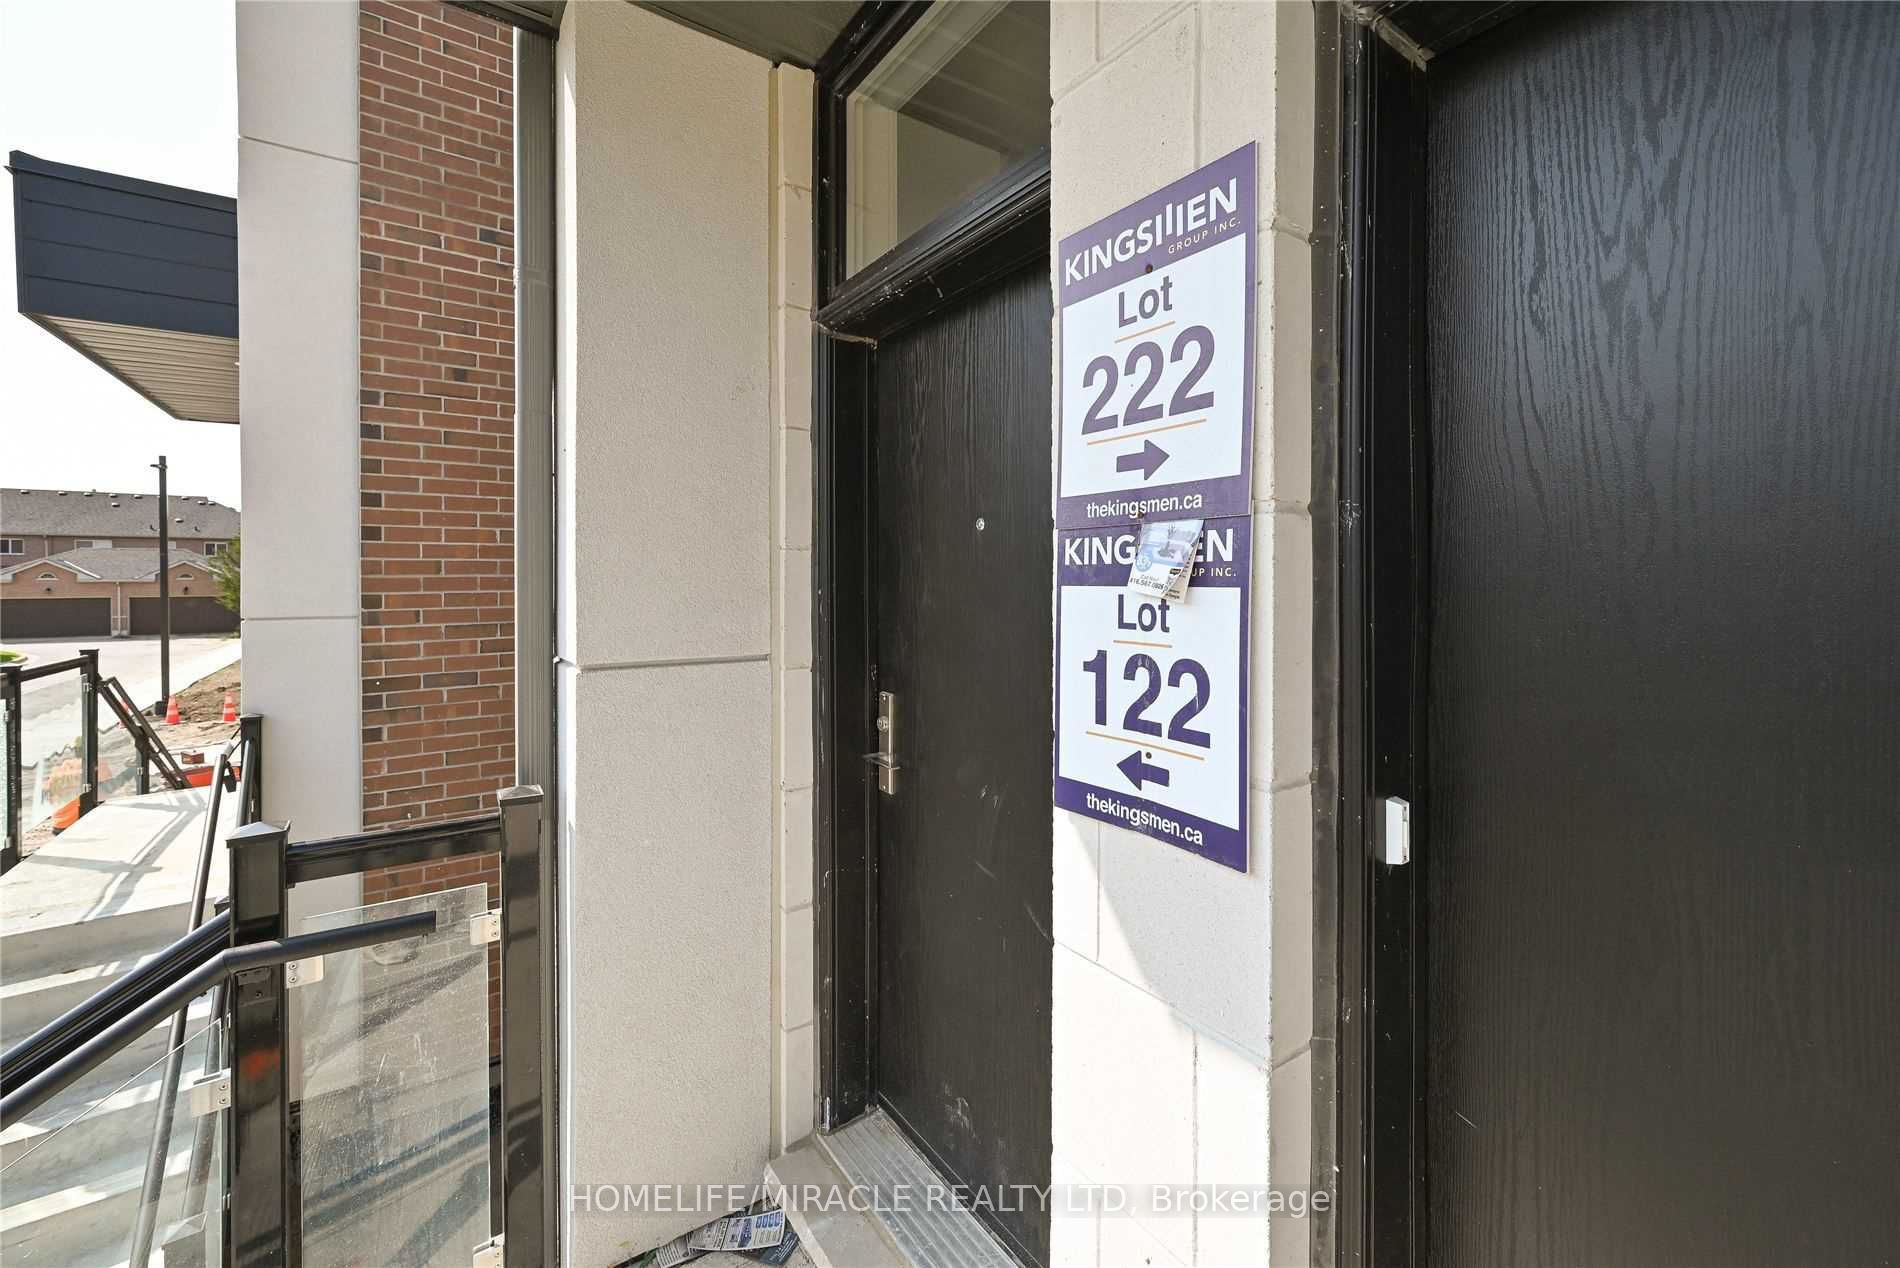
#L122 - 9570 Islington Avenue
About This Home

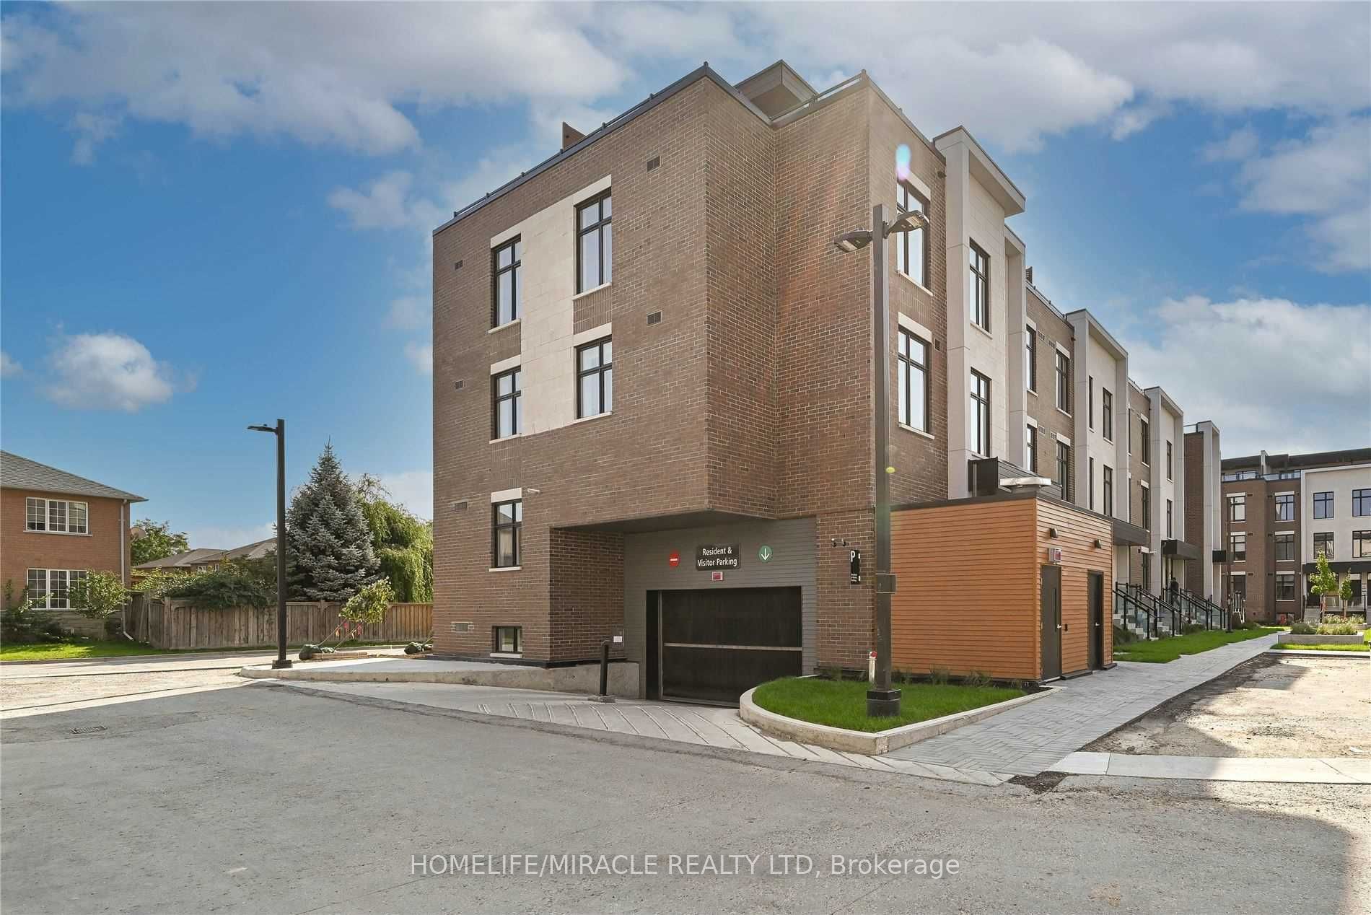
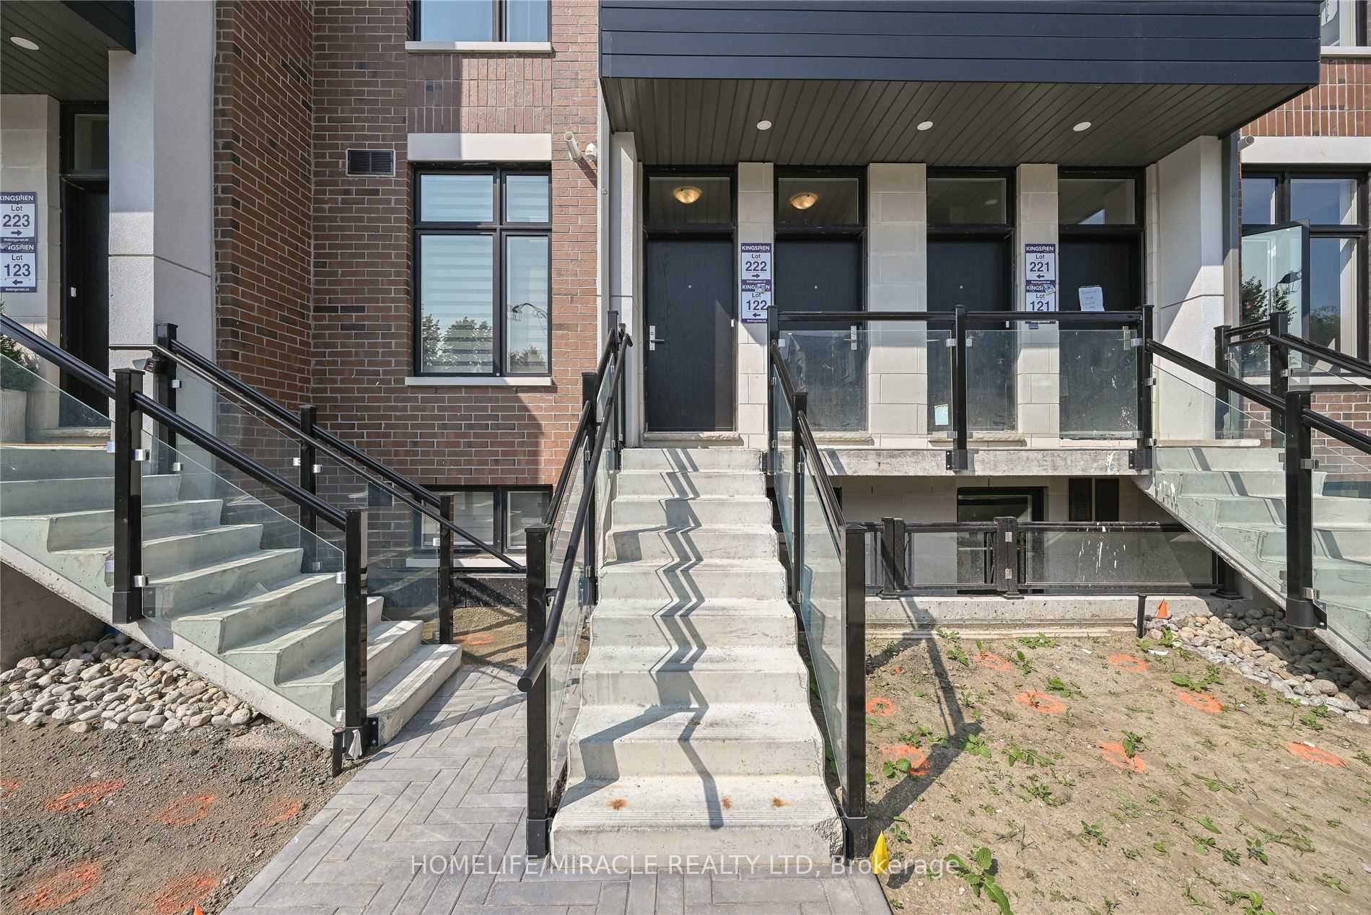
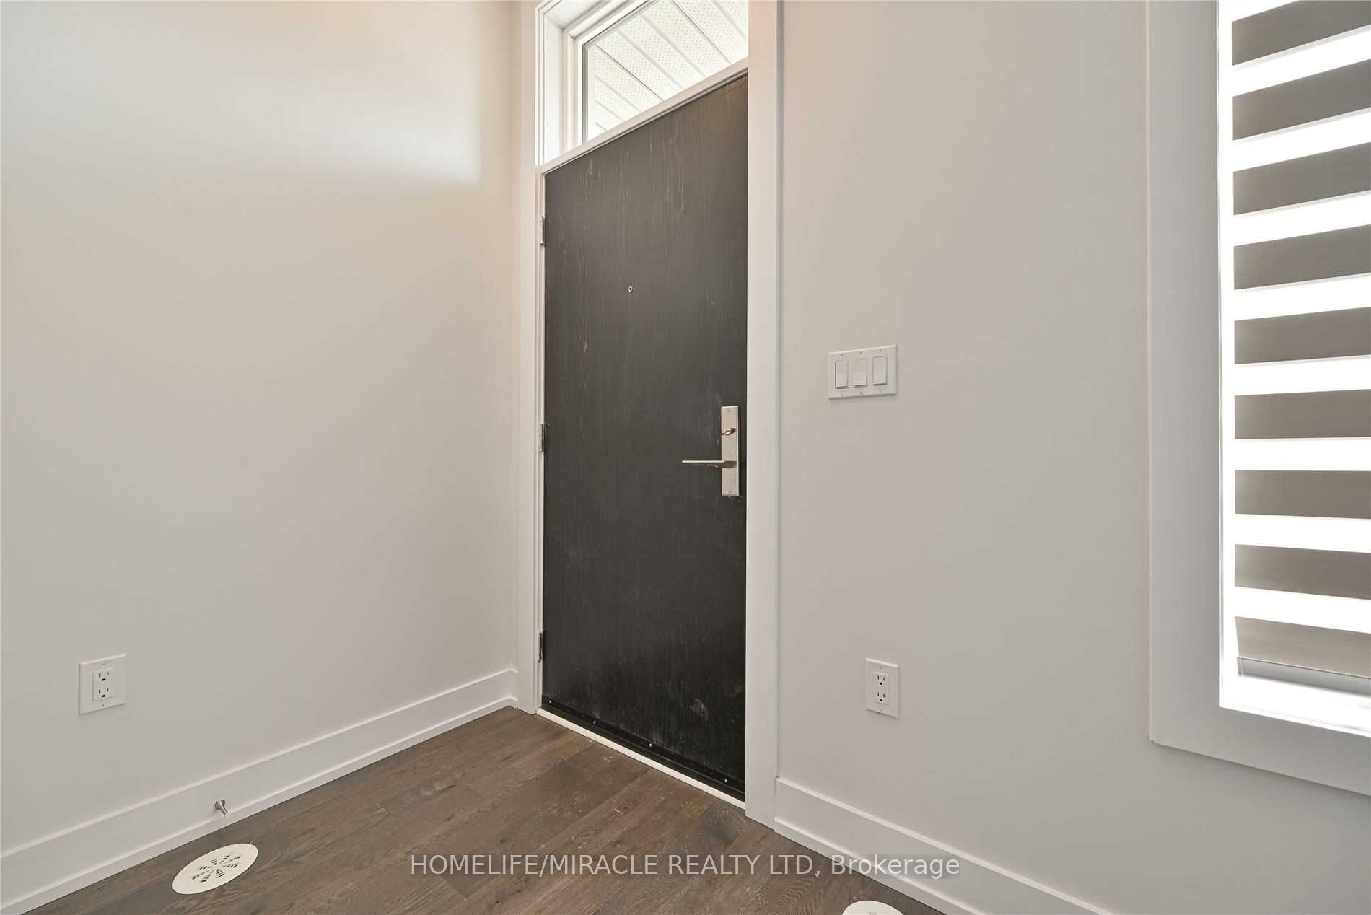
Modern stacked townhouse, 2 bedrooms, 2.5 washrooms in high-demand Sonoma Heights. This unit features kitchen, dining and living (open concept) on the main floor; 2 bedrooms are on the lower floor. A great layout, hardwood floors throughout, and an upgraded modern kitchen featuring stainless steel appliances. Includes 1 parking spot in the garage, S/S fridge, S/S built-in dishwasher, S/S stove, stacked washer/dryer. Great location, walking distance to plazas, amenities and schools. Very conveniently located close to Al Palladini Community Centre, Emily Carr High School, Pierre Berton Resource Library, McMichael Art Gallery and Boyd Conservation Centre. Quick access to major highways 427/400 and Hwy 27. Immediate possession available, motivated seller. Please note that the bedrooms are in the below-grade area.
Property Information
Building Details
Features & Amenities
Financials & Fees
Inclusions & Exclusions
Fridge, stove , washer, dryer, dishwasher.
Location
Similar Properties
View More
Source: Toronto Regional Real Estate Board (TRREB), via PropTx Innovations Inc.
The data relating to real estate on this website comes in part from the MLS® data feed of PropTx Innovations Inc. The information is deemed reliable but is not guaranteed accurate by PropTx.
The information provided herein must only be used by consumers that have a bona fide interest in the purchase, sale or lease of real estate and may not be used for any commercial purpose or any other purpose.
© 2026 PropTx Innovations Inc. All rights reserved. MLS®, REALTOR® and the associated logos are owned or controlled by The Canadian Real Estate Association (CREA).