5247 Major Mackenzie Drive
About This Home
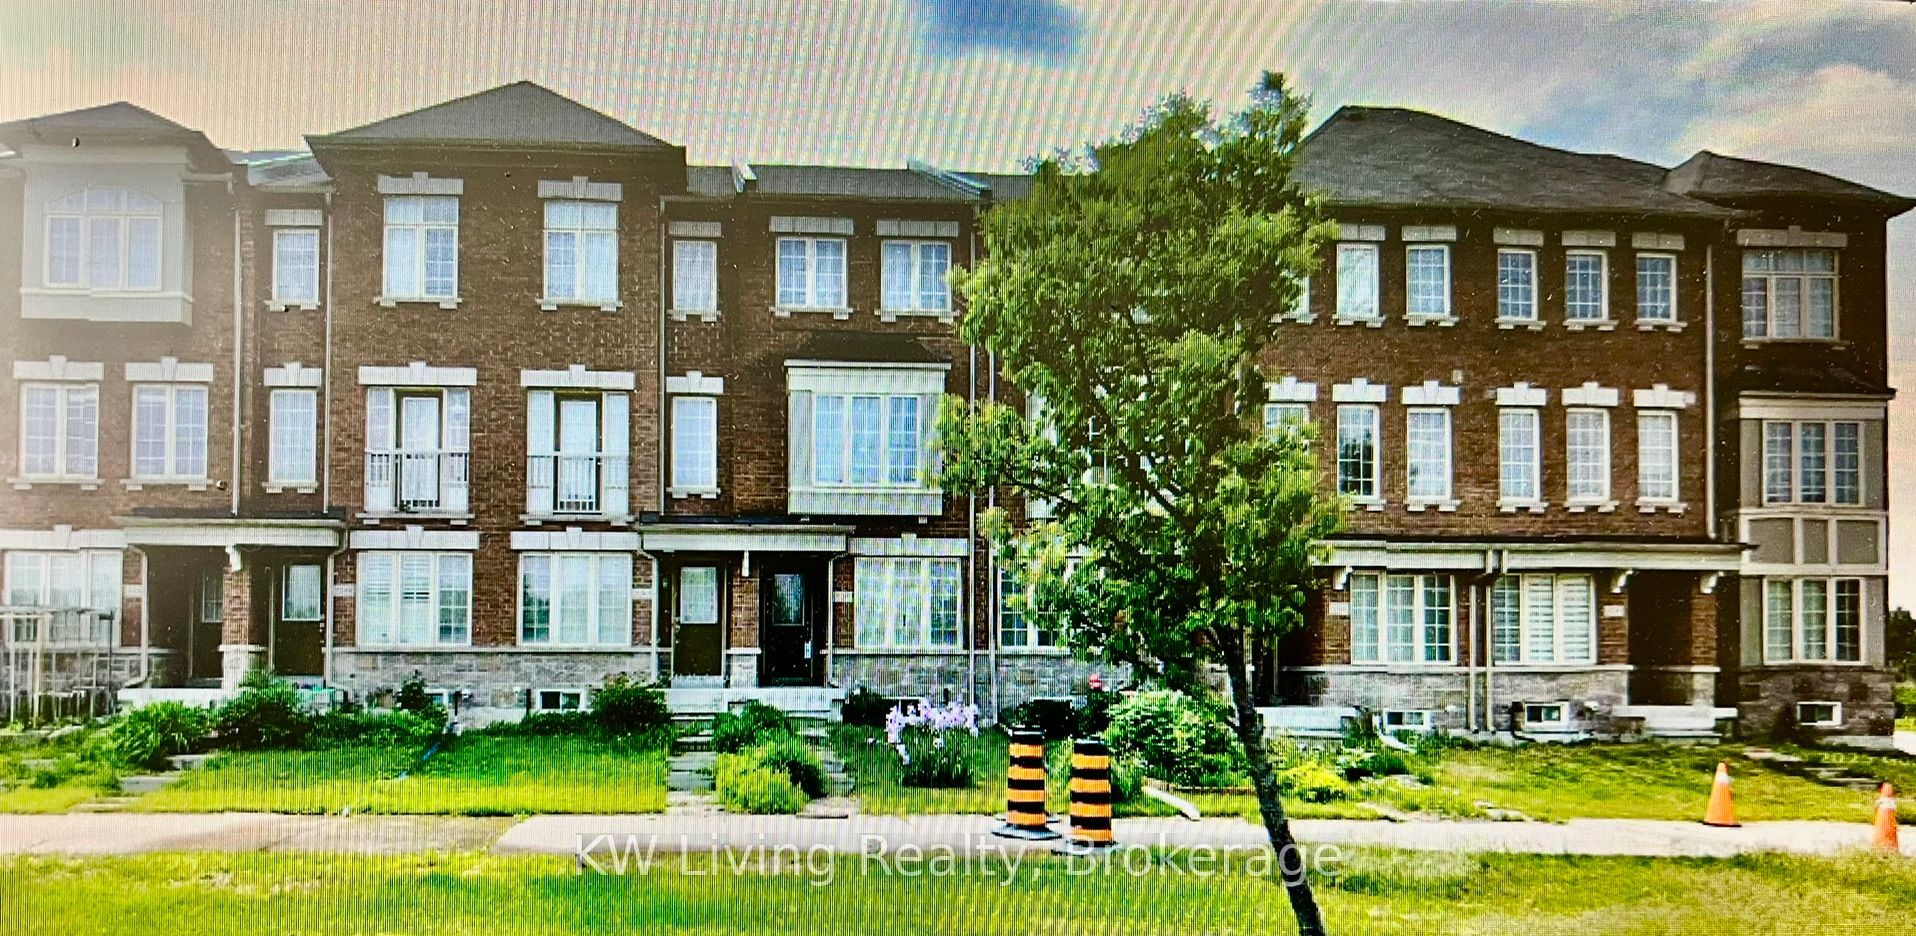
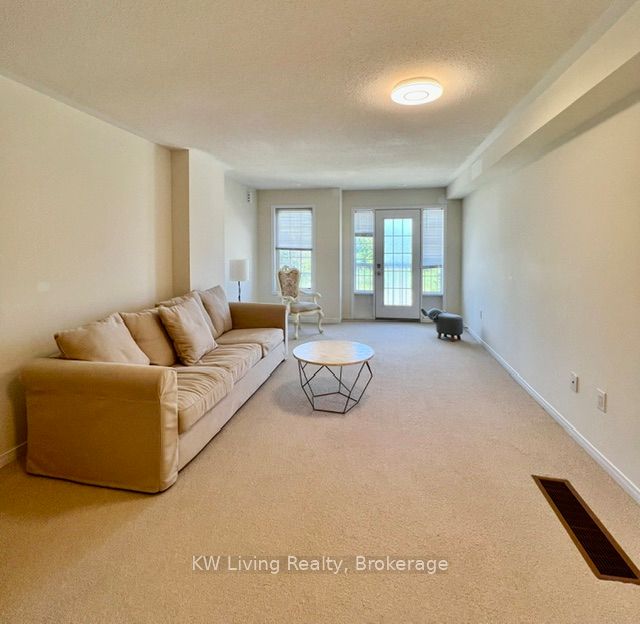
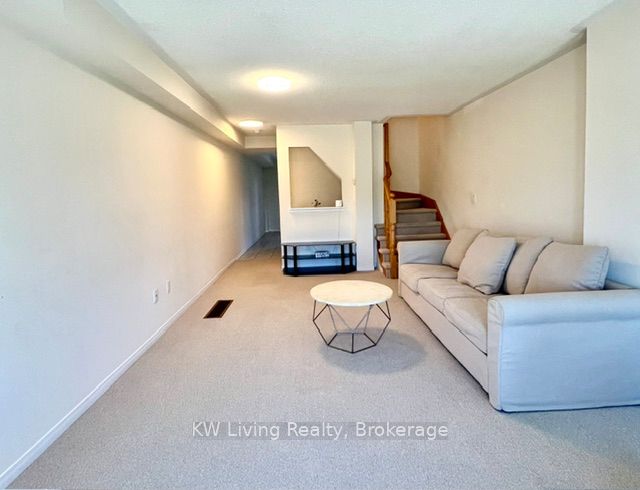
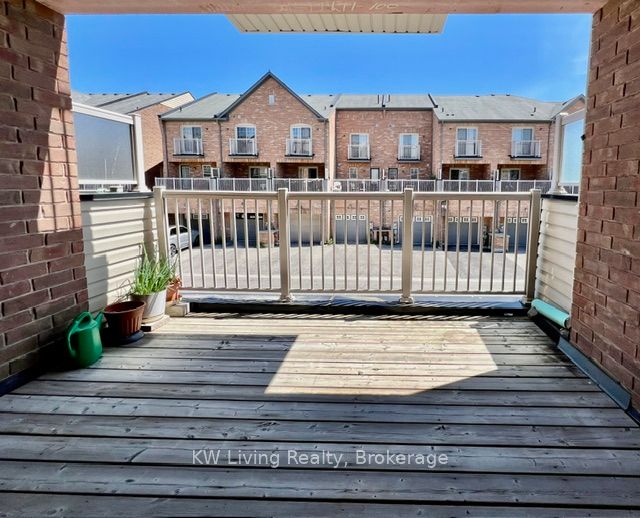
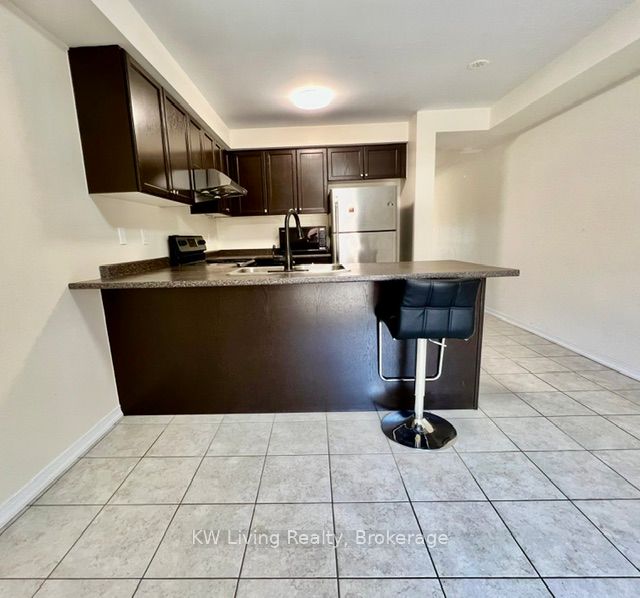
FREEHOLD ROW HOUSE IN PRIME LOCATION NEAR MAJOR MAC EAST/MCCOWAN. EXCELLENT SCHOOL ZONE STONEBRIDGE PS & PIERRE TRUDEAU HS! 3 STOREY WELL KEPT PROPERTY. OPEN CONCEPT. VERY BRIGHT. SPACIOUS GARAGE PLUS PRIVATE DRIVE CAN PARK 2 CARS. WALKING DISTANCE TO PUBLIC TRANSIT.. MBR ENSUITE UNFINISHED. BSMT WITH 8 FEET HIGH OPEN SPACE AND ROUGH IN 3PC WASHROOM. S/S APPLIANCES. E.Z SHOWING WITH LOCK-BOX AT THE FRONT. LARGE DECK 3.50 x 3.00 ACCESS FROM DINING ROOM. SHOW WELL. E.Z ACCESS TO HWY 404, VERY MORIVATED SELLER.
Property Information
Building Details
Features & Amenities
Financials & Fees
Inclusions & Exclusions
S/S FRIDGE, S/S STOVE. FRONT LOAD SAMSUNG WASHER/DRYER. CAC. WINDOW COVERINGS. GARAGE DOOR OPENER. CENTRAL VACUUM. GB&E. ELF'S
Location
Similar Properties
View More
Source: Toronto Regional Real Estate Board (TRREB), via PropTx Innovations Inc.
The data relating to real estate on this website comes in part from the MLS® data feed of PropTx Innovations Inc. The information is deemed reliable but is not guaranteed accurate by PropTx.
The information provided herein must only be used by consumers that have a bona fide interest in the purchase, sale or lease of real estate and may not be used for any commercial purpose or any other purpose.
© 2026 PropTx Innovations Inc. All rights reserved. MLS®, REALTOR® and the associated logos are owned or controlled by The Canadian Real Estate Association (CREA).