#511 - 7 North Park Road
About This Home
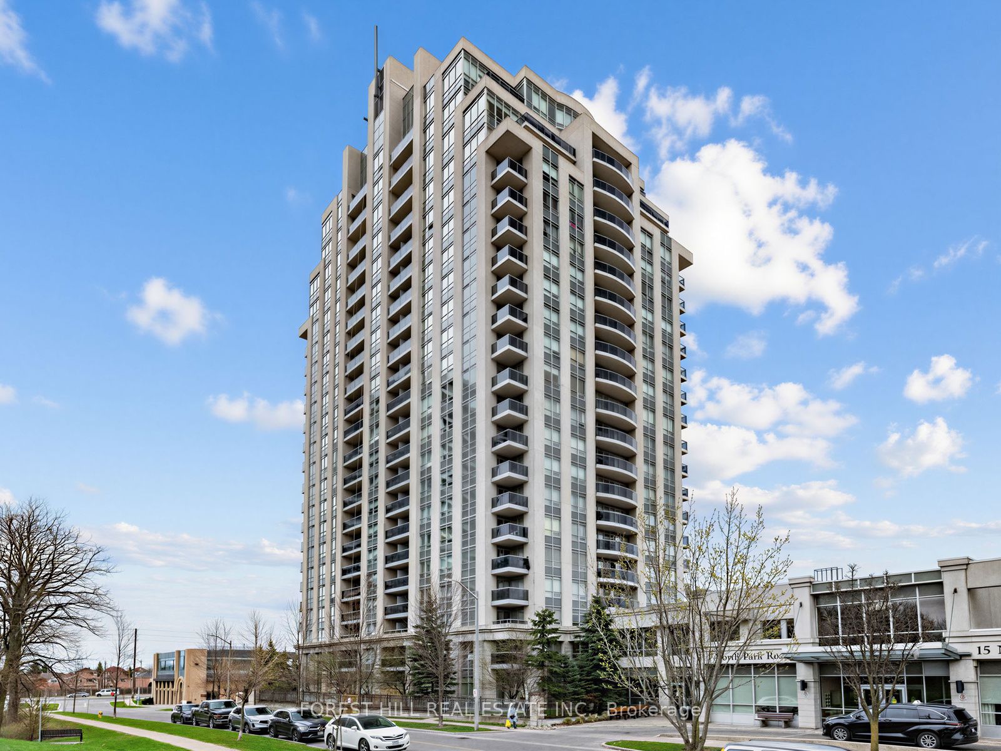
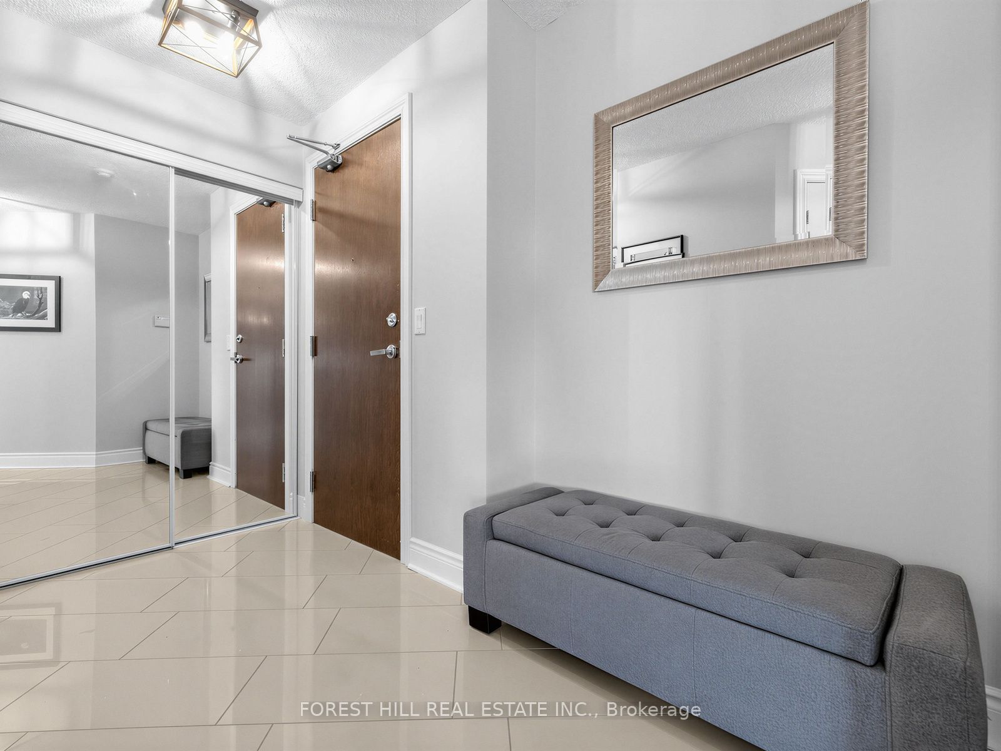
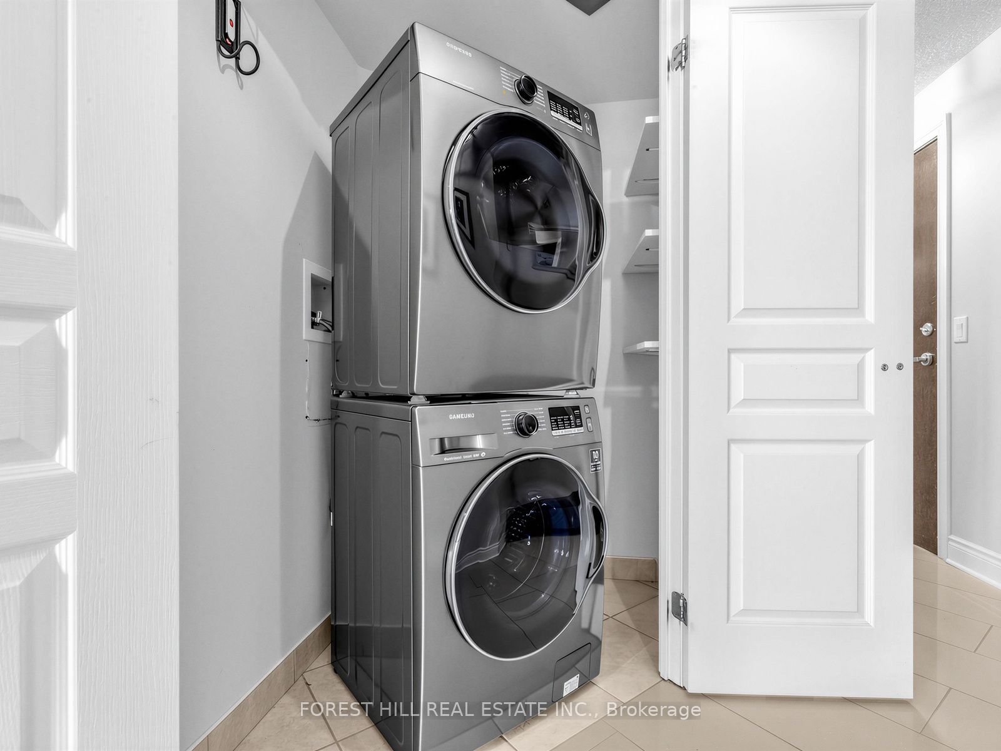
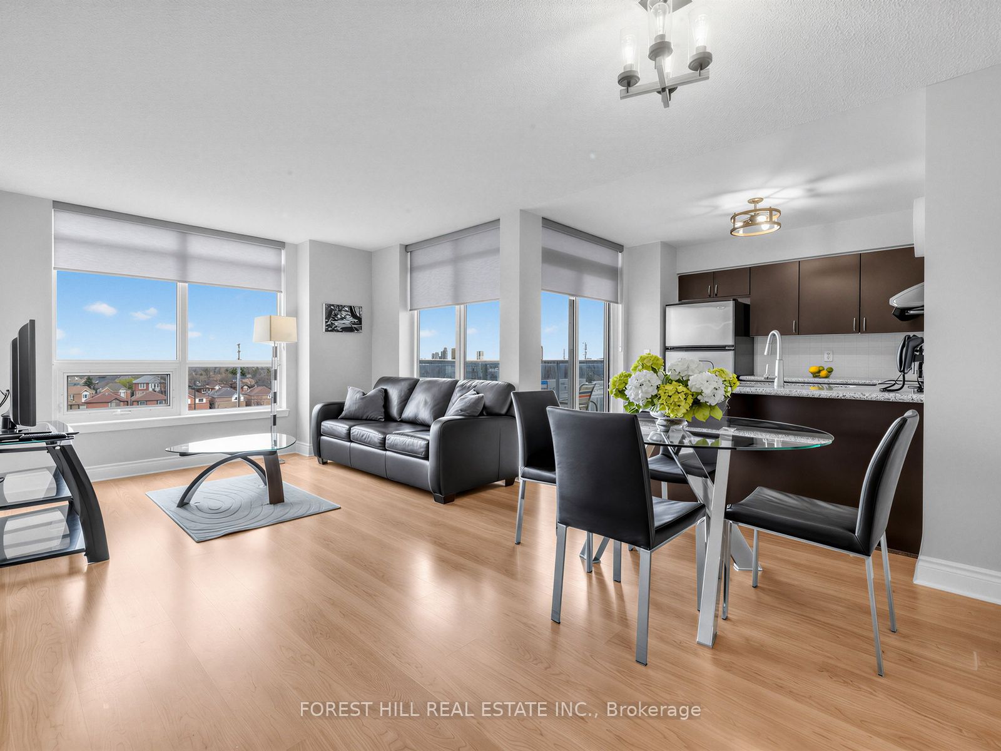
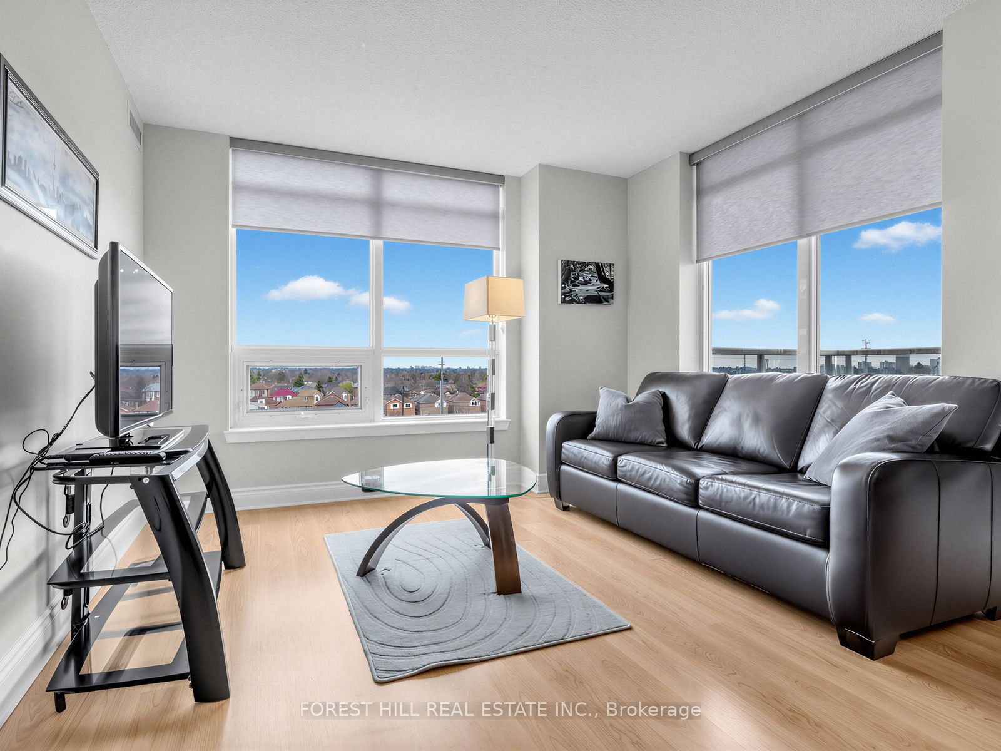
Welcome to 7 North Park Road #511, the Vista! This stunning, bright and spacious model Suite - offers nearly 1,000 sq.ft. (981') of open concept living. Highly sought after layout-enhanced by high ceilings & expansive windows with south/east views that flood the interior with natural light. Features-2 bedrooms, 2 upgraded bathrooms, parking & locker included. The gourmet kitchen features custom cabinetry, granite counters, a breakfast bar, double sink, premium stainless steel appliances - plus a walkout to a private open balcony. The large primary bedroom is complete with a spacious his & hers closet, and a 3 piece ensuite, with a glass enclosed shower. Additional features include-upgraded laminate floors throughout and a convenient front load washer & dryer. Enjoy the incredible well-managed building, and its amenities, including 24-hour concierge, indoor pool, fitness centre, guest suites, party room & ample parking. Ideally located just steps to transit, Hwy 407, Promenade shops, Parks, Restaurants & top ranked schools. This unit shows extremely well & has been upgraded.
Property Information
Building Details
Features & Amenities
Financials & Fees
Inclusions & Exclusions
S/S fridge, s/s oven, s/s dishwasher, s/s microwave, front load washer & dryer, parking & lockers (LR: Leather couch, tv stand, Dr: Glass table & 4 chairs, Primary Br: Bed, 2 night stands, 2 dressers, 2nd Br: Desk chair, Bookshelf, LR Coffee table), window coverings, all wall pictures, wall mirror. Furniture can stay or be removed, no extra charge. Locker - Level C #101
Location
Similar Properties
View More
Source: Toronto Regional Real Estate Board (TRREB), via PropTx Innovations Inc.
The data relating to real estate on this website comes in part from the MLS® data feed of PropTx Innovations Inc. The information is deemed reliable but is not guaranteed accurate by PropTx.
The information provided herein must only be used by consumers that have a bona fide interest in the purchase, sale or lease of real estate and may not be used for any commercial purpose or any other purpose.
© 2026 PropTx Innovations Inc. All rights reserved. MLS®, REALTOR® and the associated logos are owned or controlled by The Canadian Real Estate Association (CREA).